

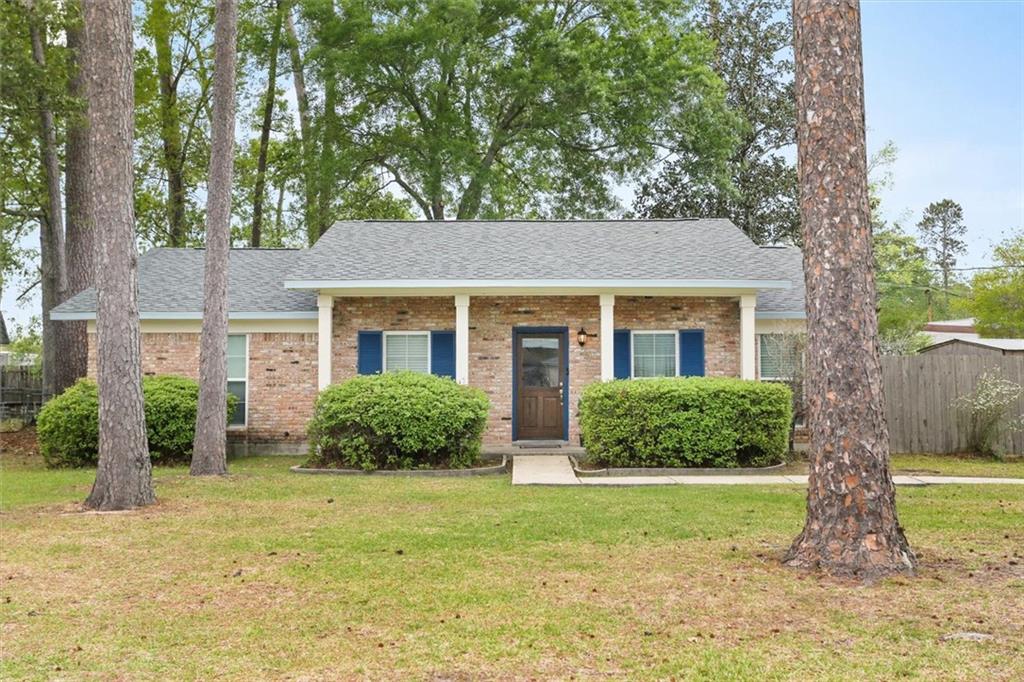
651 DALE Drive, Slidell, LA 70458
Belvedere · St Tammany County
Key Facts
Description
Welcome to your Home Sweet Slidell Home in Belvedere Estates! With a brand new 2026 roof, fresh paint, some refreshing of parquet wood flooring, fixtures, cabinetry, tub reglazing, and updates, including barn doors, cultured marble bathroom counters, and the kitchen sink, to name just a few, you'll discover the peace of mind of a Move-in ready, 3-bedroom/2 full bath home waiting for you! Enter into a living room with beautiful wood flooring that flows into a multi-purpose use room that can accommodate preferences and needs for either a keeping room, dining area, 2nd den, office space or a combination of them. This natural light-filled room w/updated slider doors is adjacent to the kitchen and eat-in breakfast areas. Combining modern conveniences with retro charm throughout, this home will impress you with its super-spacious design, style, and storage for comfortable daily living. The oversized backyard was created for quaint relaxation on the wood back patio deck in the breeze of the shady trees, or go bigger with seafood boils, grilling, entertaining, recreation, and gatherings. Additional highlights include an enclosed high-functioning outbuilding w/awning and lean-to; lengthy driveway w/ample off-street parking, sidewalks, front porch, additional parking space in adjacent cul de sac, fenced yard w/additional gated extended driveway and side door access to laundry room. No carpet, reasonable and assumable flood insurance premium, and worth repeating: New 2026 Roof!
Property Information
Property Type
Residential
Sub-Type
Single Family Residence
Style
Traditional
Year Built
1966
Living Area
1,807 sq ft
Lot Dimensions
As Per Title
Parking Spaces
3
Days on Market
71
MLS® Listing#
2551121
Property Features
Interior
Exterior
Appliances
Cooling
Heating
Fireplace
Pool
Parking
Laundry
Patio
Lot Features
Construction
Foundation
Roof
Other Structures
Sewer
Water Source
Rooms
- 16 x 12Lower
- 16 x 12Lower
- Bedroom11.3 x 11Lower
- Bedroom11 x 10.6Lower
- Dining Room16.5 x 12Lower
- Kitchen16 x 8.3Lower
- Laundry18.6 x 5.6Lower
- Living Room18.8 x 13.5Lower
- Master Bedroom16 x 11.5Lower
Financial Details
HOA
None
Parcel Number
88581
Directions
South on Hwy 11, turn L on Lafayette, turn L on Dale Dr, Home on L (adjacent to cul de sac)
Affordability Calculator
$47,000
Estimated monthly payment
$1,251/mo
Principal $188,000 · Est. interest $262,277 over 30 yrs
Neighborhood Market Statistics
How this home compares to active listings in Slidell, LA
- $294,737
- Median Listing Price
- 78
- Median Days on Market
- 2,012
- Median Sq Ft
- $144
- Median Price / Sq Ft
- 610
- Active Listings
- This home’s price is 20% below the area median.
- Its price per sq ft is 10% below the area median.
Market statistics compiled from active EXIT Realty® and MLS listings in Slidell, LA.
Location
- 651 DALE Drive, Slidell, LA 70458
Getting Around
Points of Interest in Slidell, LA
Showing the Slidell area map.
Nearby Schools
Slidell High School
Secondary · 0.3 mi away
Florida Avenue Elementary School
Elementary · 0.4 mi away
St Margaret Mary School
Elementary · 0.5 mi away
Bonne Ecole Elementary School
Elementary · 0.6 mi away
Slidell Junior High School
Secondary · 0.6 mi away
Honeycomb School Child Development Center
School · 1.1 mi away
Kids First
School · 1.2 mi away
Glynn H. Brock Elementary School
Elementary · 1.3 mi away
Brooks Educational Complex
School · 1.4 mi away
St Tammany Junior High School
Secondary · 1.5 mi away
Carolyn Park Middle School
Secondary · 1.5 mi away
Harvest Christian Academy
School · 1.6 mi away
Lenora School of Phlebotomy
School · 1.7 mi away
Kidz Klub House
School · 1.8 mi away
Bayou Woods Elementary School
Elementary · 1.9 mi away
Pope John Paul II High School
Secondary · 2.1 mi away
Clearwood Junior High School
Secondary · 2.1 mi away
Abney Early Childhood Center
School · 2.2 mi away
Abney Elementary School
Elementary · 2.2 mi away
Whispering Forest Elementary School
Elementary · 2.2 mi away
Commute Calculator
Nearby Homes
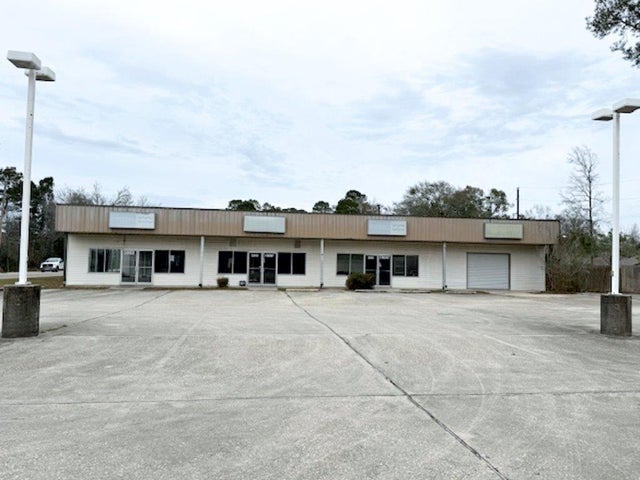
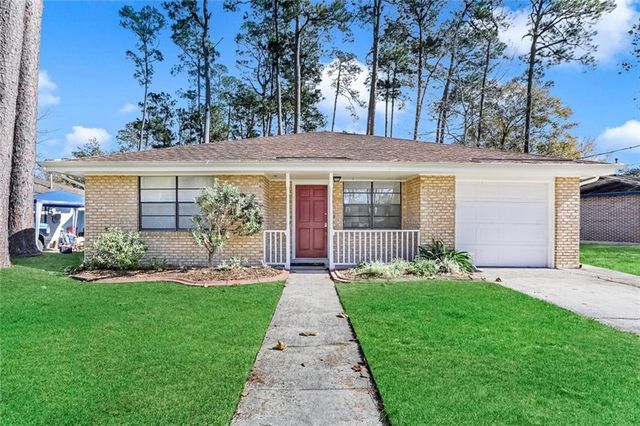
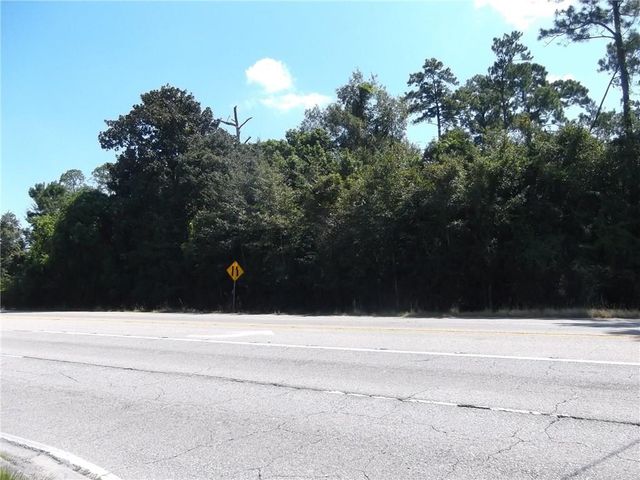

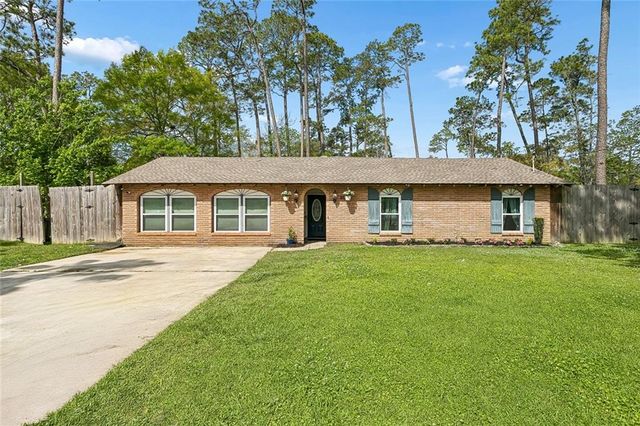
Similar Homes Nearby
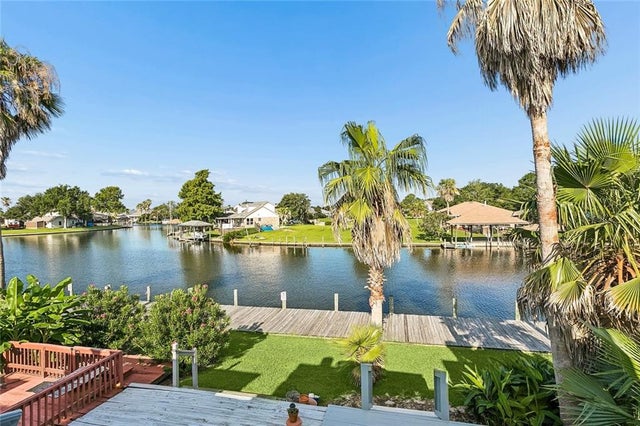
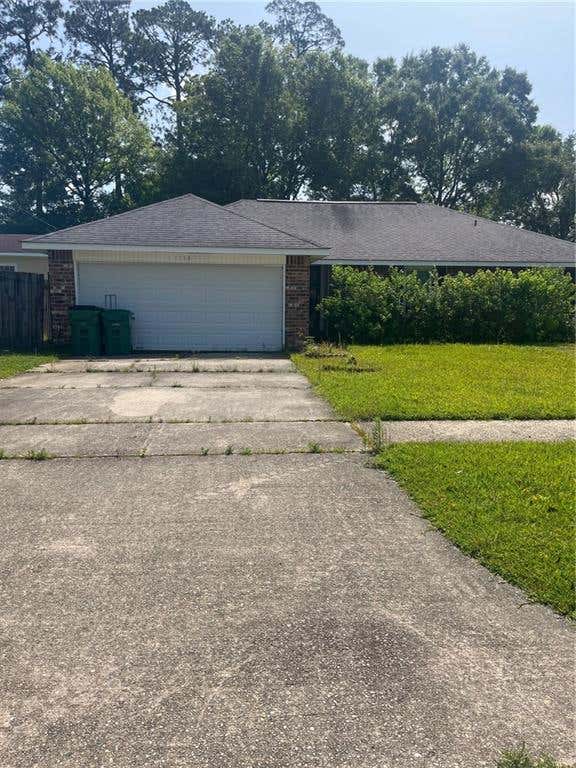
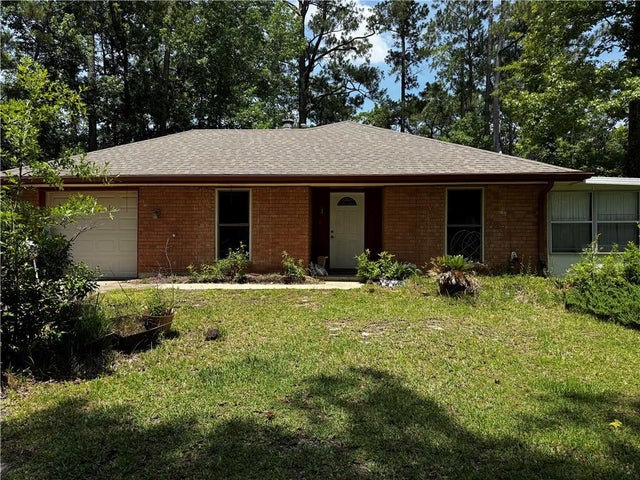

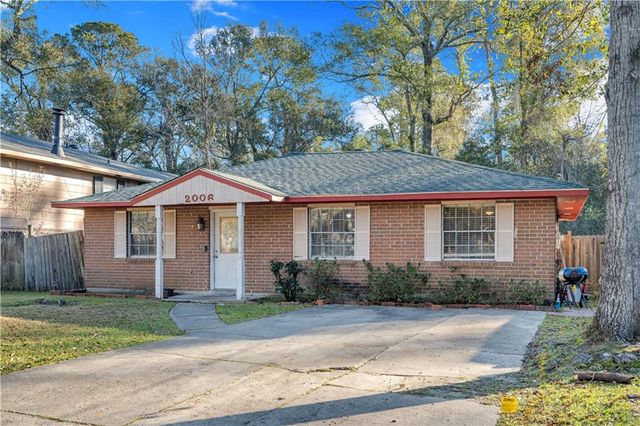
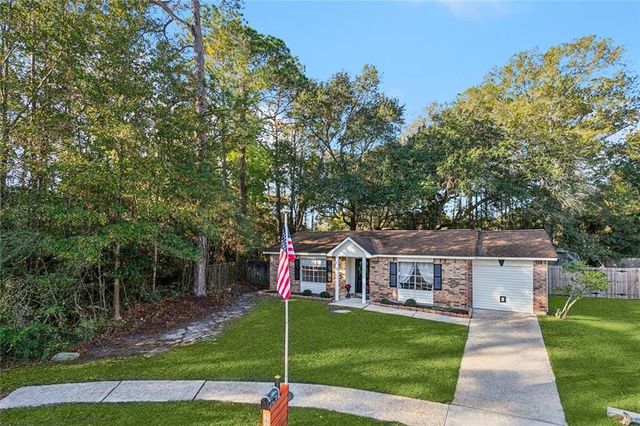
Similar Home Values
Comparable nearby listings and their asking prices.
| Address | Price | Beds | Baths | Sq Ft |
|---|---|---|---|---|
| 192 MARINA Drive B, Slidell, LA | $164,900 | 2 | 2 | 1,294 |
| 1114 SAINT PAUL Street, Slidell, LA | $165,000 | 3 | 2 | 1,411 |
| 34121 LONGLEAF Lane, Slidell, LA | $165,000 | 3 | 2 | 1,494 |
| 106 PALM SPRINGS Drive, Slidell, LA | $165,000 | 3 | 2 | 1,643 |
| 2006 7TH Street, Slidell, LA | $166,000 | 4 | 2 | 1,617 |
| 309 SUGAR TREE Court, Slidell, LA | $167,700 | 3 | 1 | 1,469 |
Moving Cost Estimate
EXIT Agents in Slidell


Listing Courtesy: Compass Kenner - 5044436464