

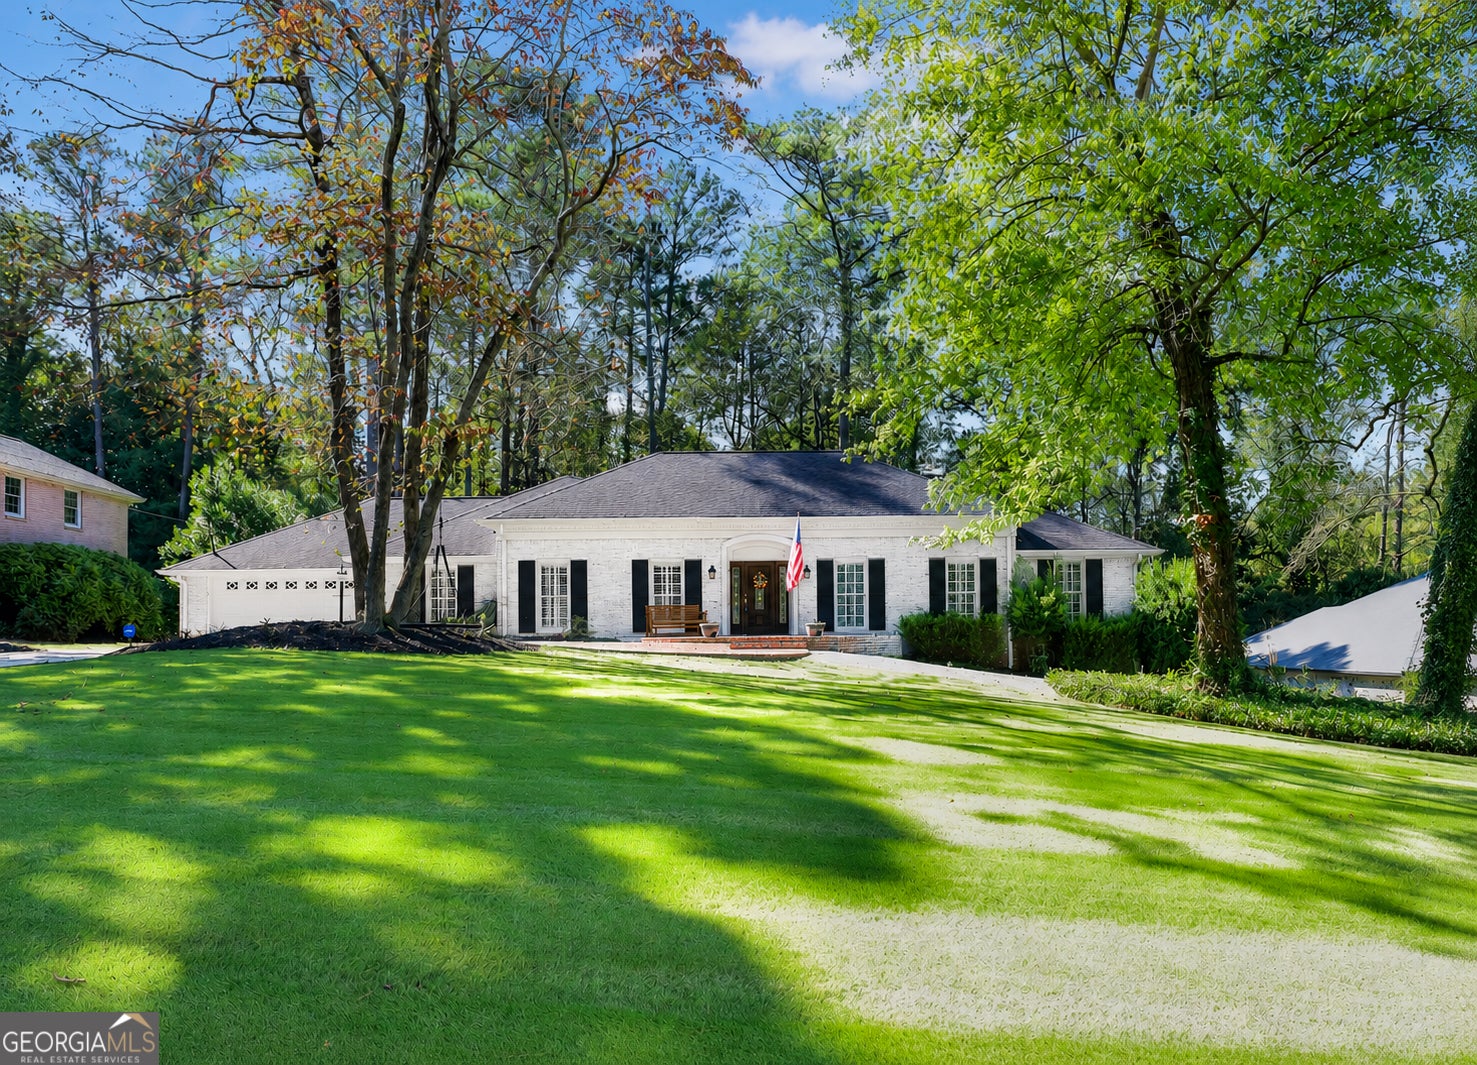
5735 Riverwood DR, Atlanta, GA 30328
Rivershore Estates · Fulton County
Key Facts
Description
This is your chance to get a ChathamBilt Ranch in the coveted Rivershore Estates! This is a very well maintained example of the high quality homes that made the builder famous. 5735 Riverwood features one story living at its best with a HUGE basement. It's the largest one-story floorplan in the neighborhood and features 4 bedrooms and 3 baths. An updated kitchen and renovated baths make this home move-in ready. Talk about cabinets galore! Beautiful painted cabinets with granite counters and a marble backsplash give the kitchen a timeless finish. The eat-in kitchen has a bay window overlooking the firepit and yard. You'll also find a huge laundry room/pantry off the kitchen, perfect storage for those Costco runs. The sunroom opens to the kitchen and family room with French doors. The walls of windows and tiled floor have a wonderful outdoor feel overlooking the spacious yard and large custom deck. The fireside family room features built-ins and will become the heart of your home. The main floor features 4 spacious bedrooms (all with gorgeous hardwood floors) and 3 full baths. The primary bedroom suite has 2 closets, a double vanity, and access to the deck. The deck is reinforced to support a hot tub. This lot is suitable for a pool, if that's your thing, or you can just enjoy the private, fenced yard as it is. The beautiful and stately exterior: floor to ceiling windows along the front of the home, and an expanded entry way with a beautiful wood door with side lights. The large finished terrace area has ample daylight and makes a great playroom or theatre. And plenty of unfinished basement remains ready for extra living space or storage. It is stubbed for wet bar and bath... With many outdoor living spaces, luscious front yard and flat wide driveway for the kids to play this home has it all! Rivershore Estates is centrally located in Sandy Springs near the Abernathy Greenway and provides quick easy access to I-285 and GA-400. You simply CANNOT BEAT this location for access to get around Atlanta Metro! Voluntary HOA of $55/year provides a vibrant community with social events. AAA public schools, The Epstein School and many other top private schools are around the corner. Meet your neighbors at HOA events and the Riverside Swim and Tennis Club. Or join the Mountaire Community Pool. Take the kids to the 23-acre Old Riverside Park under construction down the street. Don't wait on this one. Houses sell quickly in Rivershore Estates... Average sale price in Heards Ferry district for 2025 was $1,860,970. Search the address online for a 360 Virtual Tour. Click and drag to look all around!
Property Information
Property Type
Residential
Sub-Type
Single Family Residence
Structure Type
House
Year Built
1967
Stories
1
Living Area
3,784 sq ft
Lot Size
0.55 acres
Garage Spaces
9
Parking Spaces
9
Days on Market
177
MLS® Listing#
10671218
Property Features
Interior
Appliances
Cooling
Heating
Flooring
Fireplace
Basement
Parking
Laundry
Patio
Fencing
Lot Features
Construction
Foundation
Roof
Windows
Security
Community
Utilities
Sewer
Water Source
Rooms
- Dining Room
- Kitchen
Schools
- Elementary:
- Heards Ferry
- Middle:
- Ridgeview
- High:
- Riverwood
Financial Details
HOA
Yes
Annual Taxes
$8,945
Tax year 2024
Parcel Number
17 013200040415
Directions
Riverside Dr to Riverside Parkway, turn left onto Riverwood Drive, cross over Rivershore Parkway (street becomes Riverhill), and turn right onto Riverwood Dr. Home on right.
Affordability Calculator
$219,800
Estimated monthly payment
$5,849/mo
Principal $879,200 · Est. interest $1,226,562 over 30 yrs
Neighborhood Market Statistics
How this home compares to active listings in Atlanta, GA
- $375,688
- Median Listing Price
- 70
- Median Days on Market
- 1,463
- Median Sq Ft
- $256
- Median Price / Sq Ft
- 9,254
- Active Listings
- This home’s price is 193% above the area median.
- Its price per sq ft is 13% above the area median.
Market statistics compiled from active EXIT Realty® and MLS listings in Atlanta, GA.
Location
- 5735 Riverwood DR, Atlanta, GA 30328
Points of Interest in Atlanta, GA
Showing the Atlanta area map.
Nearby Schools
The Epstein School
School · 0.2 mi away
Mt Vernon Presbyterian School
School · 1.0 mi away
Lake Forest Elementary
Elementary · 1.0 mi away
Springmont School
Secondary · 1.0 mi away
Courage Schools
School · 1.1 mi away
Goddard School
School · 1.1 mi away
Riverwood High School
Secondary · 1.1 mi away
Georgia School of Phlebotomy
Secondary · 1.2 mi away
Childs Life Academy
School · 1.2 mi away
Visible Love Academy
School · 1.2 mi away
Riverwood High School
Secondary · 1.3 mi away
Solidarity School
School · 1.4 mi away
Holy Innocents' Episcopal School
School · 1.6 mi away
The Weber School
Secondary · 1.6 mi away
Primrose Schools
Elementary · 1.6 mi away
Mt Vernon Presbyterian School-Glenn Campus
Elementary · 1.7 mi away
Primrose Schools
Elementary · 1.9 mi away
Spalding Drive Elementary School
Elementary · 1.9 mi away
Heards Ferry Elementary School
Elementary · 2.0 mi away
Fulton County Schools
School · 2.1 mi away
Commute Calculator
Nearby Homes

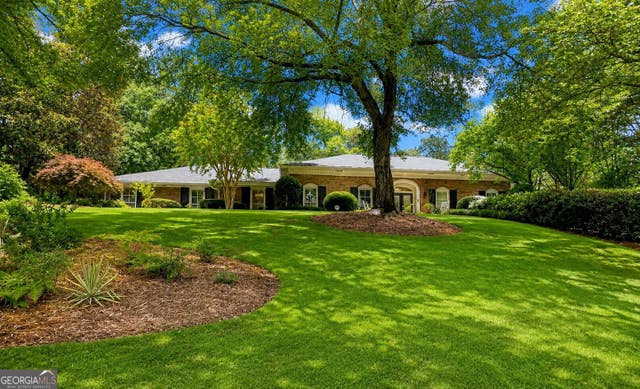

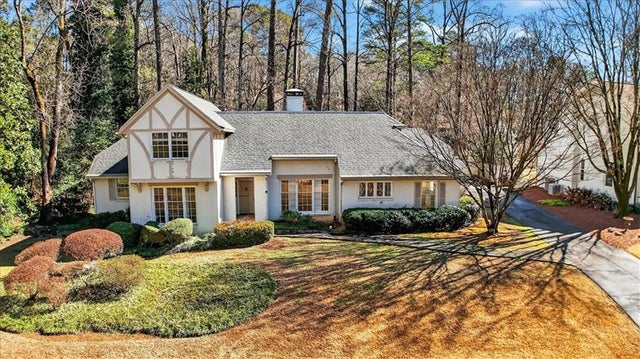
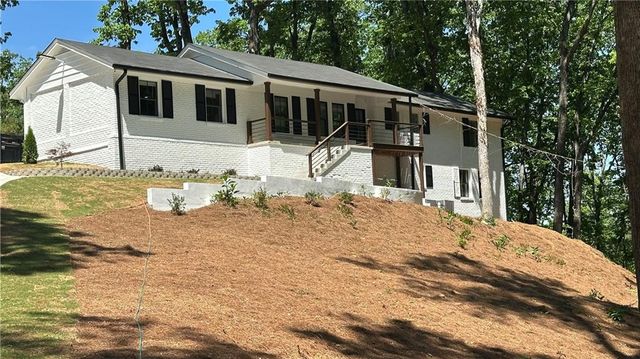
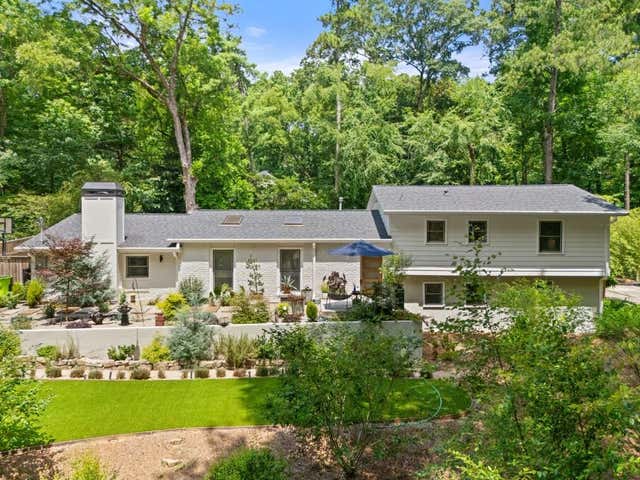
Similar Homes Nearby


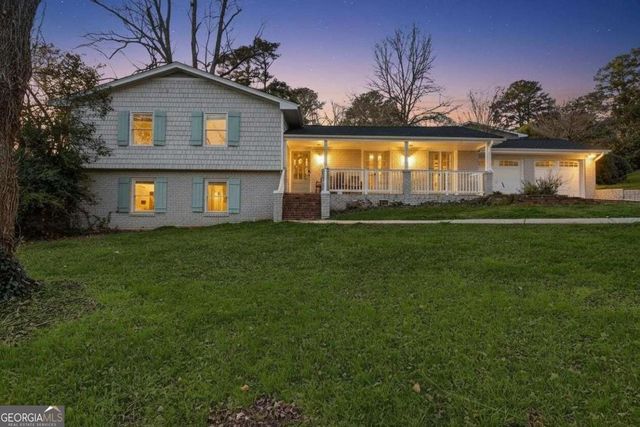
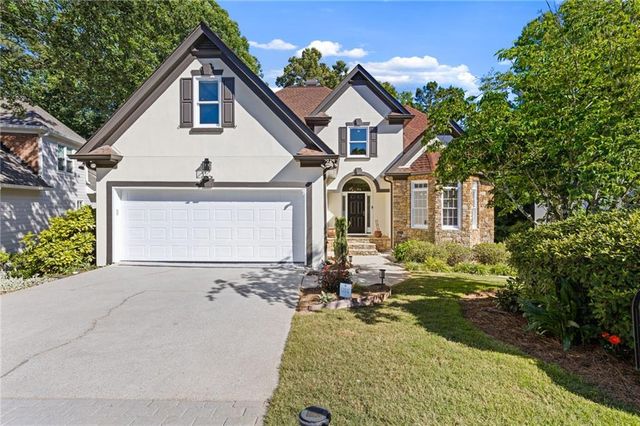
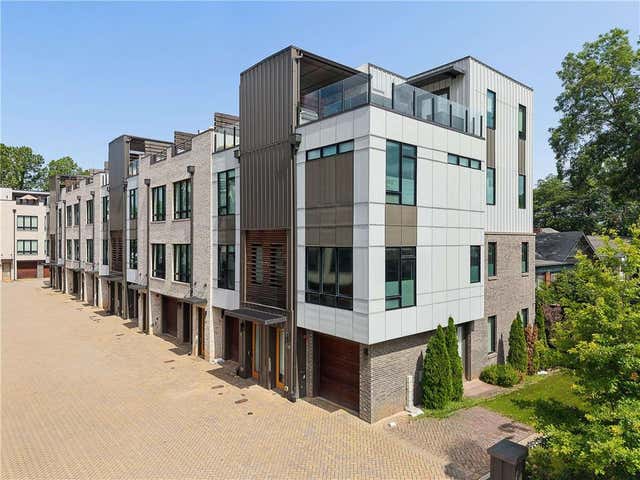

Similar Home Values
Comparable nearby listings and their asking prices.
| Address | Price | Beds | Baths | Sq Ft |
|---|---|---|---|---|
| 2126 Elvan CIR NE, Atlanta, GA | $769,500 | 3 | — | 2,230 |
| 2842 Briarcliff Road NE, Atlanta, GA | $769,900 | 4 | 4 | 2,583 |
| 2842 Briarcliff RD NE, Atlanta, GA | $769,900 | 4 | — | 2,583 |
| 264 Spalding Gates Drive, Atlanta, GA | $770,000 | 5 | 4 | 4,300 |
| 102 City View Court NE, Atlanta, GA | $770,000 | 3 | 4 | 1,915 |
| 264 Spalding Gates DR, Atlanta, GA | $770,000 | 5 | — | 4,300 |
Moving Cost Estimate
EXIT Agents in Atlanta


Listing Courtesy: Virtual Properties Realty.com - 4047294364