

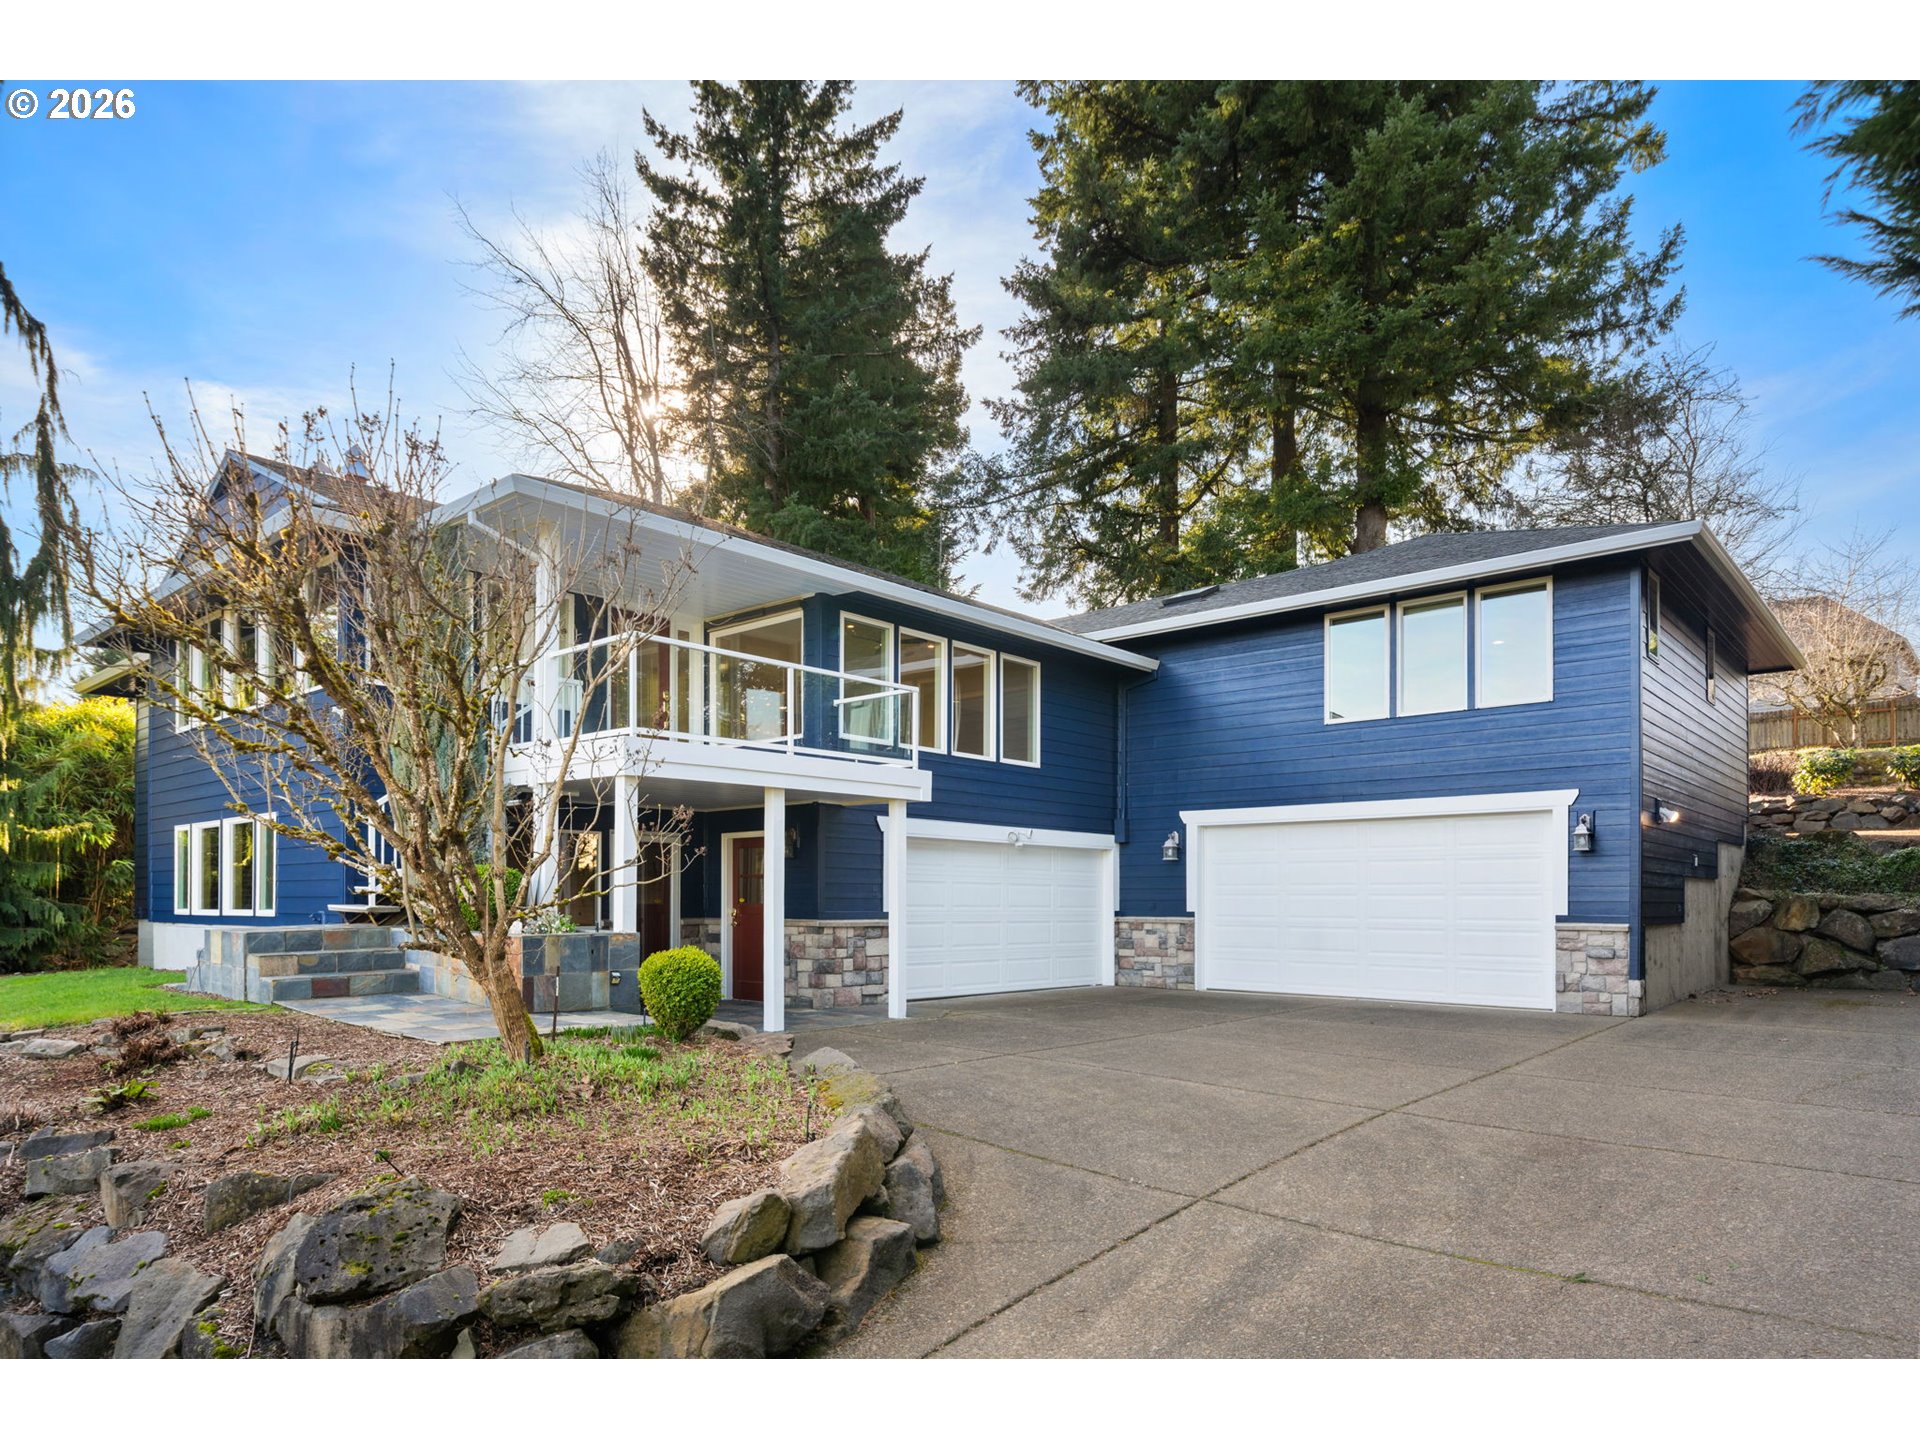
10151 SW LANCASTER RD, Portland, OR 97219
MARSHALL PARK · Multnomah County
Key Facts
Description
Perched above the trees on over half an acre in Portland’s sought-after Marshall Park, this custom-built home offers privacy, sweeping territorial views, and nearly 4,000 square feet of light-filled living space. The serene hillside setting feels secluded, yet remains minutes from Lake Oswego, OHSU, downtown Portland, and neighborhood parks.Extensive system and exterior improvements were completed between 2024 and 2026, including full sewer line replacement, chimney rebuild, roof repairs and cleaning, new AC compressor, fresh exterior paint, and patio resurfacing. The heavy lifting has been done.The main level features expansive eastern views, an executive office with fireplace, a spacious primary suite with spa-inspired bath and walk-in closet, plus two additional bedrooms and a full bath. Open-concept living and dining areas flow to the large front deck, ideal for morning coffee or evening sunsets.The lower level includes a fourth bedroom or office, full and half baths, a bonus room with wood paneling, custom tile flooring, and fireplace, and a generous laundry room with exterior access.Additional highlights include a rare four-car garage with plumbed workshop, RV parking, and a concealed French-inspired wine cellar tucked behind a bookshelf.The backyard offers a paved patio, hot tub, fountain pond, play space, and storage shed, creating a private retreat with everyday convenience.Pre-inspected and thoughtfully improved, this Marshall Park property combines space, craftsmanship, and meaningful recent upgrades. [Home Energy Score = 3. HES Report at https://rpt.greenbuildingregistry.com/hes/OR10229917]
Property Information
Property Type
Residential
Sub-Type
Single Family Residence
Style
CustomStyle / Traditional
Year Built
1950
Stories
2
Living Area
3,942 sq ft
Lot Size
0.51 acres
Garage Spaces
4
Parking Spaces
4
Zoning
R20
Days on Market
39
MLS® Listing#
662851410
Property Features
Interior
Exterior
Appliances
Cooling
Heating
Flooring
Fireplace
Basement
Parking
Patio
Lot Features
Foundation
Roof
Windows
Other Structures
Sewer
Water Source
Schools
- Elementary:
- Stephenson
- Middle:
- Jackson
- High:
- Ida B Wells
Financial Details
HOA
None
Annual Taxes
$18,349
Tax year 2025
Parcel Number
R590732
Directions
I-5 to Terwiiliger to Taylors Ferry to SW Lancaster, South to property
Affordability Calculator
$210,000
Estimated monthly payment
$5,589/mo
Principal $840,000 · Est. interest $1,171,875 over 30 yrs
Neighborhood Market Statistics
How this home compares to active listings in Portland, OR
- $507,009
- Median Listing Price
- 170
- Median Days on Market
- 1,572
- Median Sq Ft
- $327
- Median Price / Sq Ft
- 2,279
- Active Listings
- This home’s price is 107% above the area median.
- Its price per sq ft is 19% below the area median.
Market statistics compiled from active EXIT Realty® and MLS listings in Portland, OR.
Location
- 10151 SW LANCASTER RD, Portland, OR 97219
Points of Interest in Portland, OR
Showing the Portland area map.
Nearby Schools
Jackson Middle School
Secondary · 0.7 mi away
Oregon School of Massage - Portland
Secondary · 0.7 mi away
Stephenson Elementary School
Elementary · 0.8 mi away
Riverdale High School
Secondary · 0.8 mi away
Champions at Capitol Hill Elementary School
Elementary · 0.9 mi away
Capitol Hill Elementary School
Elementary · 0.9 mi away
Islamic School of Portland
School · 1.0 mi away
West Hills Christian School
Elementary · 1.1 mi away
Markham Elementary School
Elementary · 1.2 mi away
Kidstrong Lake Oswego
School · 1.3 mi away
Little Olive Tree Preschool
School · 1.4 mi away
Art of Makeup School
School · 1.5 mi away
The Playschool at Mountain Park
Elementary · 1.5 mi away
Riverdale School District No 51j
Secondary · 1.6 mi away
George Smith Elementary School
Elementary · 1.6 mi away
Laker Club: the Parent Club of Lake Oswego High School
Secondary · 1.7 mi away
Lake Oswego Senior High School
Secondary · 1.7 mi away
L'Etoile French Immersion School
Elementary · 1.7 mi away
Maayan Torah Day School
School · 1.8 mi away
Portland Jewish Academy
School · 1.8 mi away
Commute Calculator
Nearby Homes

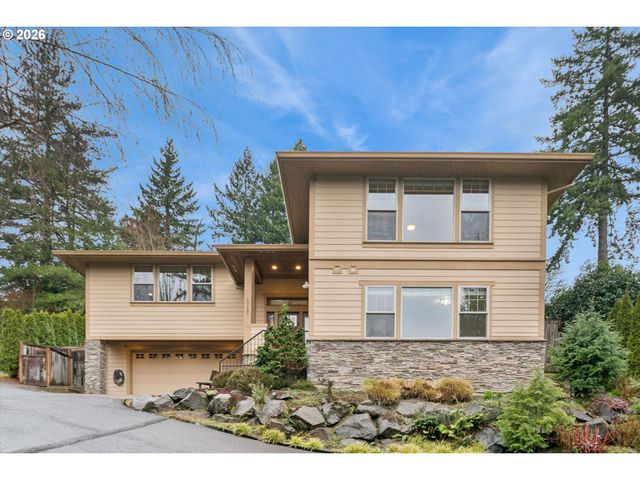
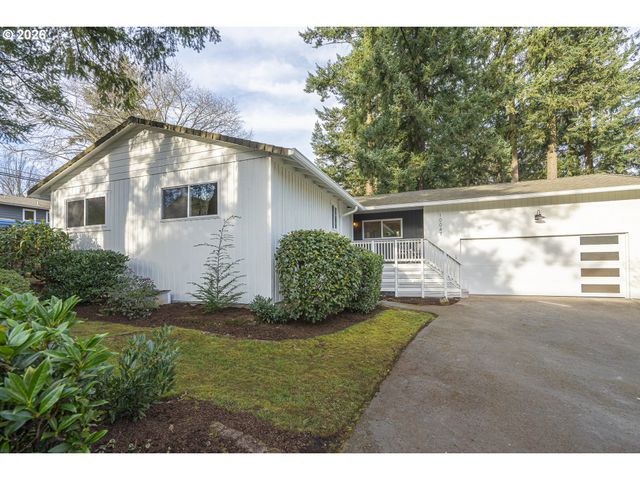
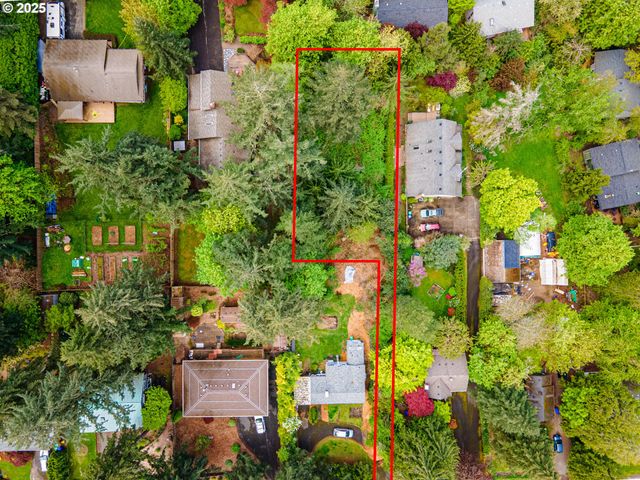
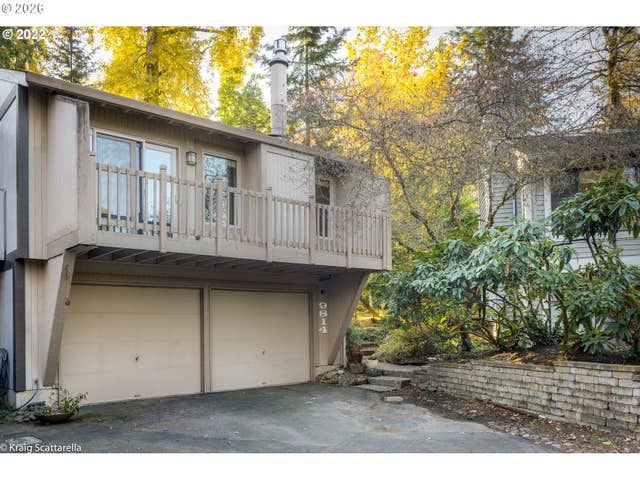
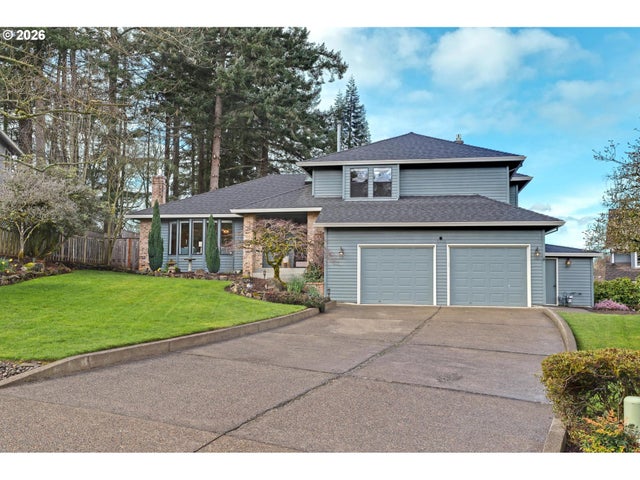
Similar Homes Nearby

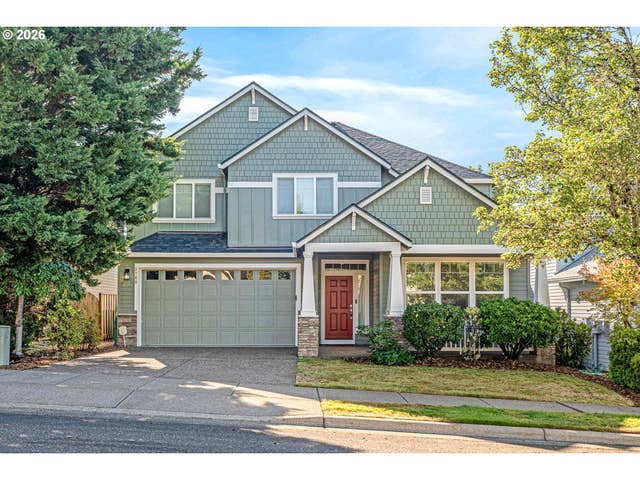

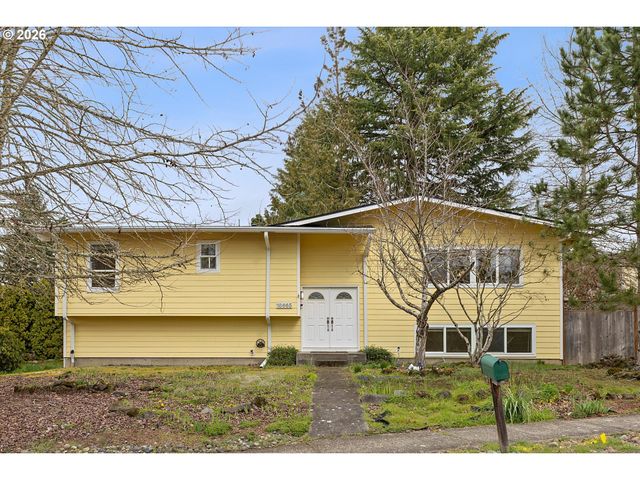


Similar Home Values
Comparable nearby listings and their asking prices.
| Address | Price | Beds | Baths | Sq Ft |
|---|---|---|---|---|
| 4212 E BURNSIDE ST, Portland, OR | $735,000 | 4 | 2 | 2,430 |
| 3760 NW TUSTIN RANCH DR, Portland, OR | $739,500 | 4 | 3 | 2,496 |
| 1661 SE TENINO ST, Portland, OR | $739,900 | 3 | 3 | 2,276 |
| 18665 NW Tolovana ST, Portland, OR | $739,900 | 4 | 3 | 2,154 |
| 11347 NW KIMBLE CT, Portland, OR | $745,000 | 5 | 3 | 2,848 |
| 14992 SW LOOKOUT DR, Portland, OR | $745,000 | 4 | 3 | 3,154 |
Moving Cost Estimate
EXIT Agents in Portland


Listing Courtesy: Real Broker - julia@juliamonaghan.com
Presented by: Julia Monaghan
Last Updated: 2026-02-12