


8033 NW 28TH STREET, OCALA, FL 34482
GOLDEN OCALA GOLF & EQUESTRIAN CLUB · Marion County
Key Facts
Description
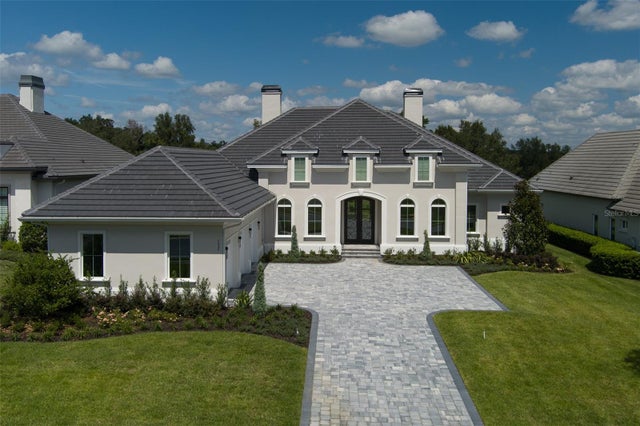
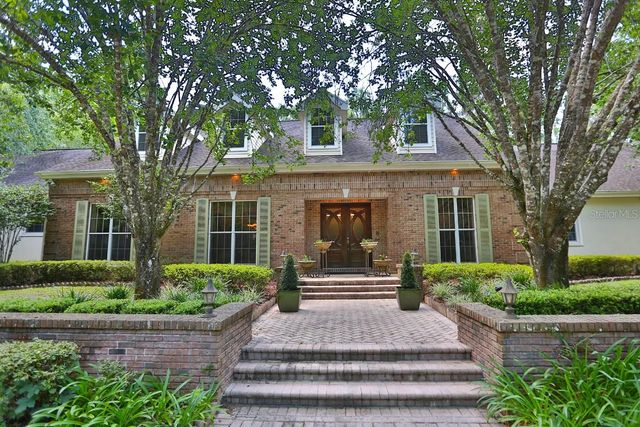
Beautiful recently constructed custom pool home in Golden Ocala Golf and Equestrian Club. This special property built by Luetgert Development is located in the Clubside Village of Golden Ocala, just steps from the tennis, pool, fitness center, spa and restaurants! You will also enjoy the option to golf cart to the adjacent World Equestrian Center show grounds. The home greets you with a grand foyer and entrance. Enjoy cooking and entertaining in the spectacular kitchen with a large open island and seating area overlooking the living room, large covered patio with outdoor kitchen and screened pool. The home also has plenty of space including a casual dining area, and formal dining room. The primary bedroom is light and bright with a door that opens to the lanai and pool area and is complete with 2 walk in closets, and an en-suite with large double vanities, soaking tub and separate shower. The floor plan has a very thoughtful layout boasting a split bedroom plan- another large guest suite with private bath and an office that could easily be used as a 3rd bedroom conveniently located next to the 3rd full bathroom with it’s own access door. This home was built with extensive upgrades, spectacular landscaping and outdoor lighting, a fenced back yard and so much more… don’t forget the highly sought after location and floor plan also making it a super candidate as a vacation rental. Don’t miss this special opportunity!
Property Information
Property Type
Residential
Sub-Type
Single Family Residence
Year Built
2022
Stories
1
Living Area
3,309 sq ft
Lot Size
0.27 acres
Lot Dimensions
68x172
Garage Spaces
2
Ownership
Fee Simple
Zoning
PUD
Days on Market
462
MLS® Listing#
OM696830
Property Features
Interior
Exterior
Appliances
Cooling
Heating
Flooring
Fireplace
Pool
Parking
Laundry
Patio
Construction
Foundation
Roof
Community
Utilities
Sewer
Water Source
Rooms
- KitchenFirst
- Living RoomFirst
- Master BedroomFirst
Financial Details
HOA
$900 / Quarterly
Leland Management
Annual Taxes
$17,424
Tax year 2024
Parcel Number
12674-000-04
Directions
From I-75, west of Hwy 27, golden ocala on left
Affordability Calculator
$370,000
Estimated monthly payment
$9,846/mo
Principal $1,480,000 · Est. interest $2,064,732 over 30 yrs
Neighborhood Market Statistics
How this home compares to active listings in OCALA, FL
- $314,623
- Median Listing Price
- 79
- Median Days on Market
- 1,737
- Median Sq Ft
- $176
- Median Price / Sq Ft
- 2,981
- Active Listings
- This home’s price is 488% above the area median.
- Its price per sq ft is 218% above the area median.
Market statistics compiled from active EXIT Realty® and MLS listings in OCALA, FL.
Location
- 8033 NW 28TH STREET, OCALA, FL 34482
Points of Interest in OCALA, FL
Showing the OCALA area map.
Nearby Schools
Fessenden Pre-Kindergarten
School · 1.4 mi away
West Port High School
Secondary · 4.4 mi away
Marion Juvenile Detention Center
Secondary · 4.8 mi away
College Park Elementary School
Primary School · 5.3 mi away
Hale Academy
School · 5.5 mi away
Fessenden Elementary School
Elementary · 5.7 mi away
Saddlewood Elementary School
Elementary · 5.7 mi away
Howard Middle School
Secondary · 6.0 mi away
Dr N H Jones Elementary School
Elementary · 6.2 mi away
Seventh-Day Adventist Church
School · 6.3 mi away
Madison Street Academy
School · 6.3 mi away
Drop Back in Academy
School · 6.6 mi away
Vanguard High School
Secondary · 6.9 mi away
Trinity Catholic High School
Secondary · 7.2 mi away
Pace Center for Girls, Marion
Secondary · 7.2 mi away
Queen of Peace Catholic Church
School · 7.5 mi away
Grace Episcopal School
School · 7.5 mi away
Osceola Middle School
Elementary · 7.6 mi away
Angels in Arms
Elementary · 7.6 mi away
Marion County Public Schools
School · 7.6 mi away
Commute Calculator
Nearby Homes
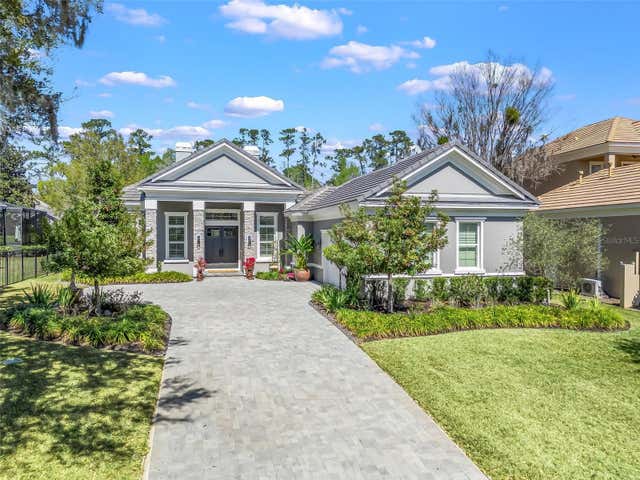

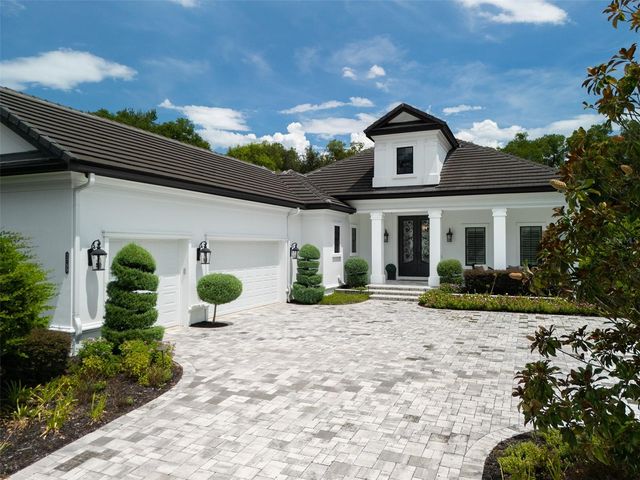
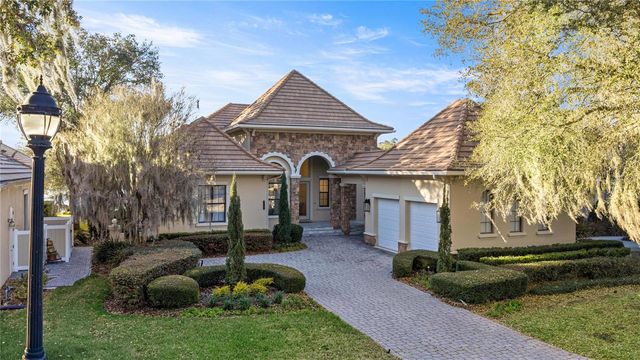

Similar Homes Nearby


Similar Home Values
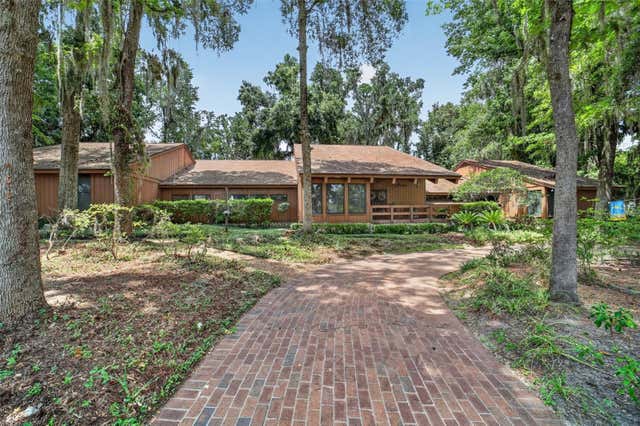
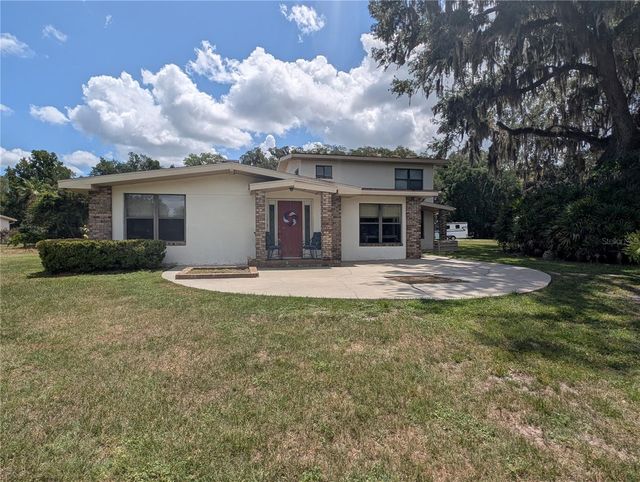
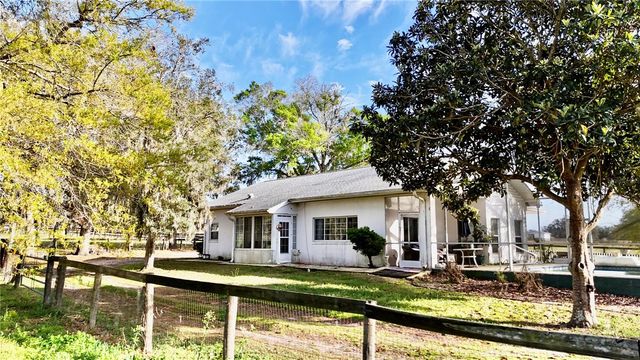
Comparable nearby listings and their asking prices.
| Address | Price | Beds | Baths | Sq Ft |
|---|---|---|---|---|
| 2411 SE 15TH STREET, OCALA, FL | $1,299,999 | 3 | 6 | 4,985 |
| 1750 SE 80TH STREET, OCALA, FL | $1,299,999 | 6 | 4 | 5,072 |
| 8280 SE 15TH COURT, OCALA, FL | $1,300,000 | 4 | 4 | 5,151 |
| 1570 SE 73RD PLACE, OCALA, FL | $1,300,000 | 4 | 4 | 4,191 |
| 9500 NW 95TH AVENUE ROAD, OCALA, FL | $1,349,000 | 4 | 4 | 5,239 |
| 1300 SW 43RD PLACE, OCALA, FL | $1,367,000 | 4 | 5 | 5,821 |
Moving Cost Estimate
EXIT Agents in OCALA


Listing Courtesy: GOLDEN OCALA REAL ESTATE INC - 352-369-6969
Last Updated: 2025-03-10