

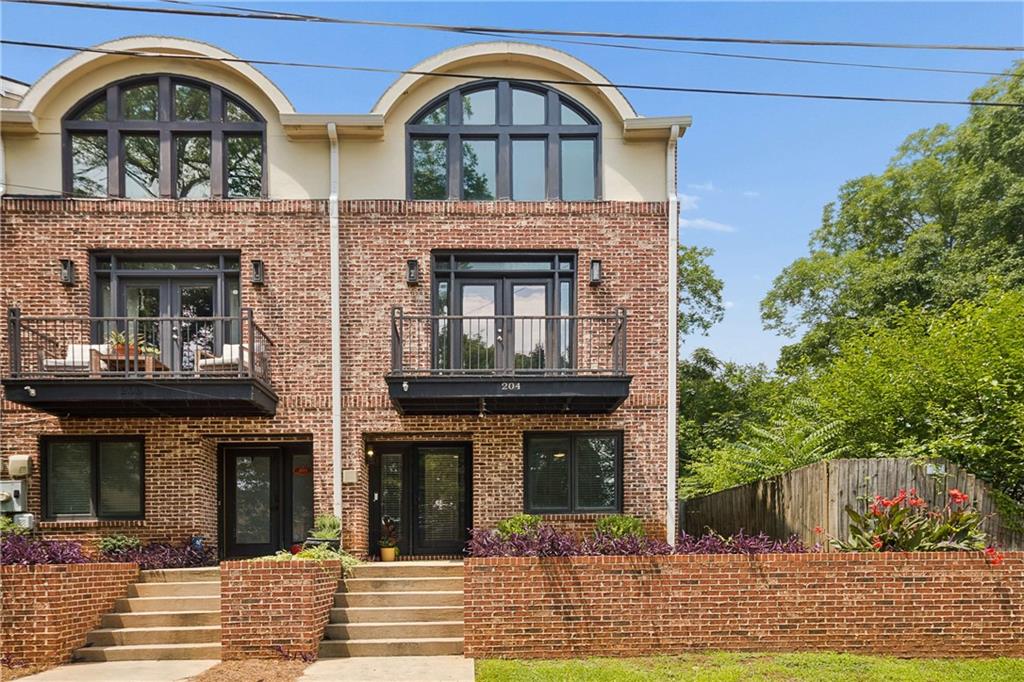
142 Moreland Avenue SE 204, Atlanta, GA 30316
Urban Townhomes at Pent Manor · Dekalb County
Key Facts
Description
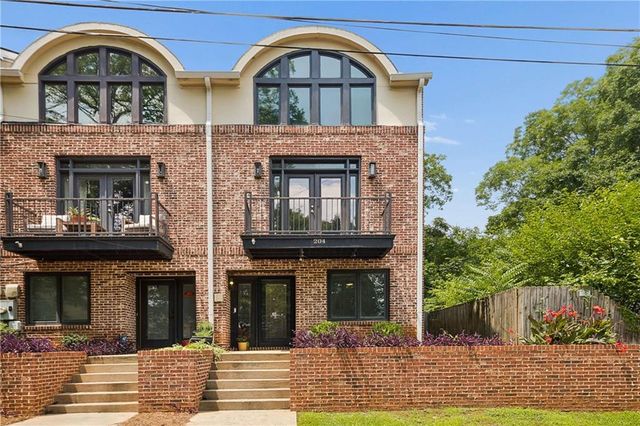
Located in Atlanta's coveted Edgewood neighborhood, this beautifully updated end-unit townhome offering the perfect blend of character, convenience, and modern style. Spanning three levels, this loft-inspired home features three private balconies, a private garage with epoxy flooring, and an additional assigned parking space. The light-filled main level boasts soaring ceilings, rich walnut hardwood floors, an exposed brick accent wall, built-in bar, and an open-concept layout ideal for entertaining. The renovated kitchen features white cabinetry, granite countertops, a farmhouse sink, designer tile backsplash, and stainless steel appliances. Upstairs, the spacious owner's retreat offers vaulted ceilings, a custom walk-in closet, private balcony, and a fully renovated bathroom. The lower level includes a secondary bedroom, updated full bath, and direct garage access—perfect for guests, roommates, or a home office. This townhome is turnkey! Major updates include a renovated primary bath (2022), living room window replacement (2022), garage door motor and torsion system replacement (2022), downstairs shower renovation (2023), water heater replacement (2023), roof replacement (2023), front deck replacement (2024), new paint throughout (2026). Ideally located just minutes from the Beltline, Madison Yards, Little Five Points, and Krog Street Market, this move-in-ready home offers easy access to Atlanta's best dining, shopping, entertainment, and major highways. Make this home yours!
Property Information
Property Type
Residential
Sub-Type
Townhouse
Style
Loft / Townhouse
Year Built
2006
Living Area
1,555 sq ft
Lot Size
0.02 acres
Lot Dimensions
x
Garage Spaces
1
Ownership
Condominium
Days on Market
12
MLS® Listing#
7788400
Property Features
Interior
Exterior
Appliances
Cooling
Heating
Flooring
Fireplace
Basement
Pool
Parking
Laundry
Patio
Fencing
Lot Features
Construction
Foundation
Roof
Windows
Security
Other Structures
Community
Utilities
Sewer
Water Source
Schools
- Elementary:
- Toney
- Middle:
- Martin L. King Jr.
- High:
- Maynard Jackson
Financial Details
HOA
$300 / Monthly
Annual Taxes
$4,245
Tax year 2025
Parcel Number
15 208 06 008
Directions
Community is at corner of Moreland Avenue and Merlin Avenue. Park on street. Unit is End Unit #204.
Affordability Calculator
$86,000
Estimated monthly payment
$2,289/mo
Principal $344,000 · Est. interest $479,911 over 30 yrs
Neighborhood Market Statistics
How this home compares to active listings in Atlanta, GA
- $375,415
- Median Listing Price
- 70
- Median Days on Market
- 1,459
- Median Sq Ft
- $256
- Median Price / Sq Ft
- 9,261
- Active Listings
- This home’s price is 15% above the area median.
- Its price per sq ft is 8% above the area median.
Market statistics compiled from active EXIT Realty® and MLS listings in Atlanta, GA.
Location

Points of Interest in Atlanta, GA
Showing the Atlanta area map.
Nearby Schools
Montessori in Town
Elementary · 0.1 mi away
Sheltering Arms
School · 0.1 mi away
Whitefoord Elementary School
Elementary · 0.4 mi away
Connections School of Atlanta
Secondary · 0.6 mi away
Light of the World Christian Acad
School · 0.7 mi away
Braddy Preparatory Academy
School · 0.7 mi away
Coan Middle School
Elementary · 0.7 mi away
Maynard Holbrook Jackson High School
Secondary · 1.0 mi away
The New School
Secondary · 1.0 mi away
Burgess-Peterson Academy
Elementary · 1.2 mi away
International Montessori Academy
Elementary · 1.2 mi away
The Morgan Oliver School
School · 1.2 mi away
Ivy Preparatory Academy
School · 1.2 mi away
Atlanta Charter Middle School
Secondary · 1.2 mi away
Toomer Elementary School
Elementary · 1.3 mi away
Candler Park Day School
School · 1.3 mi away
Primrose School of Grant Park
School · 1.3 mi away
Primrose Schools
Elementary · 1.3 mi away
The Ormewood School
School · 1.3 mi away
Red Water Elementary
Elementary · 1.3 mi away
Commute Calculator
Nearby Homes
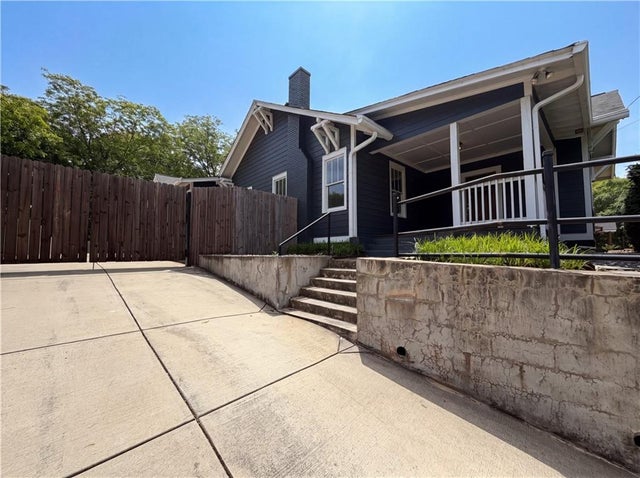
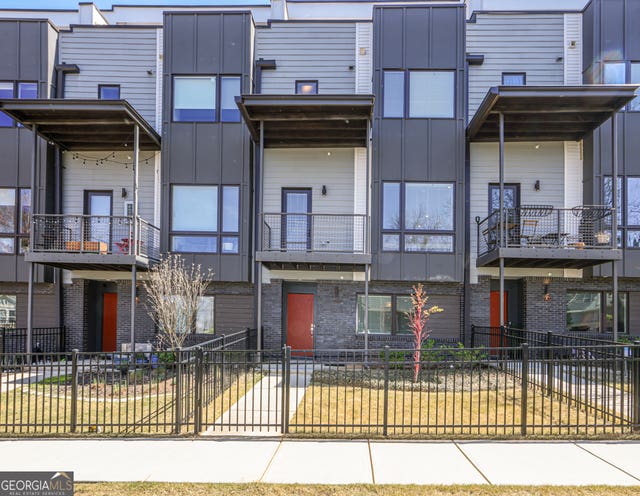
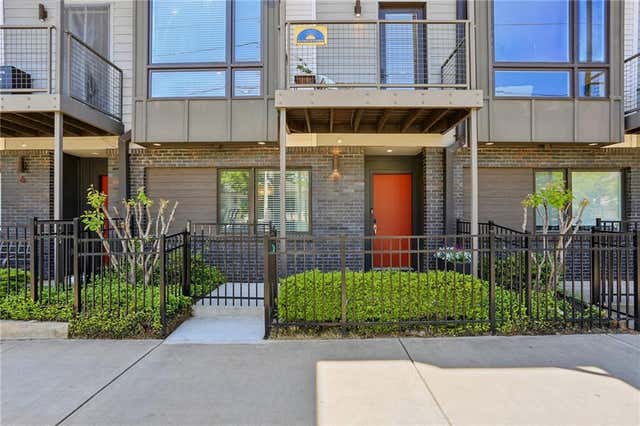
Similar Homes Nearby
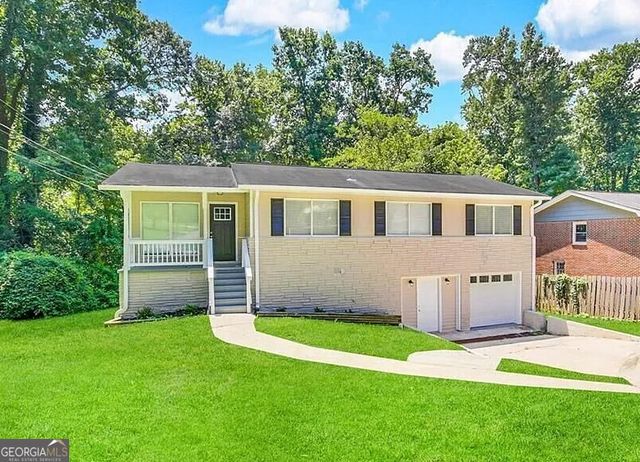
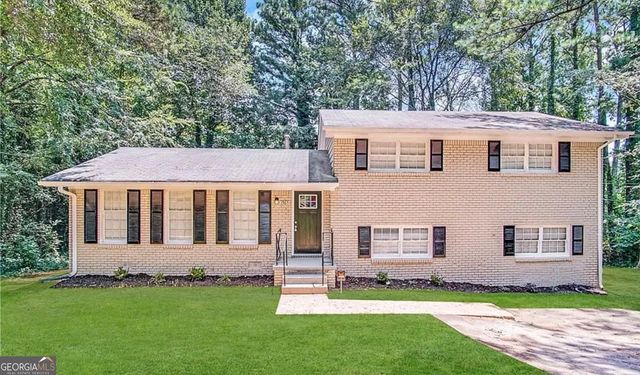
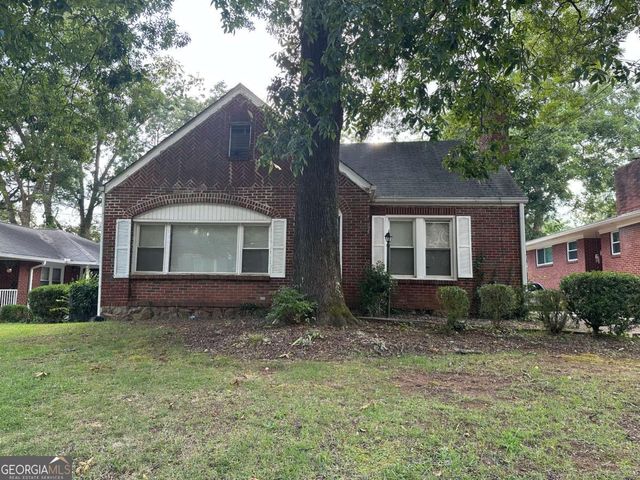
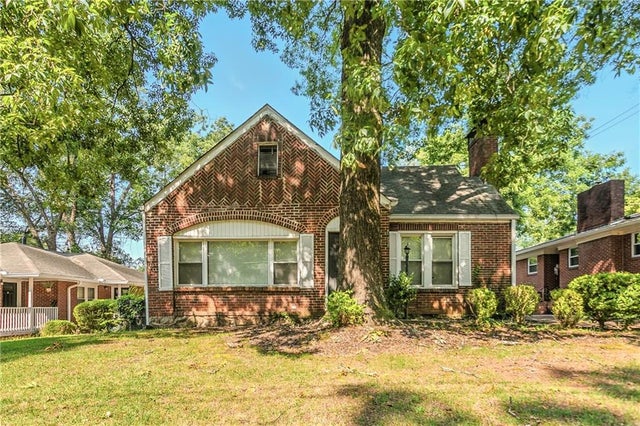


Similar Home Values
Comparable nearby listings and their asking prices.
| Address | Price | Beds | Baths | Sq Ft |
|---|---|---|---|---|
| 1863 Rollingwood DR SE, Atlanta, GA | $301,000 | 5 | — | 2,000 |
| 1965 Rollingwood DR SE, Atlanta, GA | $302,000 | 5 | — | 2,243 |
| 1807 Sylvan RD SW, Atlanta, GA | $302,000 | 4 | — | 2,295 |
| 1807 Sylvan Road SW, Atlanta, GA | $302,000 | 4 | 4 | 2,295 |
| 390 17th ST NW 2035, Atlanta, GA | $302,900 | 2 | — | 1,166 |
| 390 17th NW 2035, Atlanta, GA | $302,900 | 2 | 2 | 1,166 |
Moving Cost Estimate
EXIT Agents in Atlanta


Listing Courtesy: Atlanta Fine Homes Sotheby's International - 404-998-9944
Last Updated: 2026-06-16