

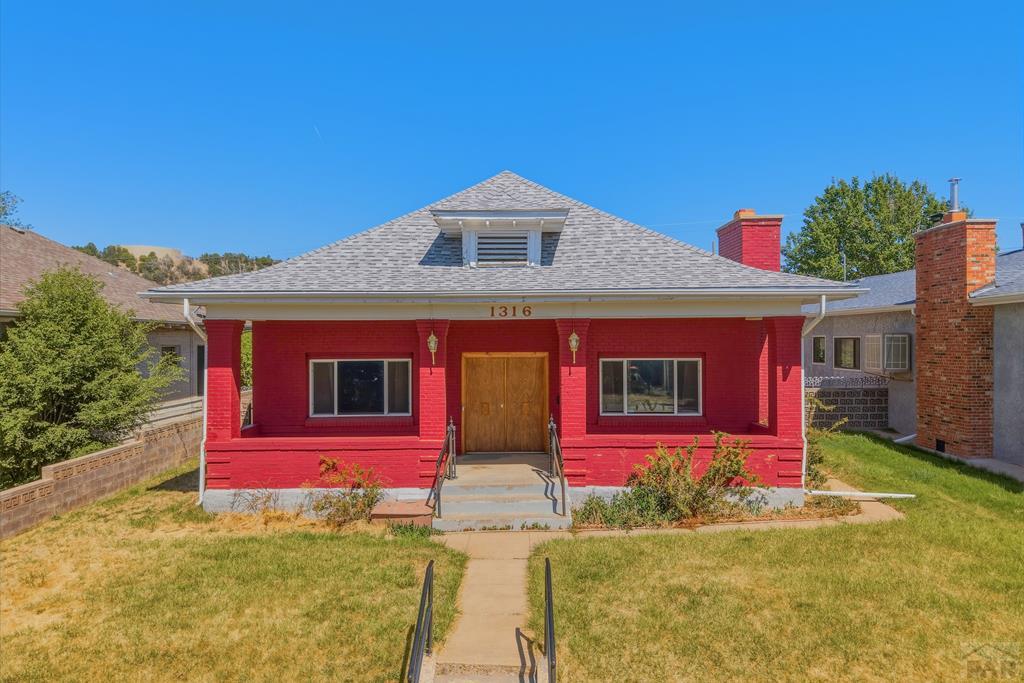
1316 Grant St, Trinidad, CO 81082
Las Animas County
Key Facts
Description
Historic 1898 brick home offering 2,510 sq ft of character, charm, and unique architectural detail. This well-maintained 2 bedroom, 2 bathroom property features spacious living areas, original built-ins, rich wood accents, and large windows with abundant natural light. The expansive living room showcases a striking seashell-style stone fireplace, creating a warm and inviting focal point. The kitchen features beautiful cherry cabinetry, generous counter space, two electric cooktops, and a functional layout ideal for entertaining or everyday living. The soaking tub room has a separate shower, and dedicated vanity/dressing area with extensive storage and counter space. Additional highlights include vintage details, oversized rooms, cedar lined closets, built-in storage, mature landscaping, covered front porch, detached outbuilding/workshop, and classic curb appeal. Conveniently located near local amenities, shopping, dining, and schools. Perfect opportunity for buyers seeking a historic home, vintage charm, unique design, spacious layout, and timeless craftsmanship. Rare blend of character, functionality, and preserved architectural style.
Property Information
Property Type
Residential
Style
Ranch
Year Built
1898
Living Area
2,510 sq ft
Lot Size
0.16 acres
Lot Dimensions
50 x 142
Garage Spaces
1
Ownership
Seller
Zoning
R
Days on Market
46
MLS® Listing#
239837
Property Features
Interior
Appliances
Cooling
Heating
Flooring
Fireplace
Basement
Parking
Laundry
Patio
Lot Features
Construction
Roof
Windows
Other Structures
Sewer
Water Source
Rooms
- 13'11" x 13'5Main
- 19'2" x 16'4"Main
- 29'4" x 13'3"Main
- 21'2" x 12'8"Main
- 15'9" x 15'8"Main
Schools
- District:
- Trinidad
Financial Details
HOA
None
Annual Taxes
$1,009
Parcel Number
12102000
Directions
Go up Animas Street & Grant, house is on the left
Affordability Calculator
$52,980
Estimated monthly payment
$1,410/mo
Principal $211,920 · Est. interest $295,647 over 30 yrs
Neighborhood Market Statistics
How this home compares to active listings in Trinidad, CO
- $310,101
- Median Listing Price
- 110
- Median Days on Market
- 1,760
- Median Sq Ft
- $152
- Median Price / Sq Ft
- 185
- Active Listings
- This home’s price is 15% below the area median.
- Its price per sq ft is 31% below the area median.
Market statistics compiled from active EXIT Realty® and MLS listings in Trinidad, CO.
Location

Points of Interest in Trinidad, CO
Showing the Trinidad area map.
Nearby Schools
Grace Christian School
School · 0.6 mi away
Trinidad High School
Secondary · 1.0 mi away
Trinidad Middle School
Secondary · 1.0 mi away
Fisher's Peak Elementary School
Elementary · 1.1 mi away
Hoehne High School
Secondary · 10.8 mi away
Primero Re School District
Elementary · 16.0 mi away
Raton Public Schools
School · 18.4 mi away
Raton Intermediate
Elementary · 18.4 mi away
Raton Middle School
Elementary · 18.4 mi away
Longfellow Elementary School
Elementary · 18.6 mi away
Aguilar Elementary School
Elementary · 18.8 mi away
Raton Public Schools
Elementary · 19.0 mi away
Raton High School
Secondary · 19.1 mi away
Washington School
School · 35.5 mi away
Huerfano School District Re-1
School · 35.5 mi away
Branson School Online
School · 35.6 mi away
Peakview School
Elementary · 36.3 mi away
John Mall High School
Secondary · 36.3 mi away
La Veta High School
Secondary · 36.5 mi away
La Veta Elementary School
Elementary · 36.5 mi away
Commute Calculator
Nearby Homes


Similar Homes Nearby

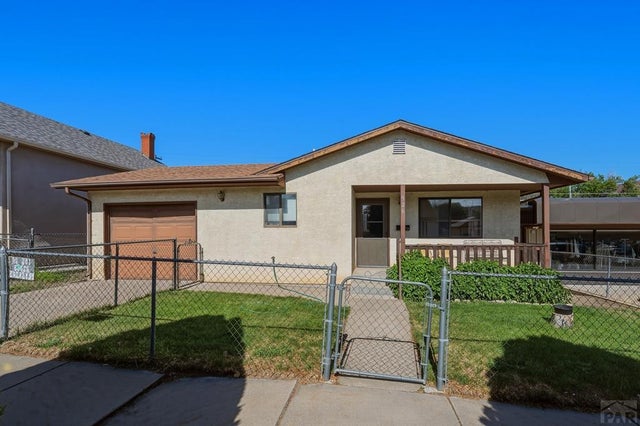
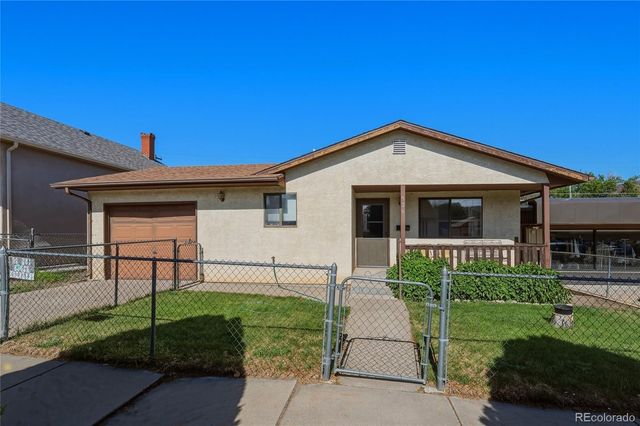

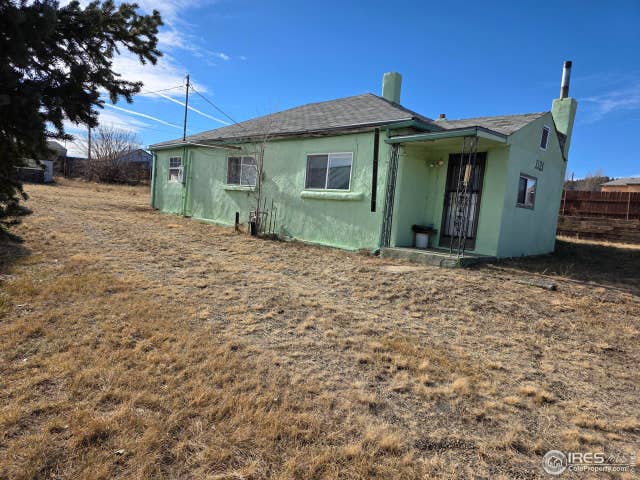
Similar Home Values
Comparable nearby listings and their asking prices.
| Address | Price | Beds | Baths | Sq Ft |
|---|---|---|---|---|
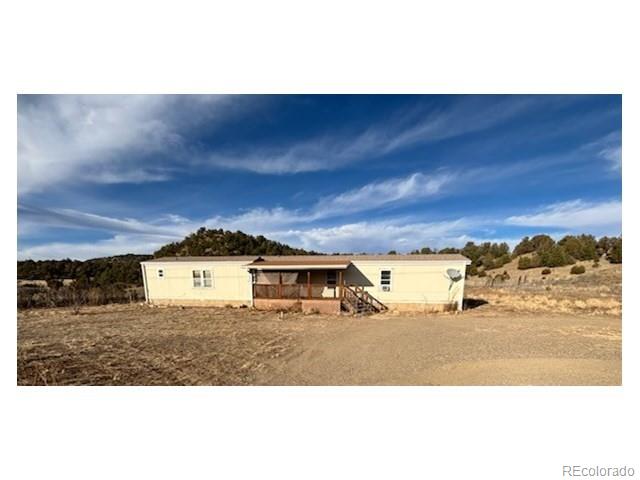
| 26615 State Highway 12, Trinidad, CO | $195,000 | 3 | 2 | 1,920 |
| 26615 State Highway 12, Trinidad, CO | $195,000 | 3 | 2 | 1,920 |
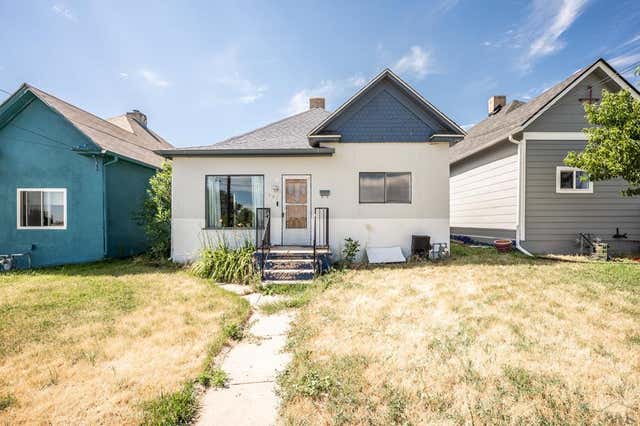
| 926 Arizona Ave, Trinidad, CO | $199,000 | 2 | 1 | 1,024 |
| 926 Arizona Avenue, Trinidad, CO | $199,000 | 2 | 1 | 1,024 |
| 1124 Smith Avenue, Trinidad, CO | $199,000 | 2 | 1 | 1,478 |
| 1124 Smith Ave, Trinidad, CO | $199,000 | 2 | 1 | 1,478 |
Moving Cost Estimate
EXIT Agents in Trinidad


Listing Courtesy: Code of the West Real Estate LLC - 7197423626
The listing broker’s offer of compensation is made only to participants of the MLS where the listing is filed.