

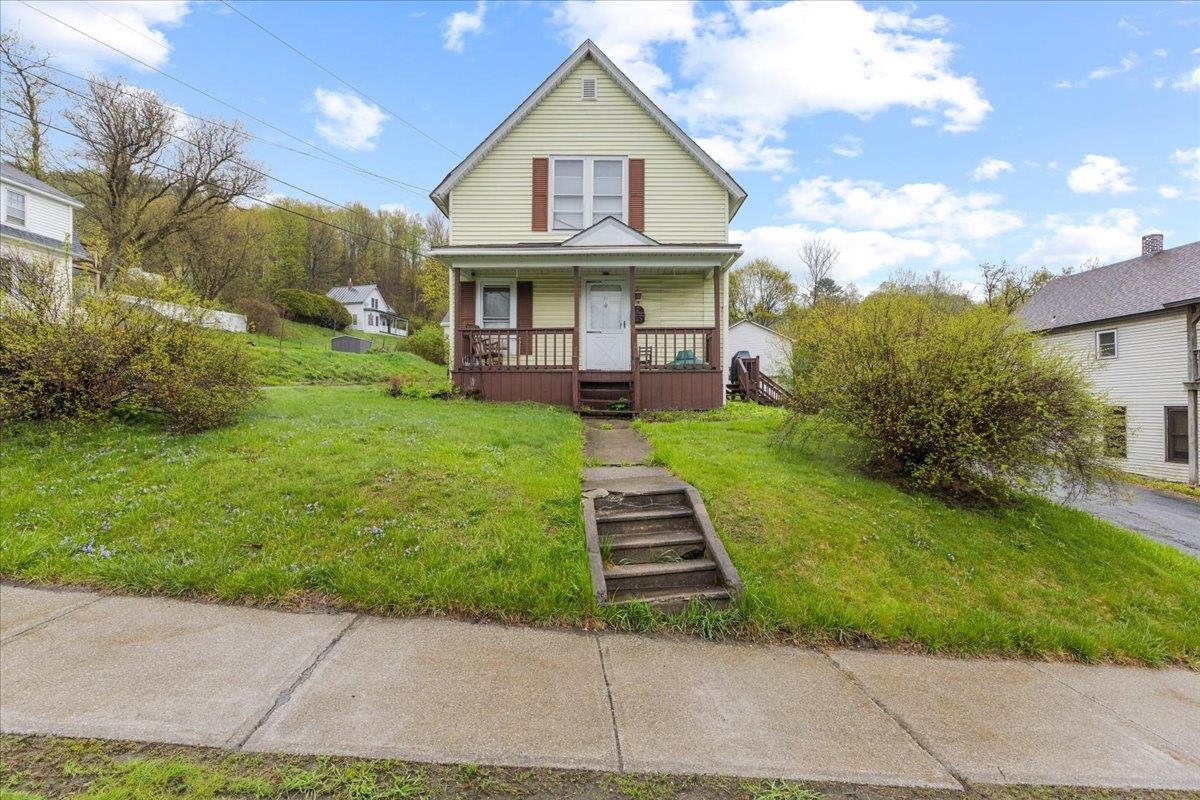
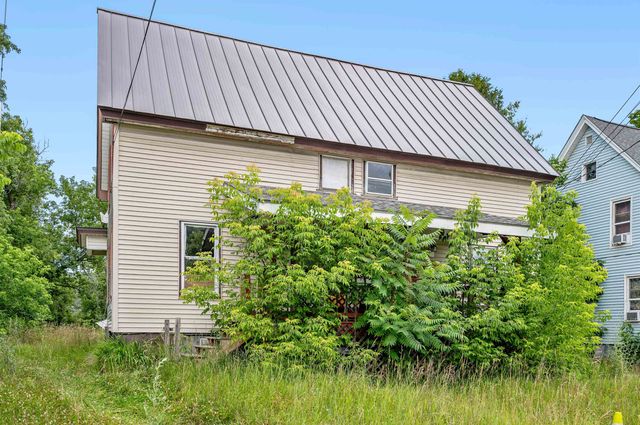
71 Beckley Street, Barre City, VT 05641
VT-Washington County
Key Facts
Description
Welcome to 71 Beckley Street, a classic 1903 Cape offering charm, functionality, and everyday convenience in the heart of Barre City. Set on a 0.14-acre city lot with sidewalks and easy access to nearby shopping, schools, and public transportation, this home presents a wonderful opportunity for buyers looking for comfort, character, and value. Inside, the 984 sq. ft. layout offers warm, inviting living spaces with natural light, a dedicated dining area, a large kitchen, full bath, and a first floor bedroom on the main level. Upstairs, one bedroom and a bonus room provide comfortable private space, including excellent storage potential. Outdoor living is easy with both a covered front porch and side deck, plus a paved driveway and shed for added convenience. Public water and sewer, oil hot water baseboard heat, circuit breakers, and a partial unfinished basement round out the home’s practical features. Whether you’re a first-time buyer, investor, or someone looking to bring new life to a well-located Barre City home, 71 Beckley Street is full of potential and ready for its next chapter.
Property Information
Property Type
Residential
Sub-Type
Single Family Residence
Style
Cape
Year Built
1903
Stories
2
Living Area
1,544 sq ft
Lot Size
0.14 acres
Zoning
R-12
MLS® Listing#
5088503
Property Features
Interior
Cooling
Heating
Basement
Parking
Patio
Lot Features
Construction
Roof
Other Structures
Community
Utilities
Sewer
Water Source
Rooms
- Bedroom 111'5 x 11'3
- Bedroom 212'3 x 15'3
- Bonus Room5'4 x 7'11
- Den14'7 x 15'1
- Dining Room10'7 x 8'9
- Kitchen10'11 x 13'6
- Living Room12'3 x 10'3
Schools
- Elementary:
- Barre City Elem & Middle Sch
- Middle:
- Barre City Elem & Middle Sch
- High:
- Spaulding High School
- District:
- Barre Unified Union School District
Financial Details
Annual Taxes
$2,714
Tax year 2025
Affordability Calculator
$45,000
Estimated monthly payment
$1,198/mo
Principal $180,000 · Est. interest $251,116 over 30 yrs
Neighborhood Market Statistics
How this home compares to active listings in Barre City, VT
- $313,953
- Median Listing Price
- 74
- Median Days on Market
- 1,856
- Median Sq Ft
- $166
- Median Price / Sq Ft
- 304
- Active Listings
- This home’s price is 28% below the area median.
- Its price per sq ft is 12% below the area median.
Market statistics compiled from active EXIT Realty® and MLS listings in Barre City, VT.
Location

Points of Interest in Barre City, VT
Showing the Barre City area map.
Nearby Schools
Brook Street School
School · 0.4 mi away
St Monica School
School · 0.6 mi away
Barre Technical Center
School · 1.6 mi away
Barre Unified Union School District
School · 1.6 mi away
Spaulding High School
Secondary · 1.6 mi away
Central Vermont Career Center
Secondary · 1.6 mi away
Central Vermont Academy
School · 1.7 mi away
Barre City Elementary Middle School
Elementary · 1.7 mi away
Center School Montessori
Elementary · 2.6 mi away
Union 32 Middle High School
Secondary · 2.6 mi away
Berlin Elementary School
Elementary · 3.0 mi away
Barre Town Middle & Elementary School
Elementary · 3.1 mi away
Pacem School
Secondary · 4.2 mi away
The New School of Montpelier
Secondary · 4.3 mi away
Waldorf Child's Garden
School · 4.6 mi away
Union Elementary School
Elementary · 4.6 mi away
St Michael's School
Secondary · 4.6 mi away
River Rock School
School · 4.6 mi away
Main Street Middle School
Secondary · 4.7 mi away
Montpelier High School
Secondary · 5.2 mi away
Commute Calculator
Nearby Homes

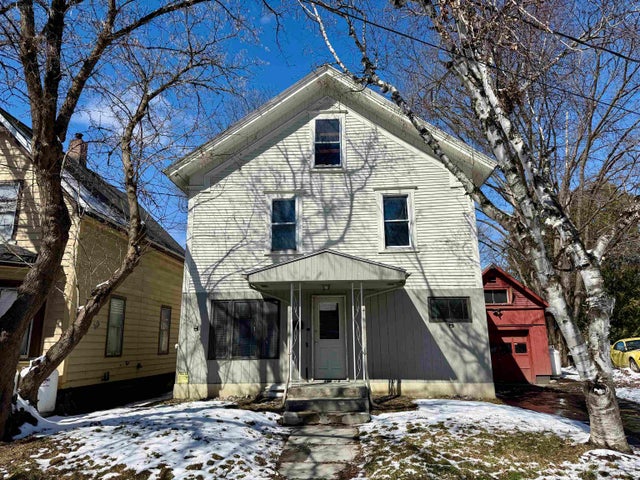

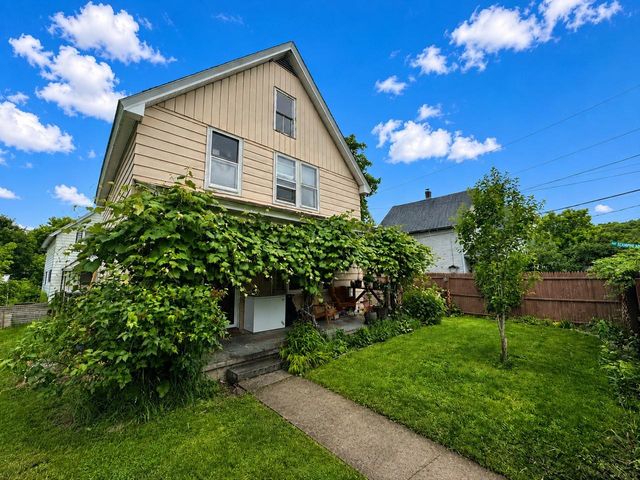

Similar Homes Nearby
Similar Home Values
Comparable nearby listings and their asking prices.
| Address | Price | Beds | Baths | Sq Ft |
|---|---|---|---|---|
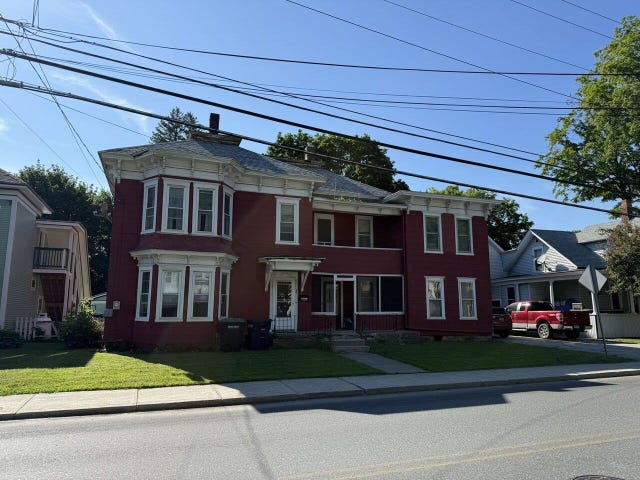
| 40 Merchant Street, Barre City, VT | $160,000 | 5 | 2 | 2,474 |
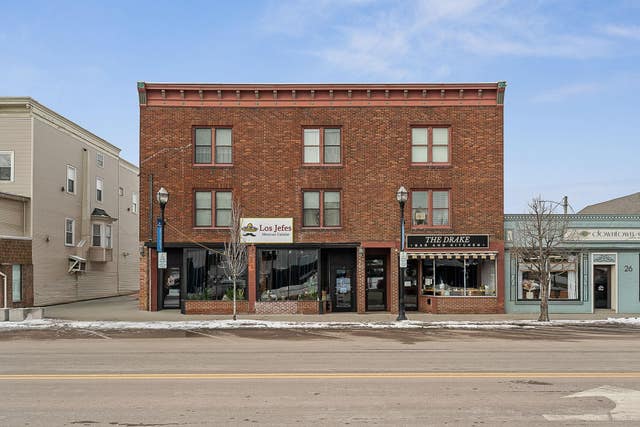
| 32 South Main Street 9, St. Albans City, VT | $169,900 | 1 | 1 | 713 |
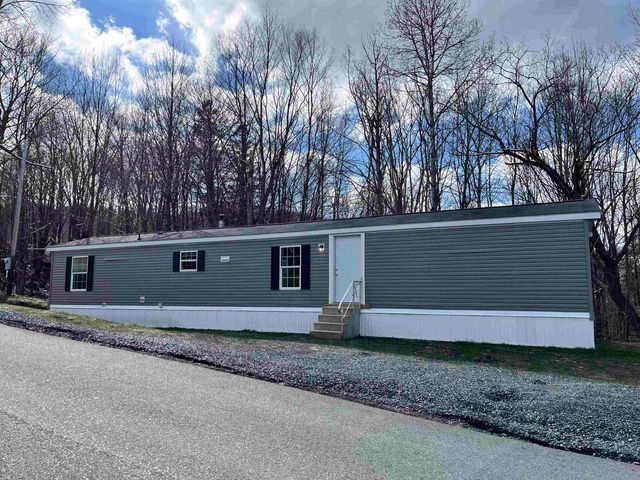
| 67 Brook Street, Barre Town, VT | $169,900 | 3 | 1 | 896 |
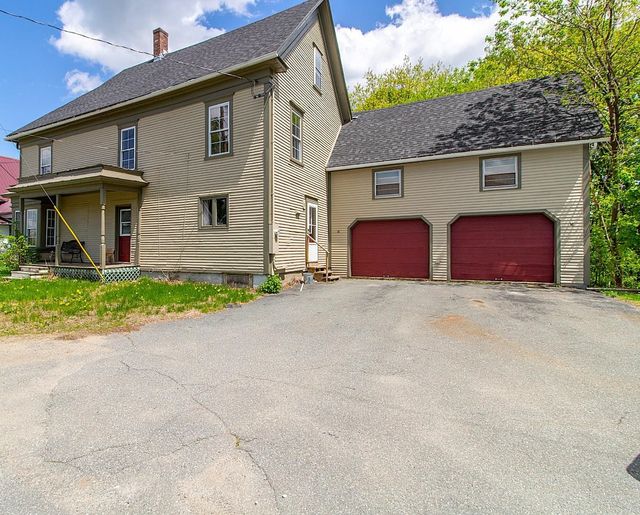
| 95 Autumn Street, Newport City, VT | $175,000 | 4 | 2 | 2,290 |
| 34 Willey Street, Barre City, VT | $175,000 | 4 | 3 | 2,030 |
| 38 Baxter Street, Rutland City, VT | $176,500 | 4 | 2 | 1,740 |


