

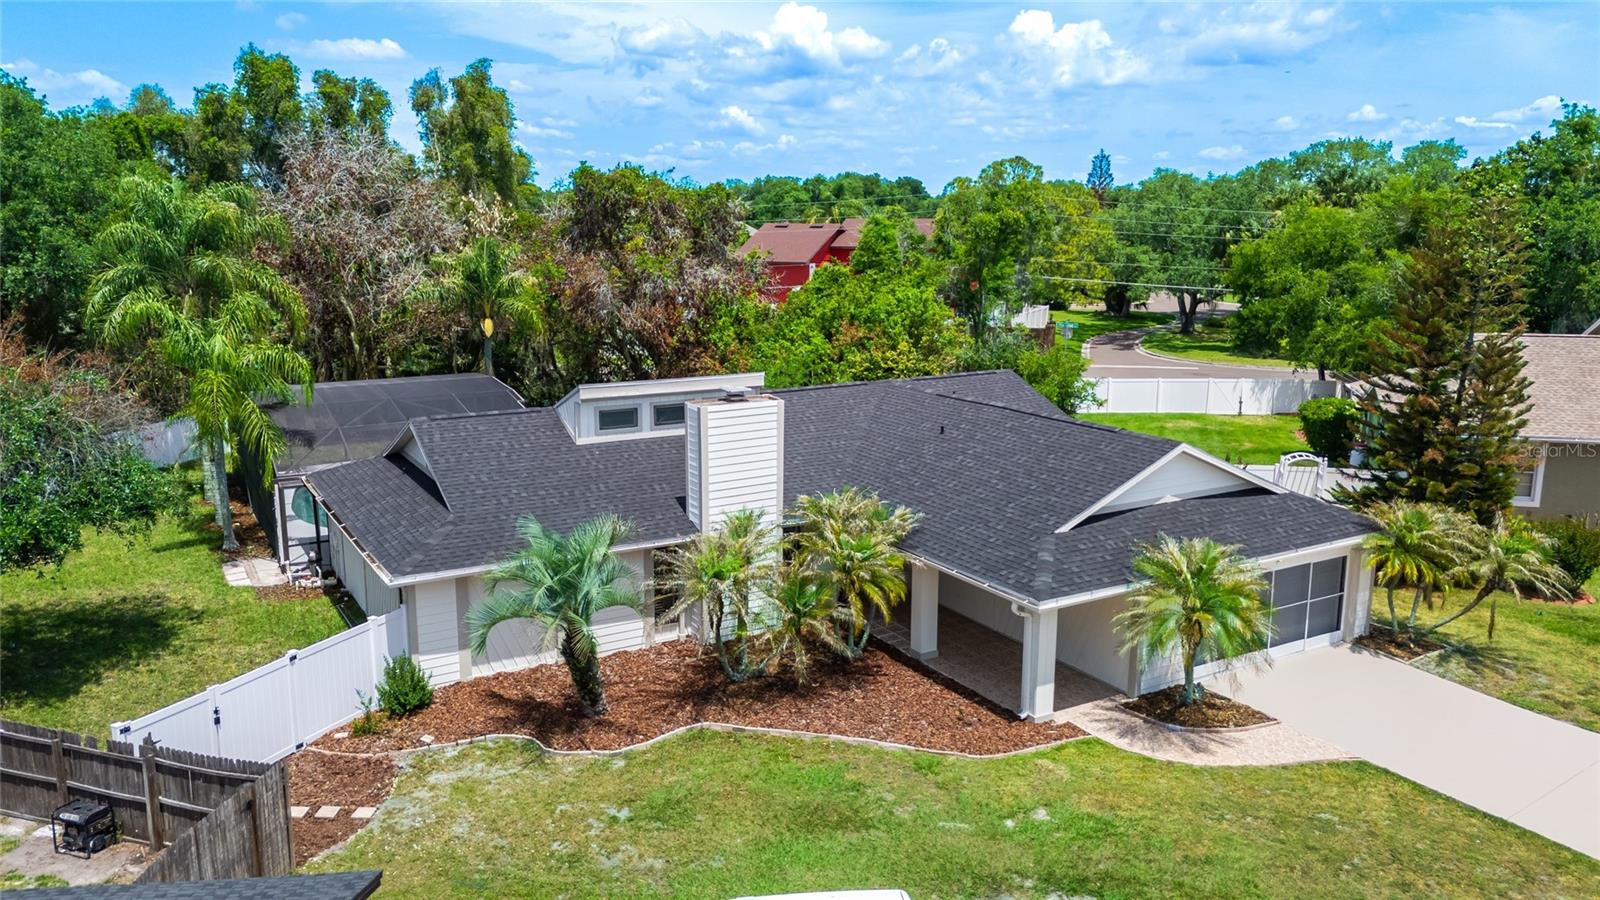
1710 WOODSIDE COURT, KISSIMMEE, FL 34744
HARBOUR OAKS UNIT 1 · Osceola County
Key Facts
Description
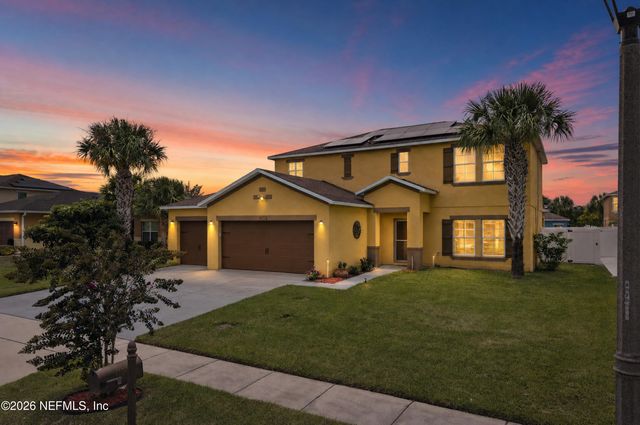
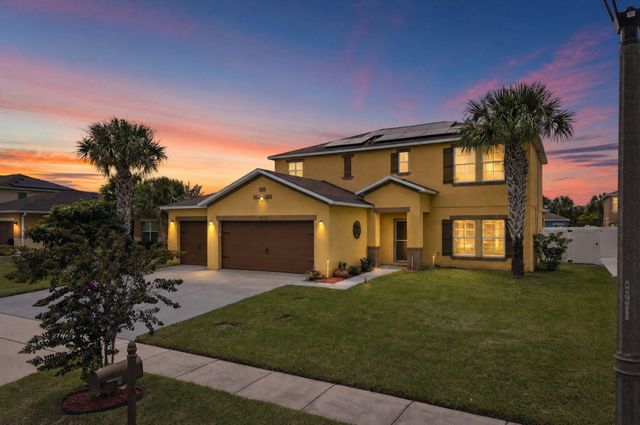
** Back on the market with the Backyard renovation buyers asked for, you won’t want to miss this. Completely transformed back yard oasis, this entire oversized .44 acre lots trees have been completely removed, grinded down and complimented with fresh Sod. We’ve maintained a Privacy border and a Brand New Double Gate Fence, a Brand New Deck/Pergola for entertaining along with a complete pool resurface, 2026 Pool Screen, 2025 roof, 2026 garage door, 2024 AC all with the beautifully remodeled interior, its truly a dream home! Tucked away in the highly sought-after Cross roads of Kings Highway and Neptune, The CDD free and a low HOA community of Harbour Oaks. This fully renovated 4-bedroom, 2-bath residence redefines everyday living with its blend of sophistication and serenity. Step inside to discover 2,369 sq. ft. of open-concept design where every finish has been thoughtfully curated. Featuring a full sized Laundry/Utility room, Wide-plank luxury vinyl floors, a Statement fireplace is the heart of the home, many closets through out. The chef-inspired kitchen featuring 36” soft-close solid wood cabinetry, stylish quartz countertops, and top-of-the-line Energy Star stainless steel appliances. Whether preparing a quiet breakfast or entertaining friends, this space is both functional and breathtaking. Retreat to the spa-inspired marble floor bathrooms, your serene fully screened in pool/patio or to your oversized two car garage that includes screened in sliders for your comfort. LOCATION LOCATION LOCATION, you can’t beat it as is considering its proximity to downtown Kissimmee, 30 mins from downtown Orlando, direct access to 1-4 & turnpike, state road 192, shopping, restaurants, lakes, parks and more and its soon to come developments (including Osceola community park, Osceola Metro Lagoon , Ovation Development and a lot more) within a couple miles this home makes it truly a forever home
Property Information
Property Type
Residential
Sub-Type
Single Family Residence
Year Built
1980
Stories
1
Living Area
3,158 sq ft
Lot Size
0.44 acres
Garage Spaces
2
Ownership
Fee Simple
Zoning
ORS1
Days on Market
136
MLS® Listing#
O6369122
Property Features
Interior
Exterior
Appliances
Cooling
Heating
Flooring
Fireplace
Pool
Parking
Laundry
Construction
Foundation
Roof
Windows
Utilities
Sewer
Water Source
Rooms
- Bathroom 2First
- Bathroom 3First
- Bedroom 1First
- Bedroom 2First
- KitchenFirst
- Living RoomFirst
- Master BathroomFirst
- Master BedroomFirst
Schools
- Elementary:
- Partin Settlement Elem
- Middle:
- Neptune Middle (6-8)
- High:
- Osceola High School
Financial Details
HOA
$200 / Annually
Harbour Oaks Homeowners’ Association, INC
Annual Taxes
$2,230
Tax year 2024
Parcel Number
02-26-29-3305-0001-0100
Directions
From US-192, take Partin Settlement Road heading west, then turn right onto Neptune Road. Continue on Neptune and turn left onto Kings Highway. Follow Kings Highway and turn right onto Pine Island Road. Turn left onto Harbour Boulevard, then right onto Woodside Ct. The property will be on the at the end of the cul-de-sac.
Affordability Calculator
$106,980
Estimated monthly payment
$2,847/mo
Principal $427,920 · Est. interest $596,986 over 30 yrs
Neighborhood Market Statistics
How this home compares to active listings in KISSIMMEE, FL
- $376,989
- Median Listing Price
- 98
- Median Days on Market
- 1,816
- Median Sq Ft
- $205
- Median Price / Sq Ft
- 3,013
- Active Listings
- This home’s price is 42% above the area median.
- Its price per sq ft is 17% below the area median.
Market statistics compiled from active EXIT Realty® and MLS listings in KISSIMMEE, FL.
Location

Points of Interest in KISSIMMEE, FL
Showing the KISSIMMEE area map.
Nearby Schools
Neptune Middle School
Secondary · 2.8 mi away
Kingdom Kids Christian Academy
School · 2.8 mi away
Gateway High School
Secondary · 2.9 mi away
St Cloud High School
Secondary · 3.1 mi away
First United Methodist School
School · 3.1 mi away
My Angel Academy
School · 3.2 mi away
Colca
School · 3.2 mi away
City of Life Christian Academy
School · 3.2 mi away
Heritage Christian School
School · 3.2 mi away
Neptune Elementary School
Elementary · 3.3 mi away
Kingdom Christian School
School · 3.3 mi away
Esther's School Kissimmee
School · 3.3 mi away
Bcat School
Secondary · 3.3 mi away
Partin Settlement Elementary School
Elementary · 3.4 mi away
PM Wells Charter Academy
School · 3.4 mi away
Turtle Tots Academy
School · 3.4 mi away
Professional & Technical HS
Secondary · 3.4 mi away
Pleasant Hill Elementary School
Elementary · 3.4 mi away
Osceola Christian Preparatory School
Elementary · 3.5 mi away
Main Street High School
Secondary · 3.5 mi away
Commute Calculator
Nearby Homes
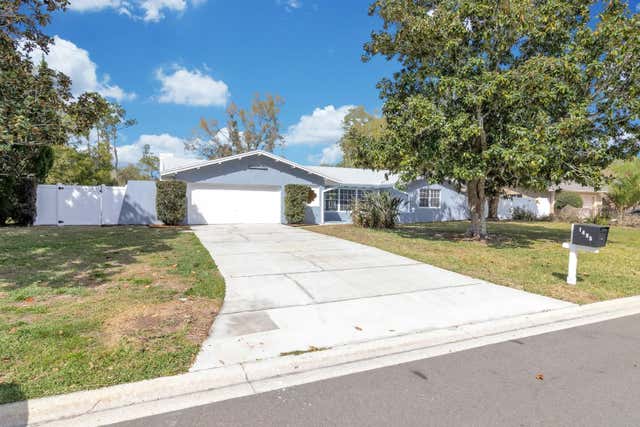
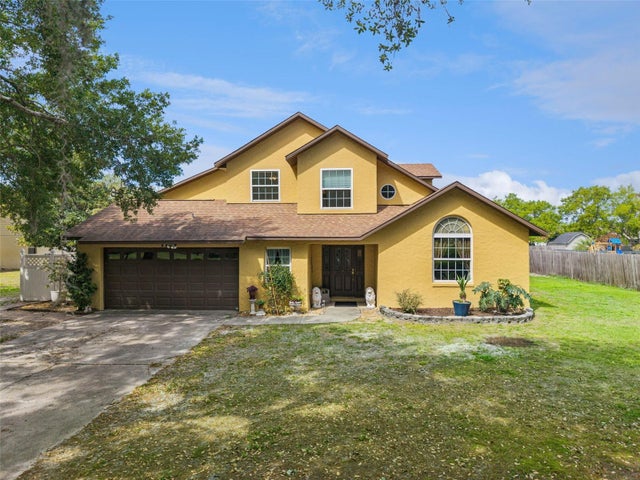
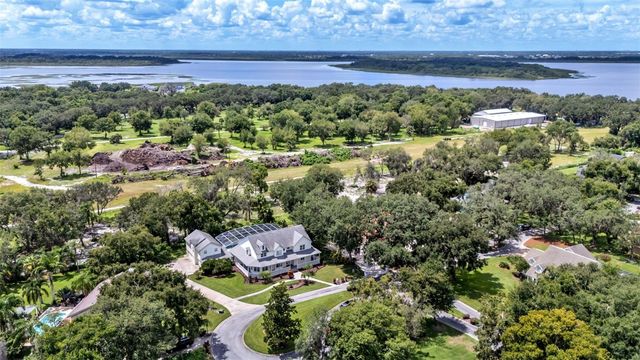
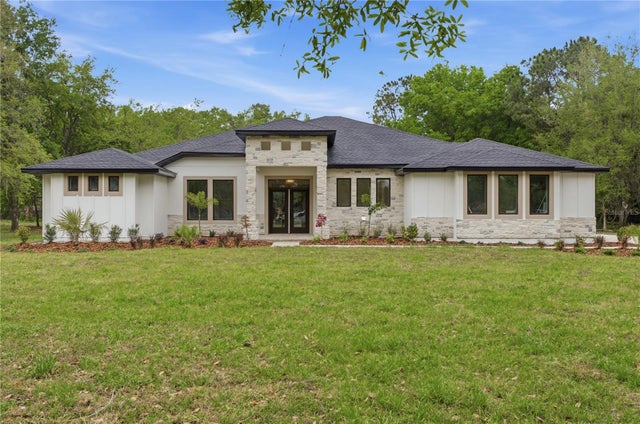

Similar Homes Nearby
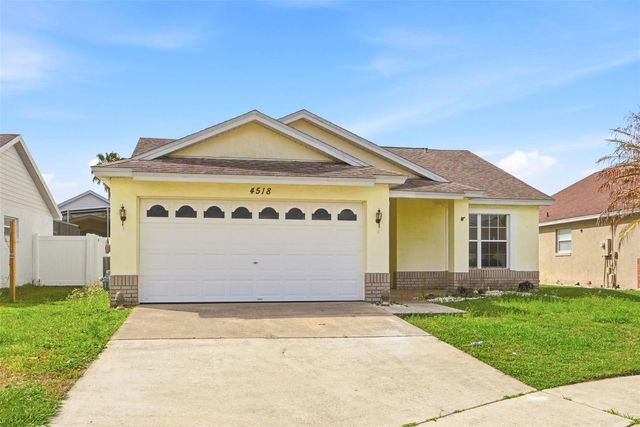
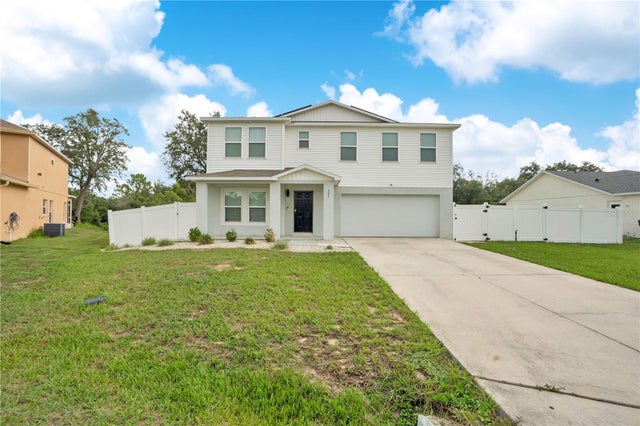


Similar Home Values
Comparable nearby listings and their asking prices.
| Address | Price | Beds | Baths | Sq Ft |
|---|---|---|---|---|
| 4518 ALAQUA TRAIL, KISSIMMEE, FL | $374,900 | 4 | 2 | 1,546 |
| 301 SALMON WAY, KISSIMMEE, FL | $374,900 | 5 | 2 | 2,768 |
| 198 N LAKE COURT, KISSIMMEE, FL | $374,900 | 3 | 3 | 1,706 |
| 4156 KEY COLONY Place, Kissimmee, FL | $374,900 | 4 | 4 | 2,156 |
| 4156 Key Colony Place, Kissimmee, FL | $374,900 | 4 | 3 | 2,156 |
| 4592 BIG ISLAND DRIVE, KISSIMMEE, FL | $374,990 | 4 | 2 | 1,973 |
Moving Cost Estimate
EXIT Agents in KISSIMMEE


Listing Courtesy: CHARLES RUTENBERG REALTY ORLANDO - 407-622-2122
Last Updated: 2025-12-23