

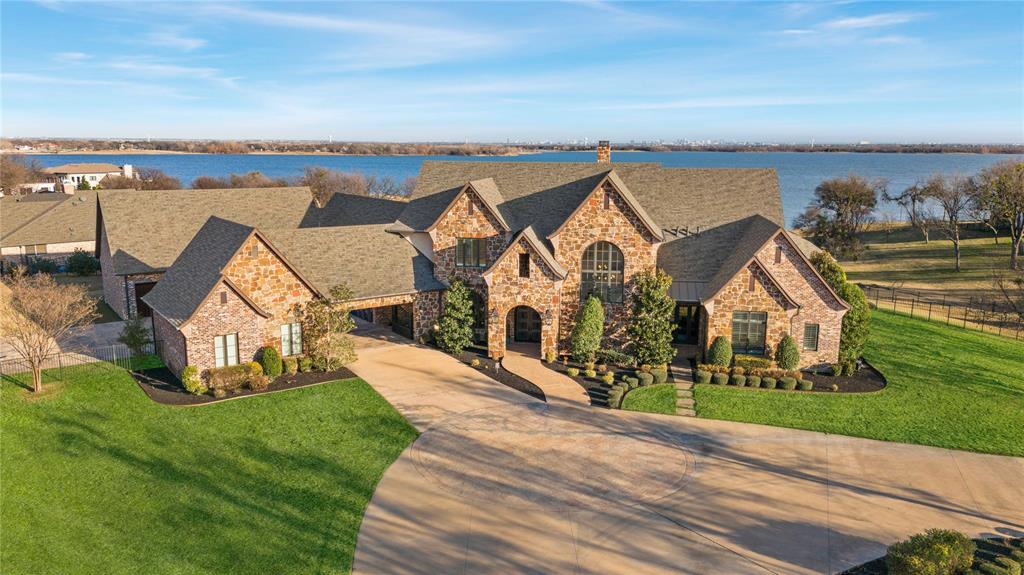
6609 Autumn Mist Cove, Little Elm, TX 75068
SUNRISE BAY AT LAKE LEWISVILLE · Denton County
Key Facts
Description
One of a kind property! French inspired lakefront estate in Little Elm on Lake Lewisville. Gated entry with porte cochere and three double garages (6 total spaces). Open living area with gas log fireplace and expansive windows overlooking lake and pool. Breakfast area with water views. Chef's kitchen features 5.5 x 10.5 island with bar seating, Subzero refrigerator, Wolf 6-burner cooktop with griddle and pot filler, Wolf steam oven, dual trash drawers, sonic ice maker, and custom cabinetry. Formal dining with Chicago brick ceiling and glass door wine room. Primary suite includes private gym with lake views, double bathrooms with heated floors, each with oversized walk-in closets. Additional features include large office with exterior access, media control room, adult living area with kitchenette and wet bar located downstairs next to the outside kitchen, porch, and pool. Upstairs, 3rd living area with game room, refrigerator and sink next to a large outside balcony overlooking the lake, winding staircase and 5' wide catwalk with wrought iron railing. Mudroom with built-in desks, storage and lockers. Spacious laundry room with sink, island, and laundry chute. Outdoor living includes covered patio, fire pit with lava rocks, outdoor kitchen with Lynx grill and Green Egg, pool with Grotto, slide, waterfall, built-in spa, and direct lake access. Upgrades include walnut floors, gas lanterns, banker barn ceiling beams, tankless water heaters, whole-house water filtration, residential fire sprinkler system, automatic water shutoff, spray foam insulation, smart home lighting and sound, Klipsch speakers throughout, Class 4 roof with lightning protection, gated entry. Rare opportunity for luxury waterfront living. Situated on two lake lots in a cove with no erosion, no bridge view, with lake water pump for irrigation. Prepare for this property to take your breath away, Schedule your appointment today!
Property Information
Property Type
Residential
Sub-Type
Single Family Residence
Structure Type
House
Year Built
2016
Living Area
8,541 sq ft
Lot Size
2.34 acres
Garage Spaces
6
Days on Market
167
MLS® Listing#
21155729
Property Features
Interior
Exterior
Appliances
Cooling
Heating
Flooring
Fireplace
Pool
Parking
Laundry
Patio
Fencing
Lot Features
Construction
Foundation
Roof
Windows
Security
Other Structures
Community
Utilities
Sewer
Water Source
Rooms
- Living Room43 x 22First
- Master Bedroom21 x 16First
Schools
- Elementary:
- Oak Point
- Middle:
- Jerry Walker
- High:
- Little Elm
- District:
- Little Elm ISD
Financial Details
HOA
$250 / Annually
Sunrise Bay POA
Parcel Number
SN0104A-0000001-0000-089R
Directions
From E Eldorado Parkway, turn onto Fisherman's Cove (South Entrance of Sunrise Bay), turn Right onto Shoreline Drive, turn Left onto Spinnaker Run Point, turn Right onto Autumn Mist Cove, property will be on the left at end of cul-de-sac
Affordability Calculator
$850,000
Estimated monthly payment
$22,620/mo
Principal $3,400,000 · Est. interest $4,743,303 over 30 yrs
Neighborhood Market Statistics
How this home compares to active listings in Little Elm, TX
- $451,029
- Median Listing Price
- 55
- Median Days on Market
- 2,455
- Median Sq Ft
- $187
- Median Price / Sq Ft
- 552
- Active Listings
- This home’s price is 842% above the area median.
- Its price per sq ft is 166% above the area median.
Market statistics compiled from active EXIT Realty® and MLS listings in Little Elm, TX.
Location
- 6609 Autumn Mist Cove, Little Elm, TX 75068
Points of Interest in Little Elm, TX
Showing the Little Elm area map.
Nearby Schools
Education Center at Little Elm
School · 1.3 mi away
Creekwood School
School · 1.5 mi away
Lakeside Middle School
Secondary · 1.5 mi away
Colin Powell Community Center
Secondary · 1.5 mi away
Herschel Zellars Elementary
Elementary · 1.6 mi away
Little Elm School Dist
School · 1.6 mi away
Little Elm School Dist
School · 2.0 mi away
Hackberry Elementary School
Elementary · 2.5 mi away
Oak Point Elementary
Elementary · 2.6 mi away
The Montessori Learning House Bilingual School
Elementary · 2.9 mi away
St. Martin de Porres Catholic Church
School · 2.9 mi away
Cesar Chavez Elementary
Elementary · 3.3 mi away
Little Elm Isd
School · 3.3 mi away
Rodriguez Middle School
Secondary · 3.4 mi away
Prestwick Elementary Pta
Elementary · 3.5 mi away
Lake Dallas Independent School District
Elementary · 3.8 mi away
Lake Dallas Elementary
Elementary · 3.8 mi away
D. H. Brent Elementary
Elementary · 3.9 mi away
Lake Dallas Primary School
Elementary · 3.9 mi away
Lowell H Strike Middle School
Secondary · 3.9 mi away
Commute Calculator
Nearby Homes



Moving Cost Estimate
EXIT Agents in Little Elm


Listing Courtesy: Satterfield Real Estate Group - 903-276-1754
Presented by: Shane Satterfield
Last Updated: 2026-01-15