

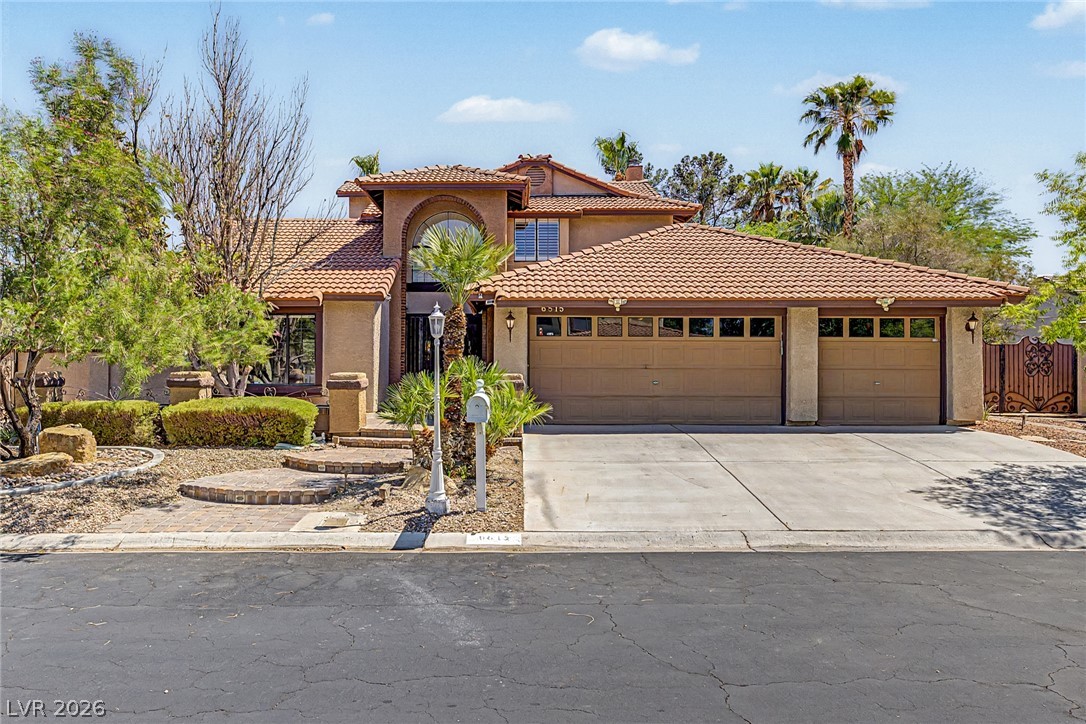
6815 Trinity Court, Las Vegas, NV 89146
Shadow Hills West · Clark County
Key Facts
Description
WELCOME TO THIS WELL-MAINTAINED SINGLE-STORY HOME OFFERING 2,295 SQUARE FEET OF LIVING SPACE ON AN APPROXIMATELY 15,000 SQ FT CUL-DE-SAC LOT. FEATURING 3 BEDROOMS, 2.5 BATHROOMS, AND A FUNCTIONAL OPEN FLOOR PLAN, THIS HOME OFFERS COMFORTABLE LIVING WITH SPACIOUS INDOOR AND OUTDOOR AREAS. THE OPEN KITCHEN IS DESIGNED FOR BOTH EVERYDAY LIVING AND ENTERTAINING, FEATURING A LARGE BREAKFAST BAR, STAINLESS STEEL VIKING APPLIANCES, AMPLE CABINETRY, AND GENEROUS COUNTER SPACE THAT FLOWS SEAMLESSLY INTO THE MAIN LIVING AREAS. INTERIOR FEATURES INCLUDE PLANTATION SHUTTERS, CEILING FANS, A SKYLIGHT THAT FILLS THE HOME WITH NATURAL LIGHT, POT SHELVES, AND WINDOW COVERINGS THROUGHOUT. THE BACKYARD IS DESIGNED FOR ENJOYING THE LAS VEGAS LIFESTYLE WITH A SPARKLING POOL, BUILT-IN BARBECUE, COVERED PATIO, ADDITIONAL PATIO SPACE, COURTYARD, AND CONVENIENT BACKYARD ACCESS. THE OVERSIZED LOT PROVIDES PLENTY OF ROOM FOR OUTDOOR ACTIVITIES, GARDENING, OR FUTURE POSSIBILITIES. A SECURED ENTRY ADDS AN ADDITIONAL LEVEL OF PRIVACY. CONVENIENTLY LOCATED NEAR SHOPPING, DINING, PARKS, AND MAJOR COMMUTER ROUTES, THIS PROPERTY COMBINES A DESIRABLE FLOOR PLAN, OVERSIZED CUL-DE-SAC LOT, AND THOUGHTFULLY DESIGNED LIVING SPACES IN AN ESTABLISHED LAS VEGAS NEIGHBORHOOD.
Property Information
Property Type
Residential
Sub-Type
Single Family Residence
Style
TwoStory
Year Built
1986
Living Area
2,295 sq ft
Lot Size
0.35 acres
Garage Spaces
3
Days on Market
1
MLS® Listing#
2795203
Property Features
Interior
Exterior
Appliances
Cooling
Heating
Flooring
Fireplace
Pool
Parking
Laundry
Patio
Fencing
Lot Features
Roof
Windows
Utilities
Sewer
Water Source
Rooms
- 17x12
- Bedroom 213x11
- Bedroom 313x11
- Den12x8
- Dining Room11x11
- Family Room17x14
- Kitchen14x13
Schools
- Elementary:
- Gray, Guild R.,Gray, Guild R.
- Middle:
- Guinn Kenny C.
- High:
- Bonanza
Financial Details
HOA
$170 / Quarterly
Shadow Hills
Annual Taxes
$3,653
Parcel Number
163-11-110-009
Directions
From Sahara Ave & Rainbow Blvd, head south on Rainbow Blvd. Turn left (east) on Laredo St. Turn right (south) on Santa Margarita St. Turn right on Trinity Ct. Home is located on the corner of the cul-de-sac.
Affordability Calculator
$149,800
Estimated monthly payment
$3,986/mo
Principal $599,200 · Est. interest $835,937 over 30 yrs
Neighborhood Market Statistics
How this home compares to active listings in Las Vegas, NV
- $477,133
- Median Listing Price
- 66
- Median Days on Market
- 1,768
- Median Sq Ft
- $259
- Median Price / Sq Ft
- 8,418
- Active Listings
- This home’s price is 57% above the area median.
- Its price per sq ft is 26% above the area median.
Market statistics compiled from active EXIT Realty® and MLS listings in Las Vegas, NV.
Location
- 6815 Trinity Court, Las Vegas, NV 89146
Points of Interest in Las Vegas, NV
Showing the Las Vegas area map.
Nearby Schools
Spring Valley Montessori School
Elementary · 0.3 mi away
R Guild Gray Elementary School
Elementary · 0.4 mi away
Odyssey Charter School
Secondary · 0.9 mi away
Mojave Springs Inspired by Waldorf School
School · 0.9 mi away
Bonanza High School
Secondary · 1.0 mi away
Las Vegas Junior Academy
Elementary · 1.1 mi away
New Horizons Center for Learning
School · 1.2 mi away
Las Vegas Chinese School
School · 1.2 mi away
Somerset Academy
School · 1.2 mi away
Baby University Nca Bilingual - Private School Las Vegas K-5th
Primary School · 1.2 mi away
Elaine Wynn Elementary School
Elementary · 1.3 mi away
Brilliantmont
Elementary · 1.4 mi away
Nevada State High School
Secondary · 1.4 mi away
Dr C Owen Roundy Elementary School
Elementary · 1.4 mi away
Super Genius Kid Center
Elementary · 1.4 mi away
C. H. Decker Elementary School
Elementary · 1.5 mi away
Doris Hancock Elementary School
Elementary · 1.6 mi away
Rose Warren Elementary School
Elementary · 1.6 mi away
Nca Learning Center
School · 1.7 mi away
Clark County School District
Elementary · 1.7 mi away
Commute Calculator
Nearby Homes



Similar Homes Nearby

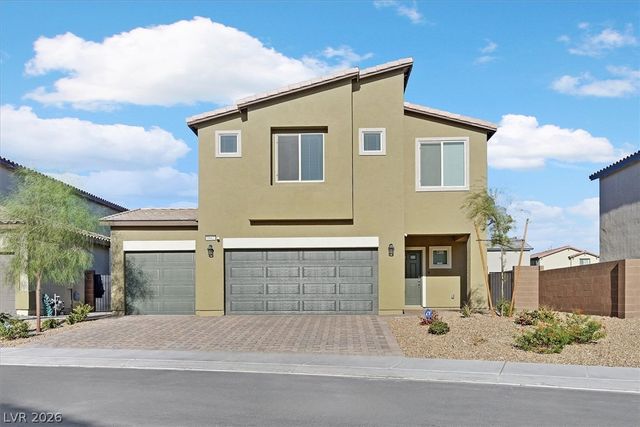

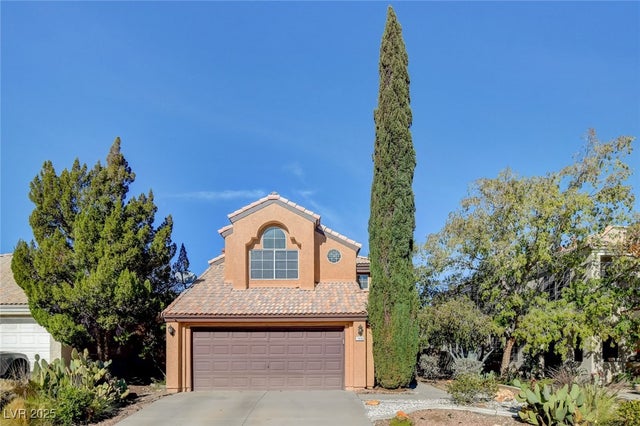


Similar Home Values
Comparable nearby listings and their asking prices.
| Address | Price | Beds | Baths | Sq Ft |
|---|---|---|---|---|
| 1083 Sterling Peak Street, Las Vegas, NV | $524,900 | 3 | 2 | 1,775 |
| 1842 Farah Falls Place, North Las Vegas, NV | $524,900 | 4 | 3 | 2,406 |
| 2324 Babcock Drive, Las Vegas, NV | $524,900 | 3 | 3 | 1,545 |
| 7836 Turtle Cove Avenue, Las Vegas, NV | $524,900 | 4 | 3 | 2,035 |
| 4525 Dean Martin Drive 505, Las Vegas, NV | $524,900 | 2 | 2 | 1,192 |
| 5656 Almocita Court, Las Vegas, NV | $524,900 | 4 | 4 | 2,636 |
Moving Cost Estimate
EXIT Agents in Las Vegas


Listing Courtesy: Keller Williams MarketPlace - (702) 860-7087
Presented by: Edward J. Orasi Jr