

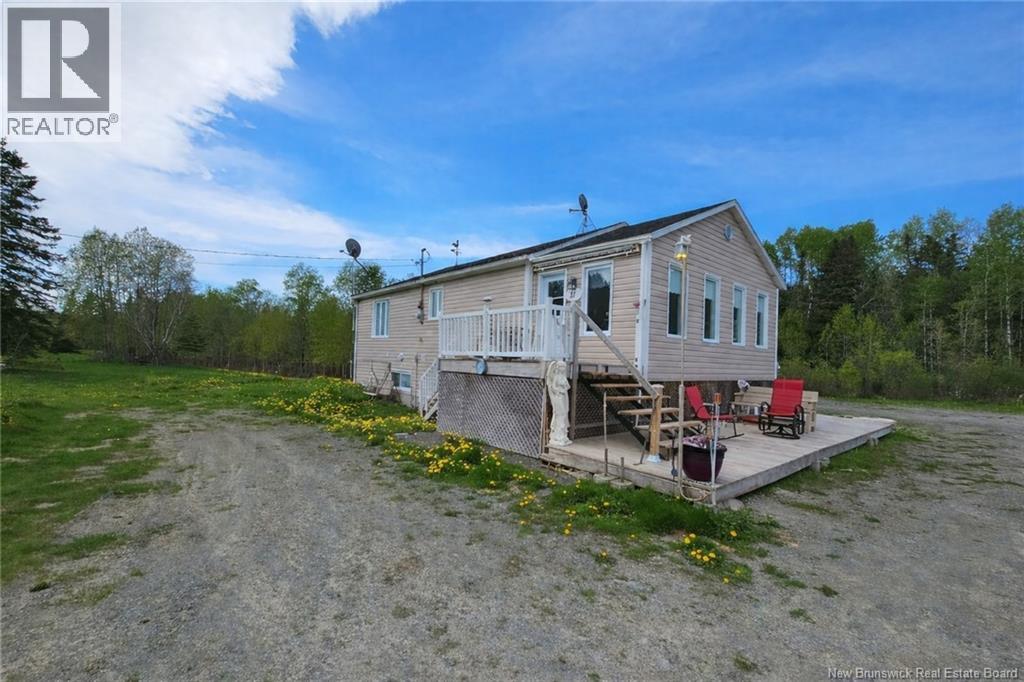
21 Boschert, Saint-Quentin, NB E8A0A6
Key Facts
Description
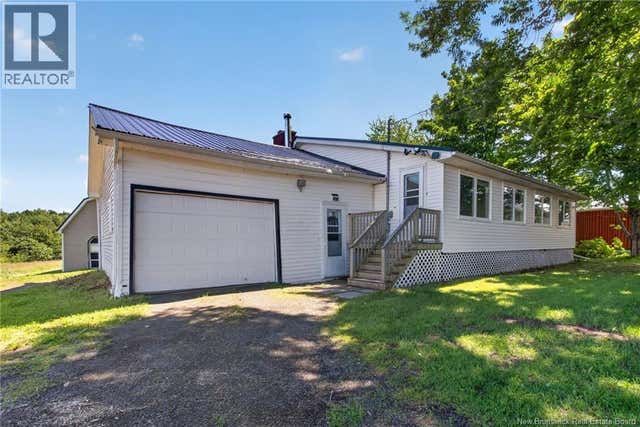
This unique property offers the perfect blend of country living with your very own private lake. This 2 + 1 bedroom, 2-bath home features a spacious layout with beautiful views and plenty of flexibility to suit your needs. Imagine waking up to the peaceful sights and sounds of the water right outside your window. The walk-out basement is currently set up as a separate living space with an additional bedroom and bathroom, ideal for guests, extended family, or potential rental income. Outside, enjoy the large grounds complete with a screened-in gazebo, detached garage, and storage shed, all surrounded by stunning lake views that create a relaxing, retreat-like setting. Located just a short drive from St-Quentin, this property offers privacy while still being close to town. The sale includes the 3.5-acre lot with the home PLUS an additional 25.6-acre parcel with a private lake, giving you a rare opportunity to own your own secluded getaway. Perfect for fishing, boating, or simply enjoying nature, this property offers endless possibilities. PID 50016680 and 5022844 are included in the purchase price and will transfer to the buyer on closing. (id:31684)
Property Information
Property Type
Residential
Sub-Type
Single Family Residence
Style
Bungalow
Year Built
1992
Living Area
1,430 sq ft
Lot Size
3.50 acres
Ownership
Freehold
Listing #
NB135486
Property Features
Appliances
Heating
Flooring
Fireplace
Parking
Lot Features
Sewer
Rooms
- 21'3'' x 10'9''Basement
- 21'7'' x 9'6''Main
- Bathroom 18'8'' x 7'7''Basement
- Bathroom 27'1'' x 7'7''Main
- Bedroom 112'3'' x 13'5''Basement
- Bedroom 211'1'' x 10'1''Main
- Bedroom 314'5'' x 9'7''Main
- Bonus Room7'9'' x 12'5''Main
- Kitchen8'8'' x 7'7''Main
- Living Room18'8'' x 15'Main
Affordability Calculator
$48,000
Estimated monthly payment
$1,277/mo
Principal $192,000 · Est. interest $267,857 over 30 yrs
Neighborhood Market Statistics
How this home compares to active listings in Saint-Quentin, NB
- CA$342,500
- Median Listing Price
- 50
- Median Days on Market
- 1,920
- Median Sq Ft
- CA$193
- Median Price / Sq Ft
- 448
- Active Listings
- This home’s price is 30% below the area median.
- Its price per sq ft is 13% below the area median.
Market statistics compiled from active EXIT Realty® and MLS listings in Saint-Quentin, NB.
Location
- 21 Boschert, Saint-Quentin, NB E8A0A6
Points of Interest in Saint-Quentin, NB
Showing the Saint-Quentin area map.
Nearby Schools
Polyvalente AJ Savoie
School · 3.3 km away
Ecole Marie-Gaetane
Secondary · 12.6 km away
Ecole Grande-Riviere
School · 59.8 km away
Van Buren Regional Technology Center
School · 60.8 km away
Van Buren Elementary School
Elementary · 60.8 km away
John Caldwell School
School · 61.4 km away
École MGR-Matthieu-Mazerolle
School · 64.2 km away
Ecole Regionale Saint-Basile
School · 68.7 km away
Ecole Versant-Nord
School · 69.0 km away
Tobique Valley High School
Secondary · 69.2 km away
Donald Fraser Memorial School
Elementary · 70.0 km away
Dawn F Barnes Elementary School
Elementary · 71.1 km away
Lord Beaverbrook School
Elementary · 72.2 km away
Sugarloaf Senior High School
Secondary · 72.3 km away
Campbellton Middle School
Elementary · 72.6 km away
Polyvalente Roland-Pepin
School · 72.9 km away
Le Galion des Appalaches
School · 73.0 km away
Universite de Moncton
Secondary · 74.5 km away
Cite des Jeunes A-M Sormany
Secondary · 74.6 km away
Garderie les Calinours
School · 75.0 km away
Commute Calculator
Nearby Homes
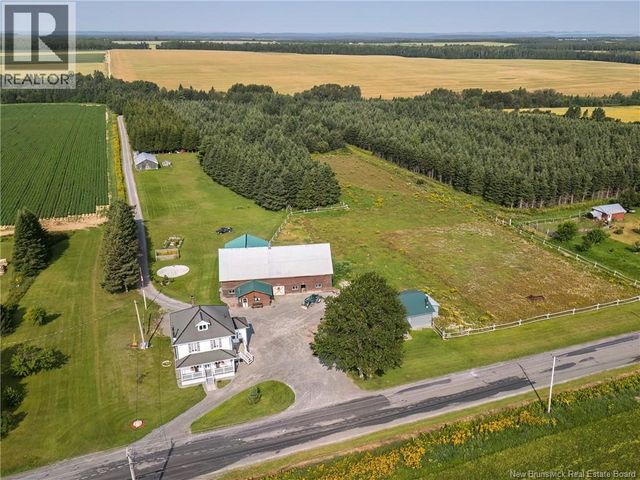
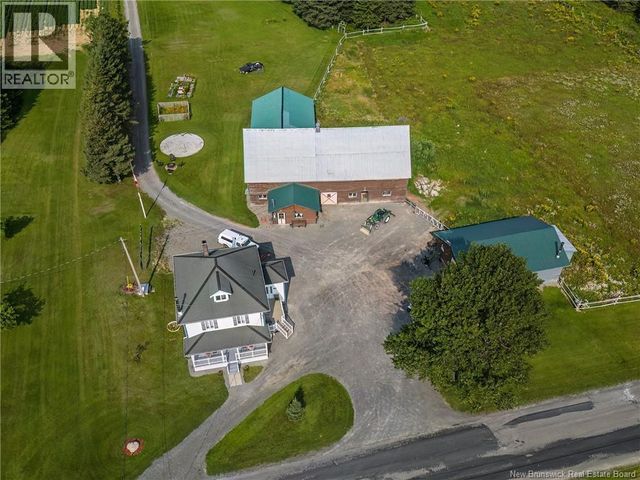


Similar Homes Nearby



Similar Home Values
Comparable nearby listings and their asking prices.
| Address | Price | Beds | Baths | Sq Ft |
|---|---|---|---|---|
| 5918 Route 17, Saint-Quentin, NB | CA$169,000 | 3 | 2 | 1,400 |
| 1677 Saint Ignace Street, Saint-Ignace, NB | CA$169,900 | 2 | 2 | 1,257 |
| 130 Visart Street, Saint John, NB | CA$169,900 | 4 | 2 | 1,300 |
| 77 Isidore-Boucher Boulevard, Saint-Jacques, NB | CA$170,000 | 3 | 1 | 680 |
| 6109 Route 515, Saint-Paul, NB | CA$174,900 | 3 | 1 | 1,246 |
| 30 Violet Street, Saint John, NB | CA$177,900 | 2 | 1 | 868 |
Moving Cost Estimate
EXIT Agents in Saint-Quentin



Listing Courtesy: Royal LePage Prestige
Data Terms of Use
This website is operated by Royal LePage Prestige, a brokerage who is a member of The Canadian Real Estate Association (CREA). The content on this website is owned or controlled by CREA. By accessing this website, the user agrees to be bound by these terms of use as amended from time to time, and agrees that these terms of use constitute a binding contract between the user, Royal LePage Prestige, and CREA.
Copyright
The content on this website is protected by copyright and other laws, and is intended solely for the private, non-commercial use by individuals. Any other reproduction, distribution or use of the content, in whole or in part, is specifically prohibited. Prohibited uses include commercial use, “screen scraping”, “database scraping”, and any other activity intended to collect, store, reorganize or manipulate the content of this website.
Trademarks
REALTOR®, REALTORS®, and the REALTOR® logo are certification marks that are owned by REALTOR® Canada Inc. and licensed exclusively to The Canadian Real Estate Association (CREA). These certification marks identify real estate professionals who are members of CREA and who must abide by CREA’s By-Laws, Rules, and the REALTOR® Code. The MLS® trademark and the MLS® logo are owned by CREA and identify the professional real estate services provided by members of CREA.
Liability and Warranty Disclaimer
The information contained on this website is based in whole or in part on information that is provided by members of CREA, who are responsible for its accuracy. CREA reproduces and distributes this information as a service for its members, and assumes no responsibility for its completeness or accuracy.
Amendments
Royal LePage Prestige may at any time amend these Terms of Use by updating this posting. All users of this site are bound by these amendments should they wish to continue accessing the website, and should therefore periodically visit this page to review any and all such amendments.