3744 N Gilpin St, Denver, CO 80205
Cole · Denver County
Key Facts
Description
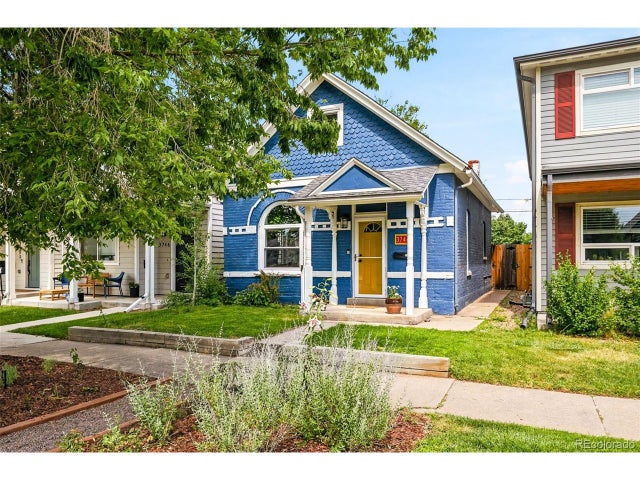
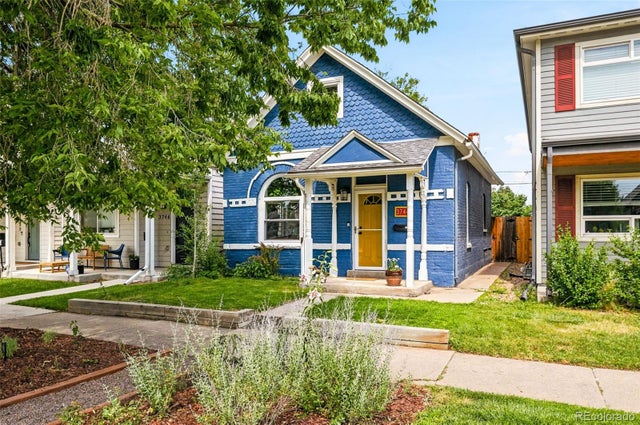
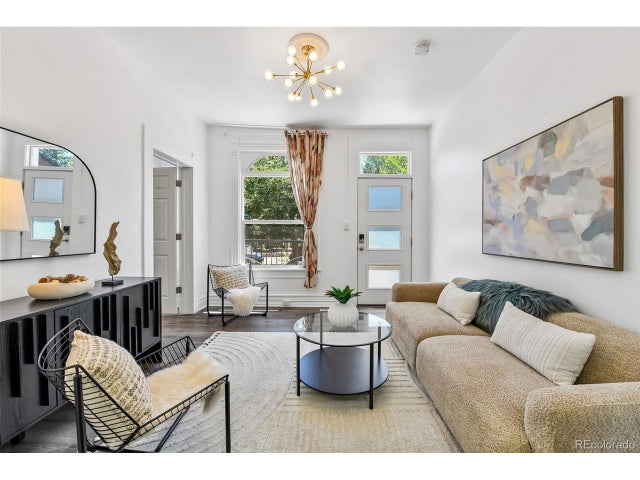
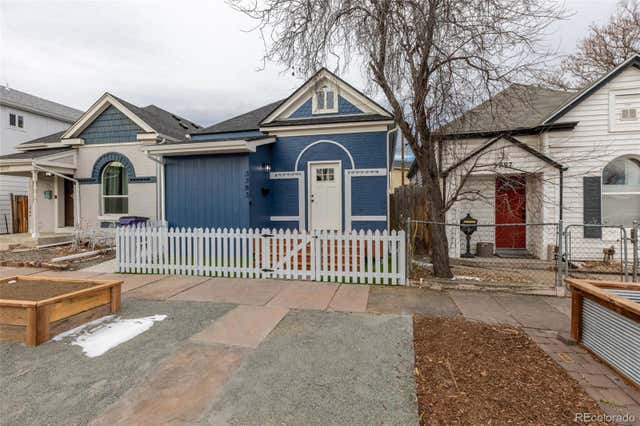
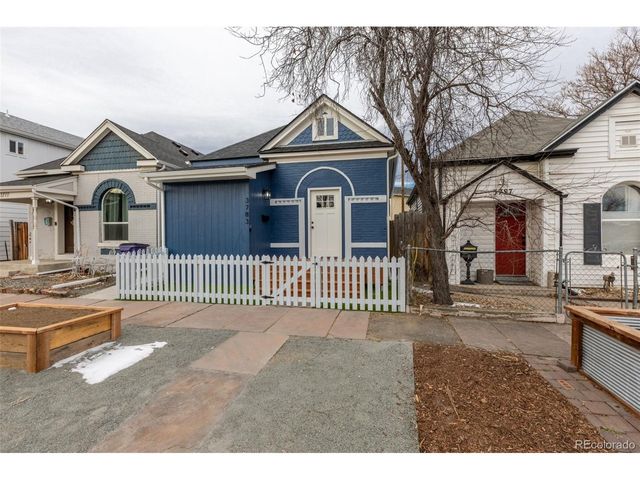
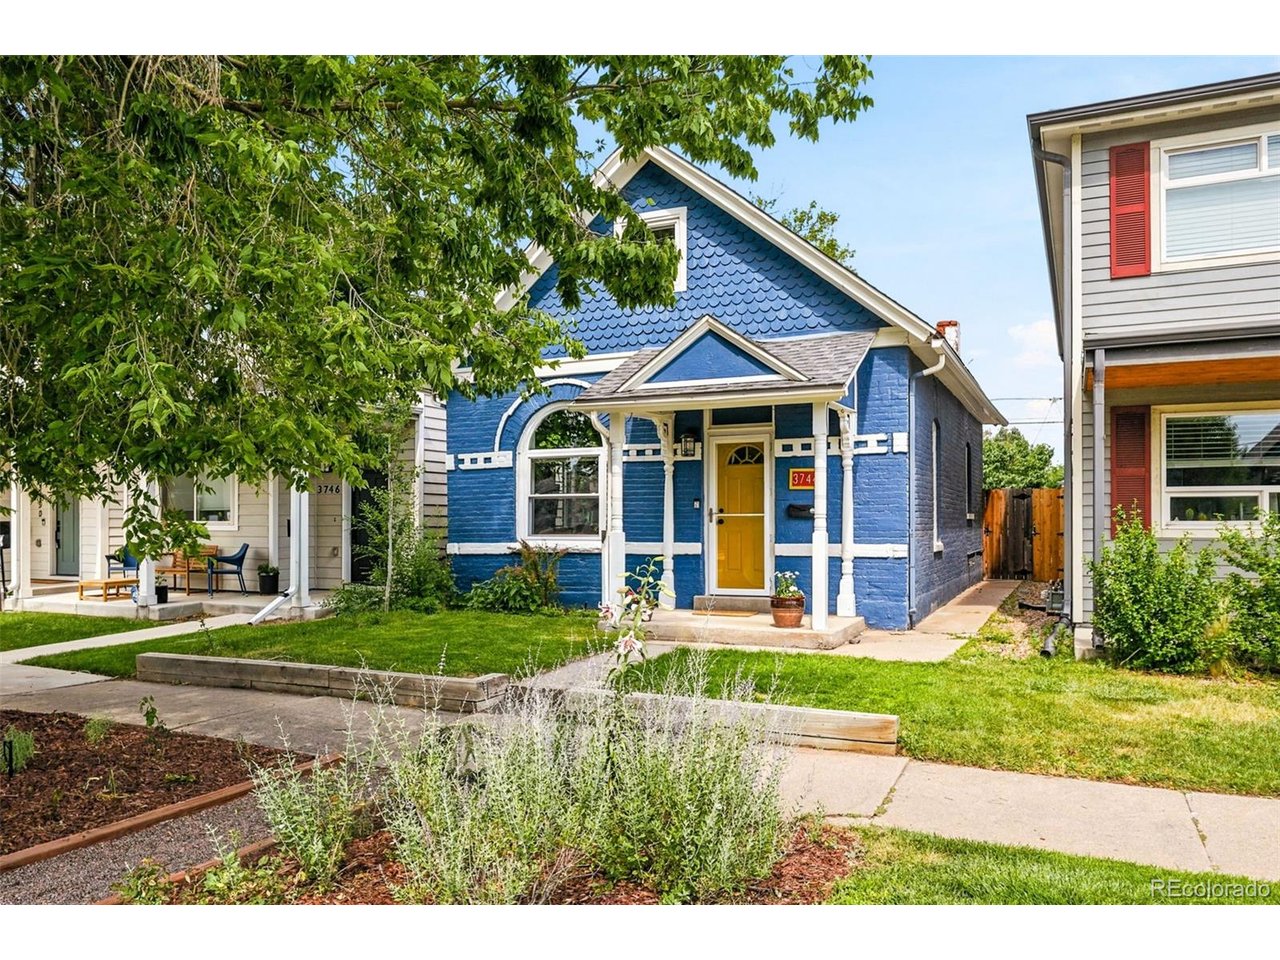
Storybook Victorian in the heart of popular Cole neighborhood! Filled with character, this welcoming home features hardwood floors, exposed brick, charming built-ins, and an abundance of natural light. The main floor offers a kitchen with loads of cabinetry, stone counters, newer appliances including a Bosch dishwasher, and high ceilings. A sunny office area in the back overlooks the lush backyard. A half bath, living and dining room complete this level. Upstairs you'll find a primary bedroom full of architectural charm with sloped ceilings and wonderful built-ins, a second bedroom with skylight, and a full bath. Thoughtful updates include updated electrical and plumbing, sewer line, mini-split heating and cooling, a newer water heater, and fresh interior paint. Step outside to a private deck and beautifully landscaped backyard with drip irrigation-perfect for morning coffee, summer dinners, or unwinding at the end of the day. A fantastic two car garage offers tons of clever storage! Zoned for ADU. Perfectly situated in this thriving and historic neighborhood, you're just steps away from Denver's latest emerging culinary scene, including trendy Yacht Club cocktail bar and Brasserie Brixton; music at the Mission Ballroom; retail and workspace hub at York Street Yards; City Park with the Zoo, Museum of Nature and Science, and golf course. Super close to the creative energy, art galleries and nightlife of the RiNo Arts District, Downtown, and I-70 for easy commute to the mountains or DIA. Cole is one of the strongest neighborhoods in Denver offering community engagement with vibrant outdoor spaces including the 39th Avenue Greenway (connecting to the trail system) and numerous parks and outdoor gathering areas.
Property Information
Property Type
Residential
Sub-Type
Single Family Residence
Style
Victorian
Year Built
1890
Living Area
1,132 sq ft
Lot Size
0.07 acres
Garage Spaces
2
Zoning
U-SU-A1
Days on Market
2
MLS® Listing#
6438991
Property Features
Appliances
Cooling
Heating
Parking
Patio
Lot Features
Construction
Roof
Sewer
Rooms
- Main
- Upper
- Bedroom 2Upper
- Dining RoomMain
- KitchenMain
- Living RoomMain
Schools
- Elementary:
- Harrington
- Middle:
- Whittier E-8
- High:
- Manual
Financial Details
HOA
None
Annual Taxes
$3,035
Tax year 2025
Affordability Calculator
$117,800
Estimated monthly payment
$3,135/mo
Principal $471,200 · Est. interest $657,366 over 30 yrs
Neighborhood Market Statistics
How this home compares to active listings in Denver, CO
- $527,389
- Median Listing Price
- 70
- Median Days on Market
- 1,352
- Median Sq Ft
- $370
- Median Price / Sq Ft
- 8,077
- Active Listings
- This home’s price is 12% above the area median.
- Its price per sq ft is 41% above the area median.
Market statistics compiled from active EXIT Realty® and MLS listings in Denver, CO.
Location
- 3744 N Gilpin St, Denver, CO 80205
Points of Interest in Denver, CO
Showing the Denver area map.
Nearby Schools
Wyatt Academy
Secondary · 0.1 mi away
Annunciation Catholic School, Denver
School · 0.3 mi away
Harrington Elementary School
Elementary · 0.4 mi away
DSST: Cole Middle School
Secondary · 0.5 mi away
Inner City School
School · 0.5 mi away
Hope Center
Elementary · 0.7 mi away
Manual High School
Secondary · 0.8 mi away
McAuliffe Manual Middle School
Elementary · 0.8 mi away
Tubman Hilliard Global
School · 0.8 mi away
Bruce Randolph School
Secondary · 0.9 mi away
Gilpin Elementary School
Elementary · 0.9 mi away
Family Star Montessori
Elementary · 0.9 mi away
Columbine Elementary School
Elementary · 0.9 mi away
Pioneer Charter School
Secondary · 0.9 mi away
University Prep - Steele Street
Primary School · 0.9 mi away
Colorado High School Charter - Ges
Secondary · 1.0 mi away
Prep Academy
School · 1.0 mi away
Swansea Elementary School
Elementary · 1.0 mi away
Garden Place Academy
Elementary · 1.2 mi away
French American School of Denver
Elementary · 1.2 mi away