


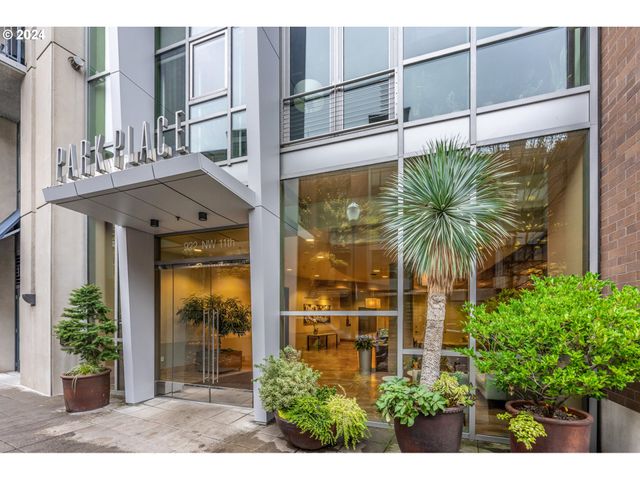
922 NW 11TH AVE 914, Portland, OR 97209
Pearl District/ParkPlace · Multnomah County
Key Facts
Description
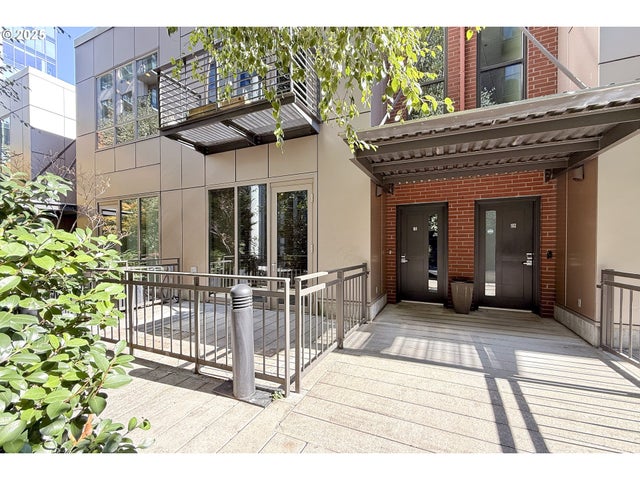
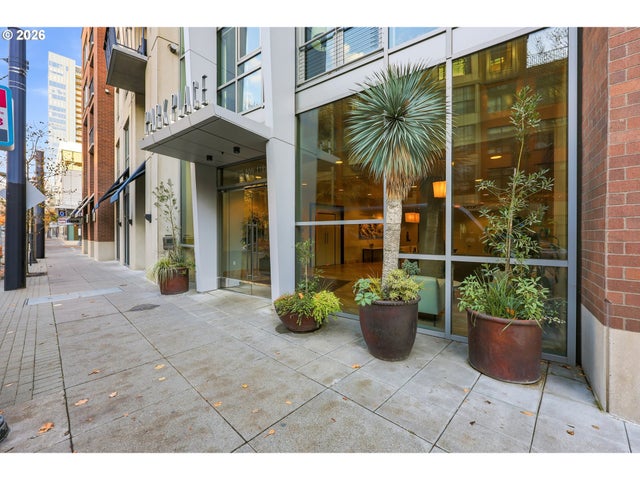
Elevated east-facing Park Place two-bedroom urban residence with sought after floor plan defined by lofty ceilings and expansive floor-to-ceiling windows. Abundant natural light washes through the home, framing city and bridge views from both the main living area and the primary suite. The thoughtfully designed layout offers an open, gracious living room with generous space for a proper dining area. Features include upgraded hardwood floors, a radiant gas fireplace and a charming balcony The well-appointed kitchen features to-ceiling cabinetry and stainless steel appliances, providing excellent flow and functionality for cooking and gathering. The east-facing primary suite enjoys wide, tall windows that beautifully frame the view. A luxurious bath offers a deep soaking tub and a double-sink vanity, creating a spacious and private retreat. Thoughtfully positioned at the rear of the residence for privacy, the guest bedroom is well suited as a den or media room as well and features a sliding door that allows for both flexibility and quiet separation. Park Place has concierge service and professional management. The location is central in the Pearl District with Streetcar, retail and shopping within blocks. Deeded parking and storage are included.
Property Information
Property Type
Residential
Sub-Type
Condominium
Style
Contemporary
Year Built
2004
Stories
13
Living Area
1,025 sq ft
Garage Spaces
1
Parking Spaces
1
Days on Market
30
MLS® Listing#
682921158
Property Features
Interior
Appliances
Cooling
Heating
Flooring
Fireplace
Basement
Parking
Patio
Construction
Foundation
Roof
Windows
Security
Sewer
Water Source
Schools
- Elementary:
- Chapman
- Middle:
- West Sylvan
- High:
- Lincoln
Financial Details
HOA
$852 / Monthly
Annual Taxes
$6,936
Tax year 2025
Parcel Number
R551207
Directions
NW 11th and Lovejoy
Affordability Calculator
$90,000
Estimated monthly payment
$2,395/mo
Principal $360,000 · Est. interest $502,232 over 30 yrs
Neighborhood Market Statistics
How this home compares to active listings in Portland, OR
- $507,009
- Median Listing Price
- 172
- Median Days on Market
- 1,572
- Median Sq Ft
- $327
- Median Price / Sq Ft
- 2,279
- Active Listings
- This home’s price is 11% below the area median.
- Its price per sq ft is 34% above the area median.
Market statistics compiled from active EXIT Realty® and MLS listings in Portland, OR.
Location

Getting Around
Points of Interest in Portland, OR
Showing the Portland area map.
Nearby Schools
Scuola Italiana di Portland
School · 0.3 mi away
PPS Chapman Elementary School
Elementary · 0.3 mi away
Heather Jackson
School · 0.4 mi away
ChildRoots
School · 0.4 mi away
Childpeace Montessori School
Elementary · 0.5 mi away
Cathedral School
Secondary · 0.5 mi away
Pensole
School · 0.6 mi away
Northwest International Student Exchange
School · 0.6 mi away
Portland Public Schools
Secondary · 0.7 mi away
Wind & Oar Boat School
School · 0.7 mi away
Lincoln High School
Secondary · 0.8 mi away
The Northwest Academy
School · 0.9 mi away
Harriet Tubman Middle School
Secondary · 0.9 mi away
Aprende Con Amigos
School · 1.1 mi away
Chapman Elementary School
Elementary · 1.2 mi away
Charter School Capital
School · 1.2 mi away
Arc en Ciel Montessori French Immersion School
Elementary · 1.3 mi away
Class Academy
School · 1.3 mi away
Boise-Eliot Elementary School
Elementary · 1.3 mi away
The Emerson School
School · 1.4 mi away
Commute Calculator
Nearby Homes



Similar Homes Nearby
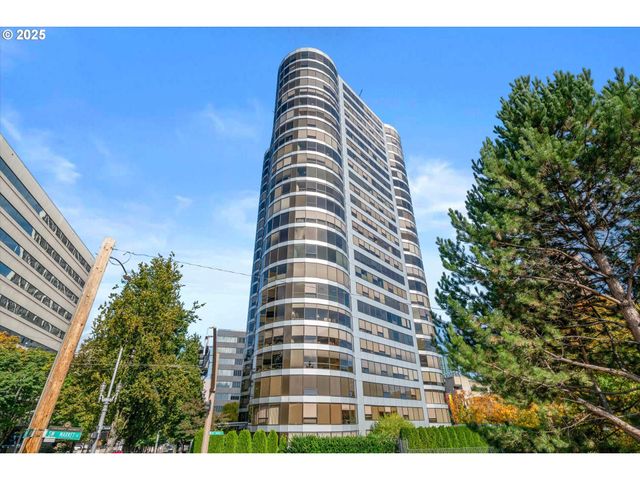
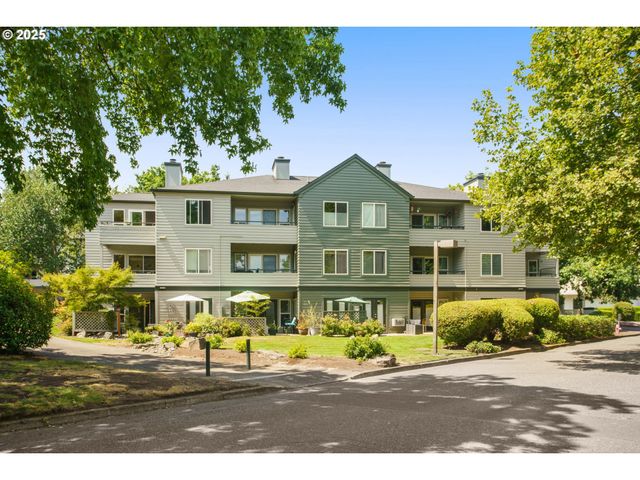

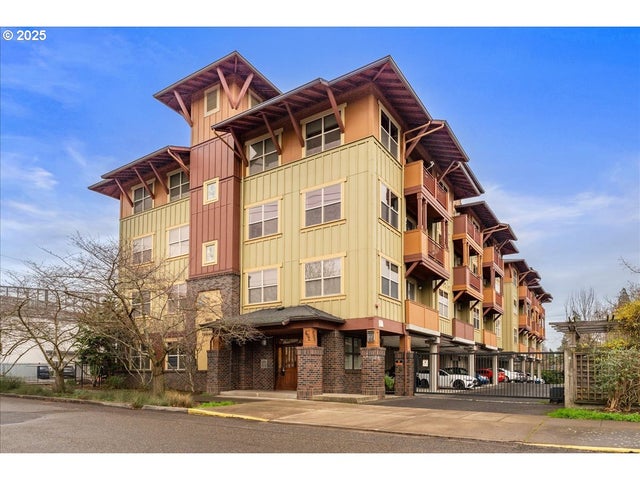
Similar Home Values
Comparable nearby listings and their asking prices.
| Address | Price | Beds | Baths | Sq Ft |
|---|---|---|---|---|
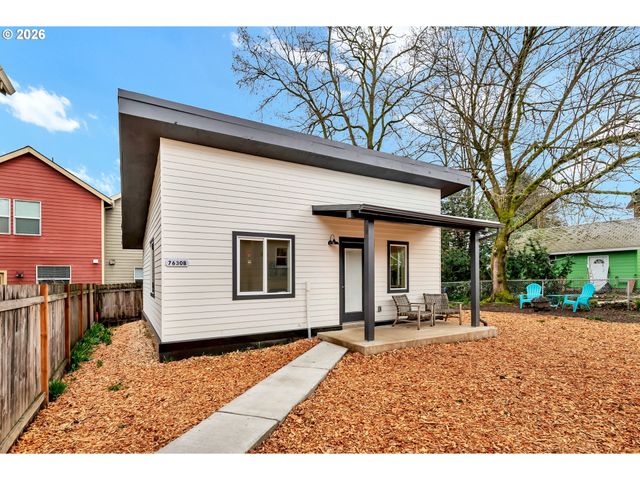
| 7630 N DRUMMOND AVE B, Portland, OR | $315,000 | 1 | 1 | 601 |
| 1500 SW 5TH AVE 802, Portland, OR | $315,000 | 2 | 2 | 1,319 |
| 4980 S LANDING DR 301, Portland, OR | $315,000 | 2 | 2 | 913 |
| 1130 NW 12TH AVE 214, Portland, OR | $315,000 | 1 | 1 | 836 |
| 123 N HAYDEN BAY DR, Portland, OR | $315,000 | 2 | 2 | 889 |
| 400 NE 100TH AVE 101, Portland, OR | $315,000 | 2 | 1 | 776 |
Moving Cost Estimate
EXIT Agents in Portland


Listing Courtesy: Where, Inc - 5032224373
Presented by: Erika Wrenn
Last Updated: 2026-02-17