

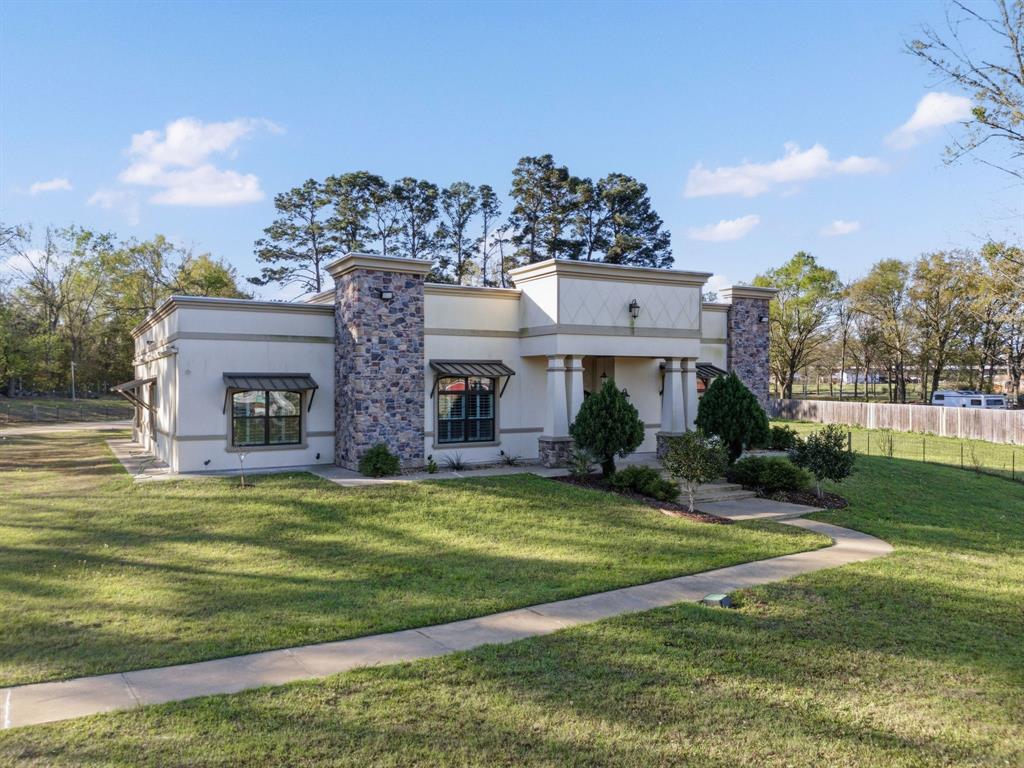
1011 Cotten Road, Tyler, TX 75704
LOLA REESE · Smith County
Key Facts
Description
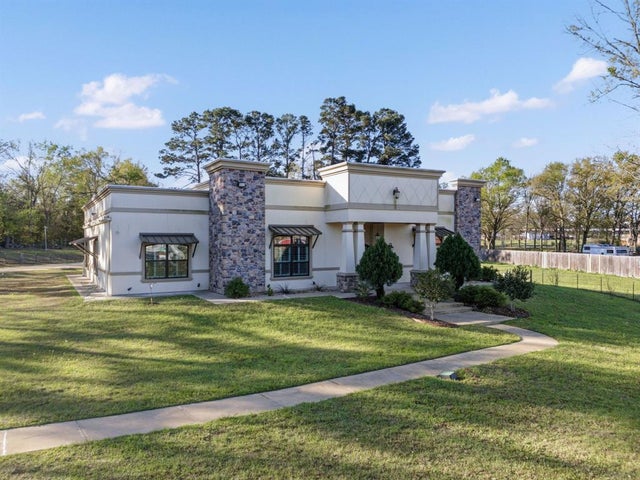
Set behind a gated entrance on a breathtaking 2.7-acre estate in the heart of Tyler, this exceptional property offers a blend of privacy, scale, and refined living. A sweeping drive welcomes you through beautifully planted grounds lined with fruit trees and lush landscaping, creating an estate-like setting. The main residence spans an impressive layout with 5 bedrooms and 4.5 bathrooms. Inside, you’ll find expansive living spaces filled with natural light and elevated architectural details. A wet bar adds a perfect touch for hosting, while abundant storage throughout the home ensures both beauty and functionality. The chef-inspired kitchen is both stunning and highly functional, featuring a gas cooktop, custom cabinetry that extends to the ceiling, and a large island with seating. An adjacent dining area provides a casual space for everyday meals, while a separate formal dining room offers an elegant setting for hosting and entertaining. The primary suite is a true retreat, featuring an enormous walk-in closet and a stunning ensuite bath complete with a soaking garden tub, separate walk-in shower, and dual vanities - designed for both relaxation and convenience. Additional highlights include a dedicated office, an oversized laundry room with sink, two AC units, and two water heaters, all contributing to the home’s comfort and efficiency. Step outside to a covered patio already plumbed for an outdoor kitchen, creating an ideal space for entertaining while overlooking the expansive grounds. A convenient half bath is also located just off the patio. The property includes a recently built, fully equipped MIL suite or auxiliary dwelling unit, complete with its own kitchen, living area, bedroom, full bathroom, and private laundry room - perfect for guests, extended family, or private accommodations. This is a rare opportunity to own a truly mansion-esque estate offering space, luxury, and unmatched versatility - all in a prime Tyler location. Schedule your showing today!
Property Information
Property Type
Residential
Sub-Type
Single Family Residence
Style
Contemporary/Modern
Year Built
2019
Living Area
4,100 sq ft
Lot Size
2.70 acres
Garage Spaces
3
Days on Market
1
MLS® Listing#
21204433
Property Features
Interior
Exterior
Appliances
Cooling
Heating
Flooring
Fireplace
Parking
Patio
Fencing
Lot Features
Construction
Foundation
Roof
Security
Other Structures
Sewer
Water Source
Rooms
- Living Room0 x 0First
- Master Bedroom0 x 0First
Schools
- Elementary:
- Dixie
- Middle:
- Boulter
- High:
- Tyler
- District:
- Tyler ISD
Financial Details
Parcel Number
181037000000022010
Directions
From Dallas, get onto I-20 East towards Tyler. Take Toll 49 S. Exit onto Hwy 64 and turn left. Turn right onto Cotten Rd. Property is on left-hand side.
Affordability Calculator
$138,000
Estimated monthly payment
$3,672/mo
Principal $552,000 · Est. interest $770,089 over 30 yrs
Neighborhood Market Statistics
How this home compares to active listings in Tyler, TX
- $369,610
- Median Listing Price
- 66
- Median Days on Market
- 2,113
- Median Sq Ft
- $179
- Median Price / Sq Ft
- 1,018
- Active Listings
- This home’s price is 87% above the area median.
- Its price per sq ft is 6% below the area median.
Market statistics compiled from active EXIT Realty® and MLS listings in Tyler, TX.
Location
- 1011 Cotten Road, Tyler, TX 75704
Points of Interest in Tyler, TX
Showing the Tyler area map.
Nearby Schools
Dixie Elementary School
Elementary · 0.6 mi away
Youth with A Mission
School · 1.1 mi away
Christian Heritage School
School · 1.1 mi away
John Tyler High School
Secondary · 1.6 mi away
All About Love
School · 1.7 mi away
Boulter Middle School
Secondary · 2.1 mi away
Jones Elementary School
Elementary · 2.1 mi away
Wayne D Boshears Center for Exceptional Programs
School · 2.1 mi away
ABC Pre-School
School · 2.5 mi away
Orr Elementary School
Elementary · 2.5 mi away
TJC West Campus
Secondary · 2.6 mi away
Dfe Tech
School · 2.6 mi away
Stewart Middle School
Elementary · 2.8 mi away
Ramey Elementary School
Elementary · 2.9 mi away
Premier High School
Secondary · 3.0 mi away
Glenwood Primary University
School · 3.1 mi away
Peete Elementary School
Elementary · 3.3 mi away
Pace Highschool
School · 3.4 mi away
Austin Elementary School
Elementary · 3.5 mi away
Tyler Independent School District
School · 3.9 mi away
Commute Calculator
Nearby Homes


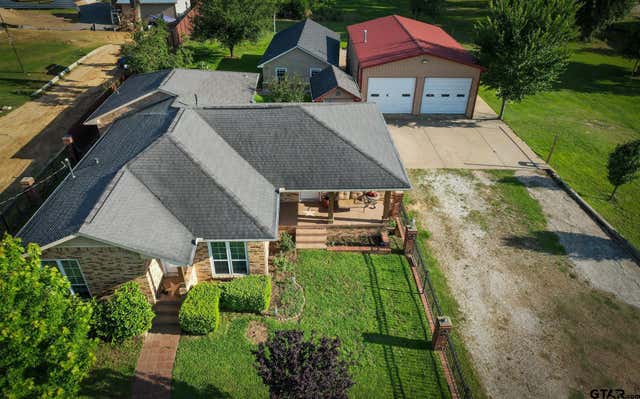
Similar Homes Nearby
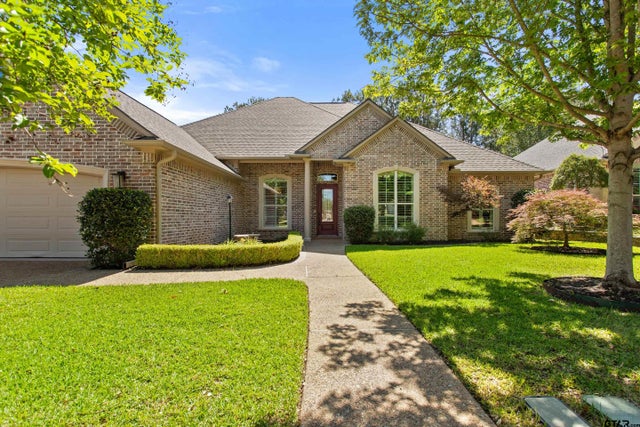
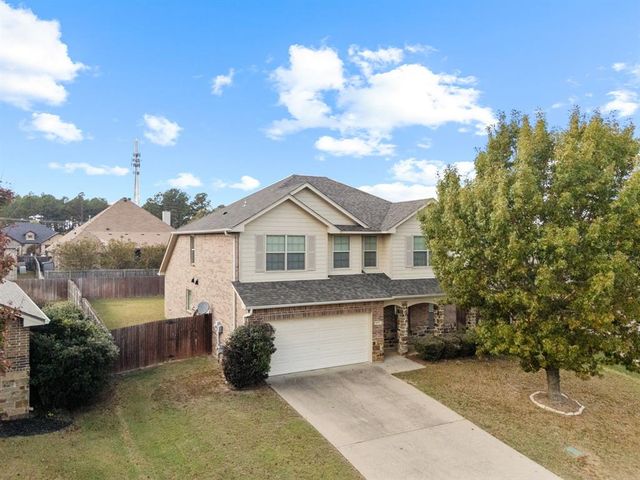
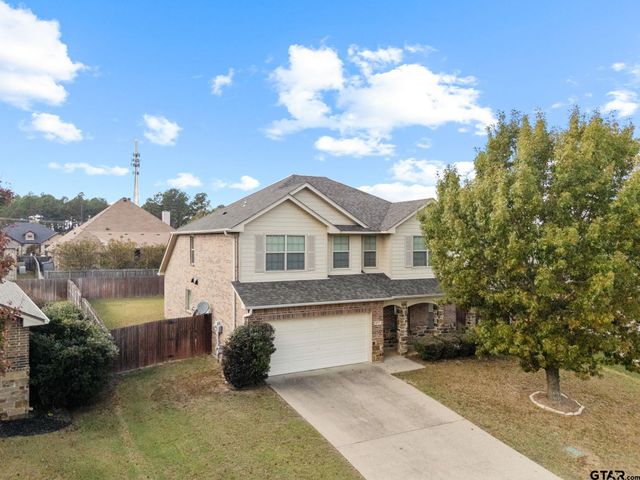


Similar Home Values
Comparable nearby listings and their asking prices.
| Address | Price | Beds | Baths | Sq Ft |
|---|---|---|---|---|
| 7253 Medio Crk, Tyler, TX | $488,000 | 4 | — | 2,323 |
| 6530 Ashmore Ln, Tyler, TX | $489,000 | 4 | — | 2,846 |
| 6679 Lacebark Circle, Tyler, TX | $489,500 | 5 | 4 | 2,905 |
| 6679 Lacebark Circle, Tyler, TX | $489,500 | 5 | — | 2,905 |
| 7264 Medio Creek, Tyler, TX | $489,900 | 4 | — | 2,239 |
| 12121 Oak Grove Drive, Tyler, TX | $490,000 | 4 | — | 2,032 |
Moving Cost Estimate
EXIT Agents in Tyler


Listing Courtesy: Keller Williams Realty-Tyler - 903-262-4248
Presented by: Kayla Riggs
Last Updated: 2026-03-19