

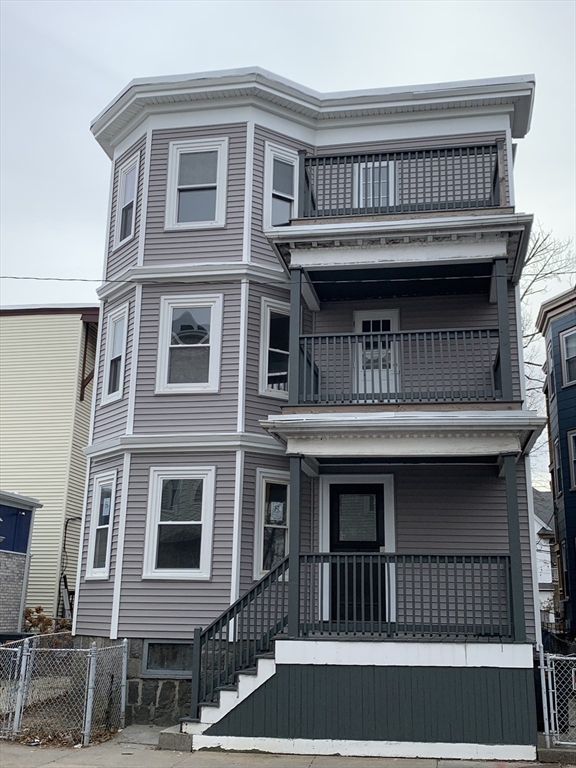
6 Taft Street 1, Boston, MA 02125
Suffolk County
Key Facts
Description
Spacious 3 bedrooms in Dorchester /Savin hill neighborhood. Right next to Dorchester Ave, Mins walk to JFK or Savin Hill T station. Resident only permit parking on street.Gas range, Refrigerator, forced air heat by gas, large eat-in kitchen with a big pantry, tones of sunlight in all rooms, high ceilings, new hardwood floor, private front and back porch, a common backyard. Coin-OP Commercial grade Washer and Dryer in basement.The building is very close to south bay shopping center, Carson beach and UMass Boston. A variety of restaurants, supermarket, Laundromat, etc. nearby. Easy access to downtown, Emerson, Suffolk, MGH, Cambridge, I93.No Pets, No Smoking, good credit and reference must.First+Last month rent+Security Deposit (equal to one month rent) due at signing the lease.
Property Information
Property Type
Residential Lease
Sub-Type
Apartment
Year Built
1905
Living Area
99,999 sq ft
Lot Size
9,999 sq ft
Days on Market
247
MLS® Listing#
73431421
Property Features
Exterior
Appliances
Cooling
Heating
Laundry
Patio
Community
Financial Details
HOA
None
Parcel Number
1299128
Directions
Next to Dorchester Ave,Short walk to JFK or Savin Hill T station
Affordability Calculator
$570
Estimated monthly payment
$15/mo
Principal $2,280 · Est. interest $3,181 over 30 yrs
Neighborhood Market Statistics
How this home compares to active listings in Boston, MA
- $961,686
- Median Listing Price
- 51
- Median Days on Market
- 1,280
- Median Sq Ft
- $827
- Median Price / Sq Ft
- 1,964
- Active Listings
- This home’s price is 100% below the area median.
- Its price per sq ft is 100% below the area median.
Market statistics compiled from active EXIT Realty® and MLS listings in Boston, MA.
Location
- 6 Taft Street 1, Boston, MA 02125
Points of Interest in Boston, MA
Showing the Boston area map.
Nearby Schools
Federated Dorchester Neighborhood Houses
Secondary · 0.1 mi away
Pope John Paul II Catholic Academy
School · 0.2 mi away
William E. Russell Elementary School
Elementary · 0.3 mi away
Edward Everett School
Elementary · 0.3 mi away
Boston Collegiate Charter School
Secondary · 0.4 mi away
The City School
School · 0.4 mi away
Roger Clap Elementary School
Elementary · 0.4 mi away
BPS Welcome Center
School · 0.6 mi away
Boston College High School
Secondary School · 0.6 mi away
Mather Elementary School
Elementary · 0.6 mi away
John McCormack Middle School
Secondary · 0.7 mi away
Dever Elementary School
Elementary · 0.7 mi away
Conservatory Lab Charter School
Elementary · 0.7 mi away
Compass
School · 0.8 mi away
Dudley Street Neighborhood Charter School
Elementary · 0.9 mi away
Martin Luther King School
School · 0.9 mi away
Roxbury Prep Dorchester Campus
School · 0.9 mi away
John Winthrop Elementary School
Elementary · 1.0 mi away
Samuel W. Mason Pilot Elementary School
Elementary · 1.0 mi away
Michael J Perkins Elementary School
Elementary · 1.0 mi away
Commute Calculator
Nearby Homes
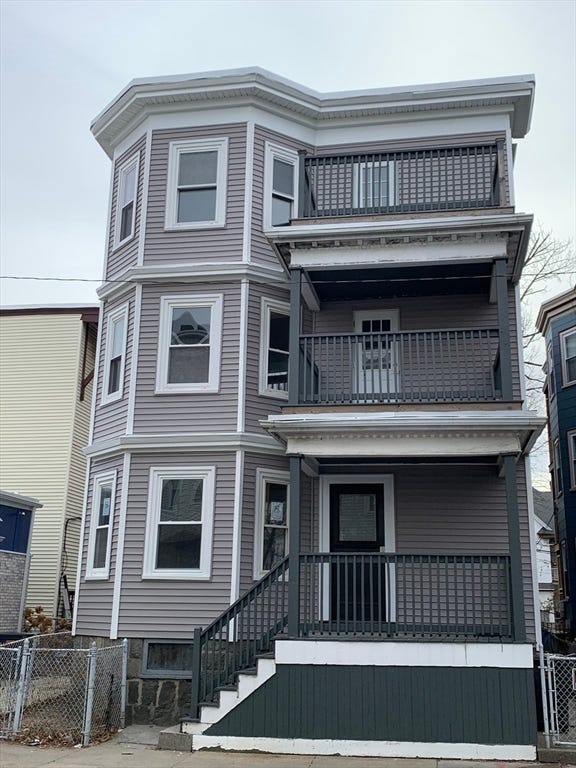


Similar Homes Nearby


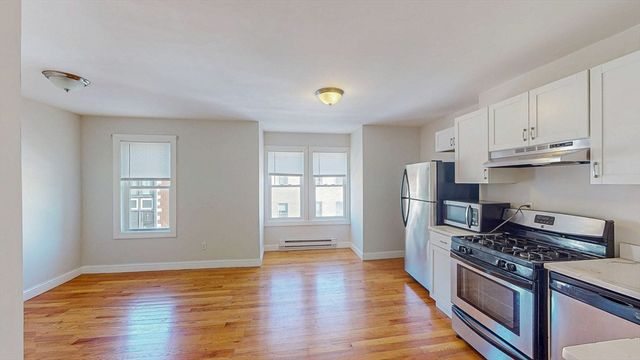
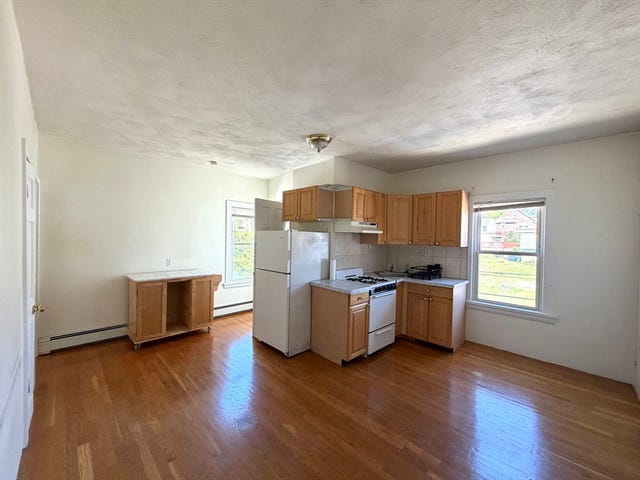
Similar Home Values
Comparable nearby listings and their asking prices.
| Address | Price | Beds | Baths | Sq Ft |
|---|---|---|---|---|
| 111 Brooks St 3, Boston, MA | $2,000/mo | 2 | 1 | 99,999 |
| 20 Pompeii Street 2, Boston, MA | $2,050/mo | 2 | 1 | 9,999 |
| 12 Mt Pleasant St 1, Boston, MA | $2,100/mo | 2 | 1 | 850 |
| 2089 Centre 3, Boston, MA | $2,150/mo | 2 | 1 | 650 |
| 67 Marion St 3, Boston, MA | $2,200/mo | 2 | 1 | 750 |
| 11 Snow St 2R, Boston, MA | $2,200/mo | 2 | 1 | 600 |
Moving Cost Estimate
EXIT Agents in Boston


Listing Courtesy: Splendor Property - 6179522924
Presented by: Steven Phu