

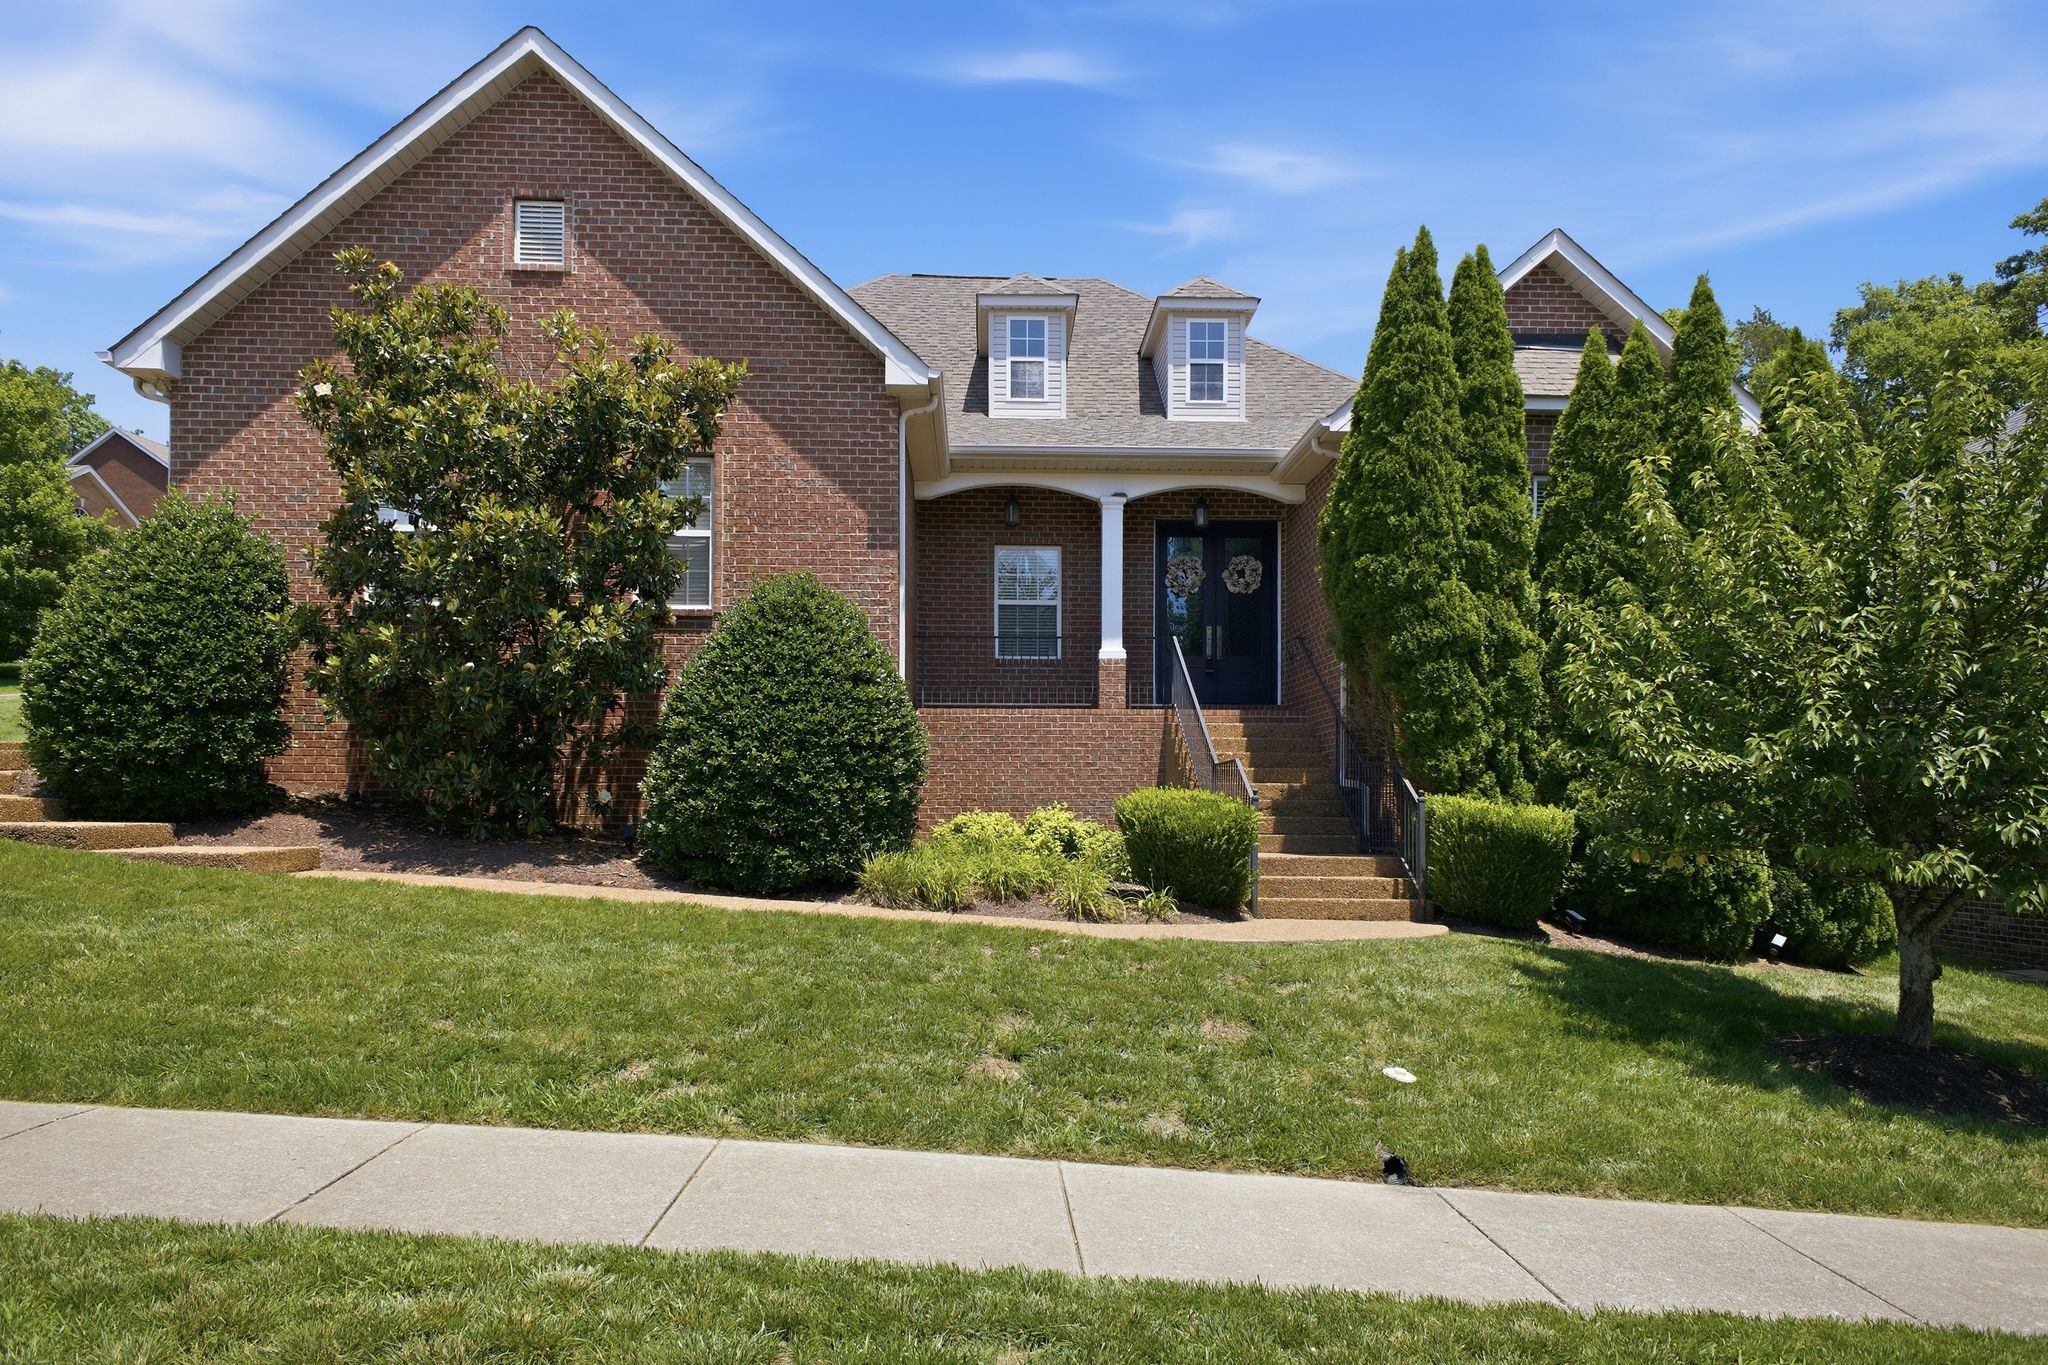
932 Century Oak Dr, Nashville, TN 37211
Highland Creek · Davidson County
Key Facts
Description
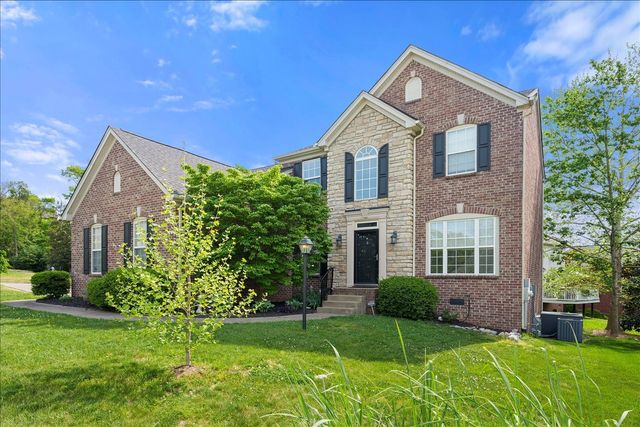
Act now! This is your chance to get this incredible home at a Reduced Price. With the value you're getting, it's truly an unbeatable deal. Don't wait - Opportunities like this don't last long! Immaculately maintained, this home showcases a grand entrance leading to an expansive open floor plan with primary living on the main level. With just three easy steps from the garage, accessibility is effortless. Freshly painted throughout, including the garage, this home features stainless steel appliances, crown molding, and 9 ft. ceilings, complimented by 10 ft. trey ceilings in the foyer, dining, and primary bedroom. Enjoy the elegance of floating flooring throughout the main level. Experience luxury in this stunning primary bath featuring a fully remodeled walk-in shower with elegant tile to the ceiling. Enjoy the TOTO Nexus Washlet bidet with heated seat. All three bathrooms boast new mirrors and light fixtures. The laundry room offers new cabinetry and a clothes hanging bar, complimented by an expansive floored walk-in storage room. With an epoxy garage floor, a fully fenced backyard, and a custom patio with fire pit, this home is a must-see! Attached refrigerator and deep freeze in the garage included. Moving boxes are available for the Buyer if needed. Plus, take advantage of a $2,000 lender closing incentive to ease your transition. Don't miss out on this opportunity to make your move smoother and more affordable!
Property Information
Property Type
Residential
Sub-Type
Single Family Residence
Style
Traditional
Year Built
2004
Stories
2
Living Area
3,208 sq ft
Lot Size
0.23 acres
Lot Dimensions
91 X 81
Garage Spaces
2
Parking Spaces
2
Days on Market
14
MLS® Listing#
3250881
Property Features
Interior
Appliances
Cooling
Heating
Flooring
Fireplace
Basement
Parking
Laundry
Patio
Construction
Foundation
Roof
Security
Utilities
Sewer
Water Source
Rooms
- 19x24
- Bedroom 118x21
- Bedroom 213x18
- Bedroom 312x13
- Den14x16
- Dining Room14x14
- Kitchen13x33
- Living Room19x27
- Master Bathroom
Schools
- Elementary:
- May Werthan Shayne Elementary School
- Middle:
- William Henry Oliver Middle
- High:
- John Overton Comp High School
Financial Details
HOA
$29 / Monthly
Annual Taxes
$4,834
Parcel Number
180040A11500CO
Directions
Take I-65 South around 8 miles to exit 74A (Old Hickory Blvd.) - Take Right on Cloverland Dr., at light continue Left on Cloverland - Right on Edmondson Pike - Left on Holt Rd. - Left on Sherbrooke Ln. - Right on Century Oak Dr. (932)
Affordability Calculator
$129,940
Estimated monthly payment
$3,458/mo
Principal $519,760 · Est. interest $725,111 over 30 yrs
Neighborhood Market Statistics
How this home compares to active listings in Nashville, TN
- $589,235
- Median Listing Price
- 57
- Median Days on Market
- 1,843
- Median Sq Ft
- $346
- Median Price / Sq Ft
- 3,517
- Active Listings
- This home’s price is 10% above the area median.
- Its price per sq ft is 41% below the area median.
Market statistics compiled from active EXIT Realty® and MLS listings in Nashville, TN.
Location

Points of Interest in Nashville, TN
Showing the Nashville area map.
Nearby Schools
Oliver Middle School
Secondary · 0.2 mi away
May Werthan Shayne Elementary School
Elementary · 0.2 mi away
Edmondson Elementary School
Elementary · 1.8 mi away
Grace Christian Academy
School · 1.9 mi away
Nashville Collegiate Prep
Secondary · 2.0 mi away
Montessori Academy
Elementary · 2.1 mi away
Nashville Collegiate Prep
Secondary · 2.1 mi away
Henry C. Maxwell Elementary School
Elementary · 2.4 mi away
McMurray Middle School
Secondary · 2.8 mi away
Cole Elementary School
Elementary · 2.9 mi away
Thurgood Marshall Middle School
Elementary · 2.9 mi away
St Clement Christian Academy
School · 3.0 mi away
Granbery Park
School · 3.0 mi away
A. Z. Kelley Elementary School
Elementary · 3.1 mi away
Tusculum Elementary School
Elementary · 3.1 mi away
Lighthouse Christian School
Secondary · 3.2 mi away
Antioch Middle School
Secondary · 3.5 mi away
Susan Grey Head Start
School · 3.5 mi away
Independence Academy High School
Secondary · 3.7 mi away
The Academy Located at Hickory Hollow
School · 3.9 mi away
Commute Calculator
Nearby Homes
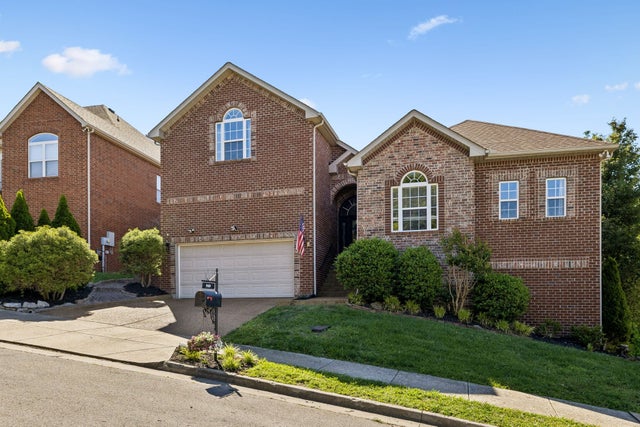
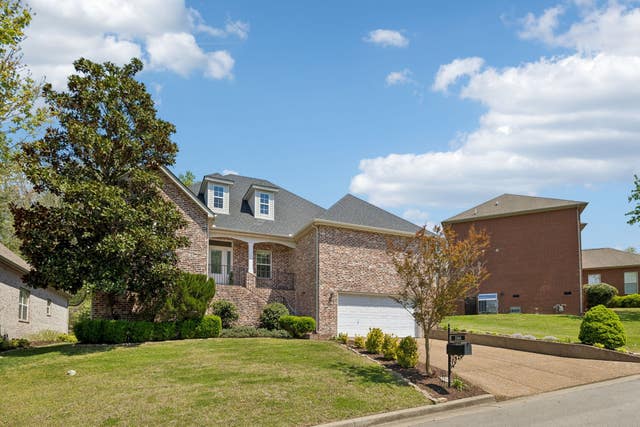


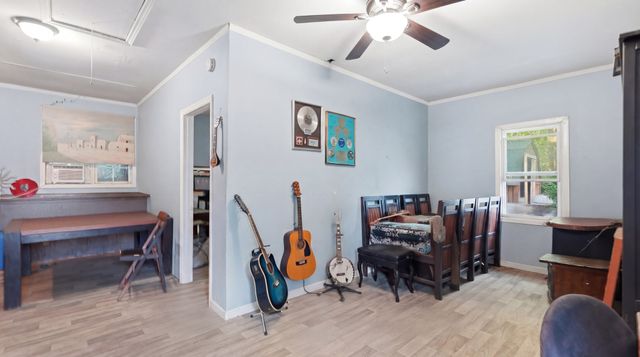
Similar Homes Nearby



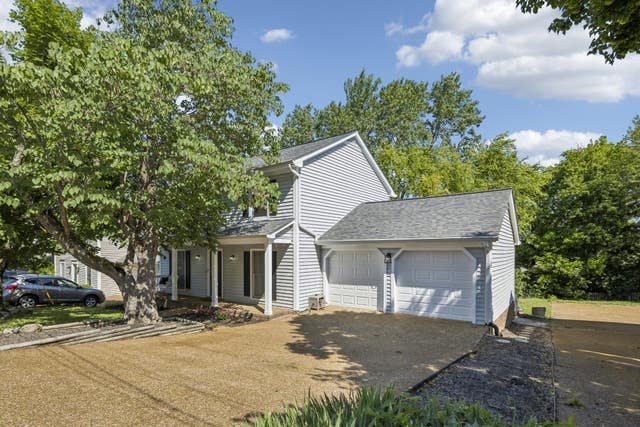
Similar Home Values
Comparable nearby listings and their asking prices.
| Address | Price | Beds | Baths | Sq Ft |
|---|---|---|---|---|
| 2048 Harvest Ln, Nashville, TN | $454,900 | 3 | 3 | 1,978 |
| 525 Holt Valley Rd, Nashville, TN | $455,000 | 3 | 3 | 1,690 |
| 80 Jonell Dr, Nashville, TN | $455,000 | 3 | 2 | 1,200 |
| 109 Sadler Ct, Nashville, TN | $457,000 | 3 | 1 | 1,456 |
| 93 Jay St, Nashville, TN | $457,500 | 3 | 2 | 1,398 |
| 5053 English Village Dr, Nashville, TN | $457,500 | 3 | 3 | 1,628 |
Moving Cost Estimate
EXIT Agents in Nashville



Listing Courtesy: Keller Williams Realty Nashville/Franklin - 6155003289
Last Updated: 2026-06-19