

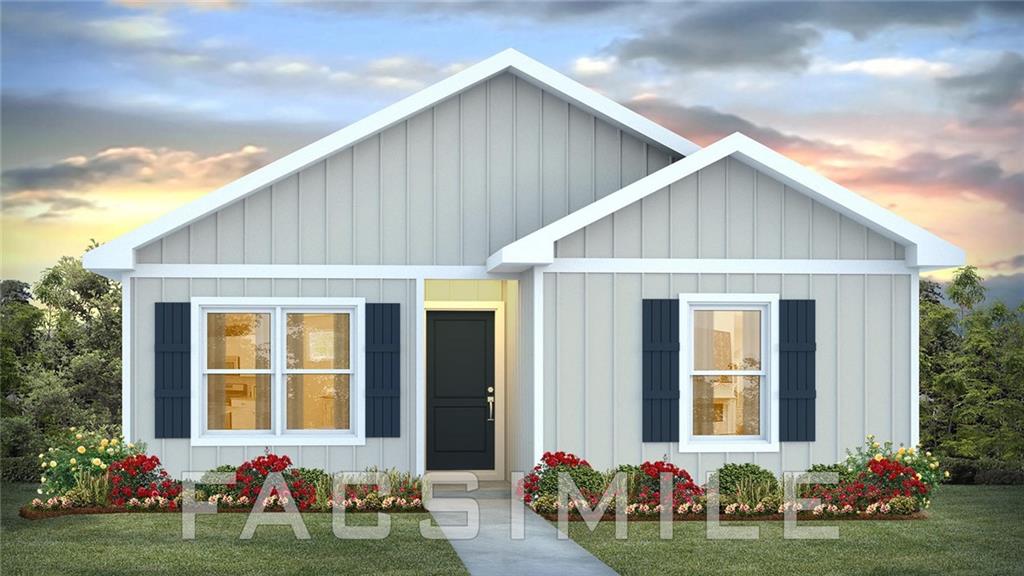
6191 Pin Oak Drive E, Theodore, AL 36582
Oakmont Place · Mobile - AL County
Key Facts
Description
NEW CONSTRUCTION*** Welcome to 6191 Pin Oak Drive East in Theodore, Alabama one of our new homes at Oakmont Place. Entering the community from Creel Road, turn onto Oakmont Drive North. Take the first left onto Pin Oak Dr E and this home will be on the right The Sullivan is a single-story floorplan that offers 4-bedrooms with 2-bedrooms in over 1,400 square feet of comfortable living space. As you enter the home, you’ll find three bedrooms that share a full-size bathroom with single vanity and a shower/tub combination. Across the foyer is a large storage closet. Continuing inside is a coat closet, a linen closet, a large pantry and laundry room. As you step into the heart of the home, the open concept is welcoming with an L-shaped kitchen with shaker-style cabinetry and stainless-steel appliances. Everyone will feel included with the openness to the living room. Tucked in the back corner for privacy is the primary bedroom with a walk-in closet and access to its own private ensuite. Like all homes in Oakmont Place, the Sullivan includes a Home is Connected smart home technology package which allows you to control your home with your smart device while near or away. This home is also being built to FORTIFIED Gold HomeTM certification so see your Sales Representative for details. Pictures are of a similar home and not necessarily of the subject property. Pictures are representational only.
Property Information
Property Type
Residential
Sub-Type
Single Family Residence
Style
Traditional
Year Built
2026
Living Area
1,429 sq ft
Lot Size
0.15 acres
Lot Dimensions
52 x 126
Days on Market
97
MLS® Listing#
7716623
Property Features
Interior
Exterior
Appliances
Cooling
Heating
Flooring
Fireplace
Basement
Pool
Parking
Laundry
Patio
Fencing
Lot Features
Construction
Foundation
Roof
Windows
Other Structures
Community
Utilities
Sewer
Water Source
Schools
- Elementary:
- Pearl Haskew
- Middle:
- Katherine H Hankins
- High:
- Theodore
Financial Details
HOA
$330 / Annually
Annual Taxes
$306
Parcel Number
3309313000032093
Affordability Calculator
$47,795
Estimated monthly payment
$1,272/mo
Principal $191,180 · Est. interest $266,713 over 30 yrs
Neighborhood Market Statistics
How this home compares to active listings in Theodore, AL
- $311,111
- Median Listing Price
- 71
- Median Days on Market
- 1,700
- Median Sq Ft
- $165
- Median Price / Sq Ft
- 94
- Active Listings
- This home’s price is 23% below the area median.
- Its price per sq ft is 1% above the area median.
Market statistics compiled from active EXIT Realty® and MLS listings in Theodore, AL.
Location
Map is currently unavailable for this location.
Points of Interest in Theodore, AL
Showing the Theodore area map.
Commute Calculator
Nearby Homes
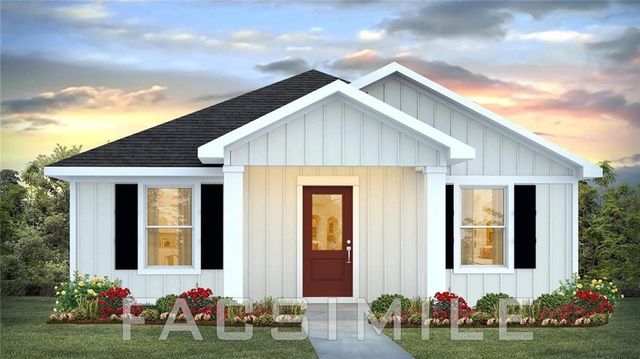

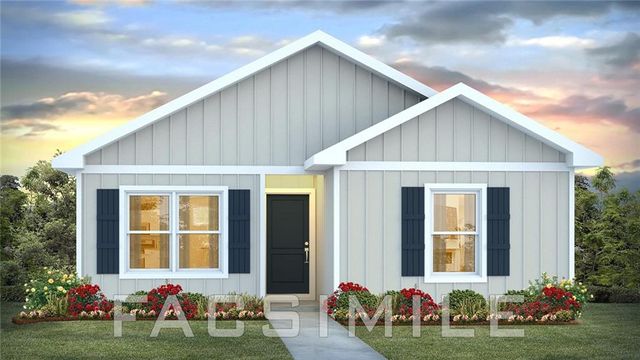
Similar Homes Nearby


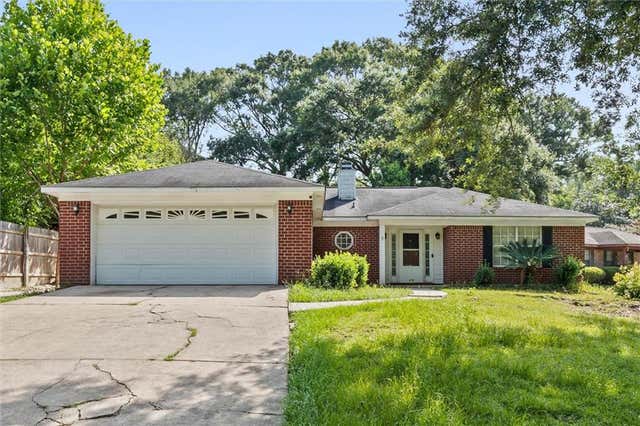

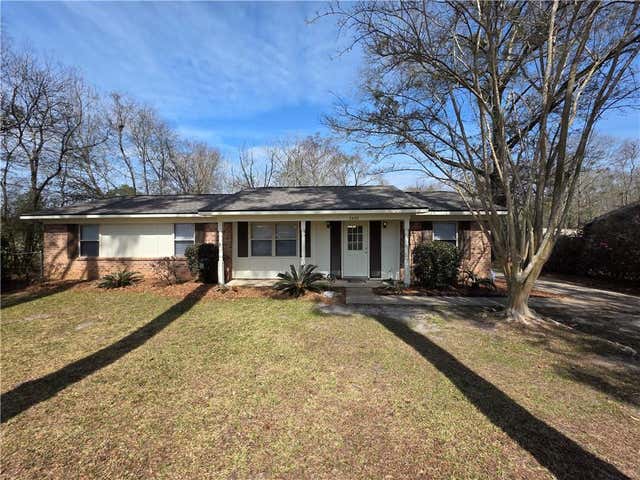
Similar Home Values
Comparable nearby listings and their asking prices.
| Address | Price | Beds | Baths | Sq Ft |
|---|---|---|---|---|
| 10585 Dauphin Island Parkway, Theodore, AL | $169,000 | 3 | 2 | 1,357 |
| 7180 Whispering Meadows Drive, Theodore, AL | $169,900 | 3 | 2 | 1,598 |
| 7180 W Whispering Meadows Drive, Theodore, AL | $169,900 | 3 | 2 | 1,598 |
| 5669 Woodchase Circle E, Theodore, AL | $185,000 | 3 | 3 | 1,562 |
| 6500 Oaklane Drive, Theodore, AL | $197,500 | 4 | 2 | 1,250 |
| 5490 Helen Drive, Theodore, AL | $199,000 | 3 | 2 | 1,375 |
Moving Cost Estimate
EXIT Agents in Theodore


Listing Courtesy: DHI Realty of Alabama LLC - 251-680-7848