

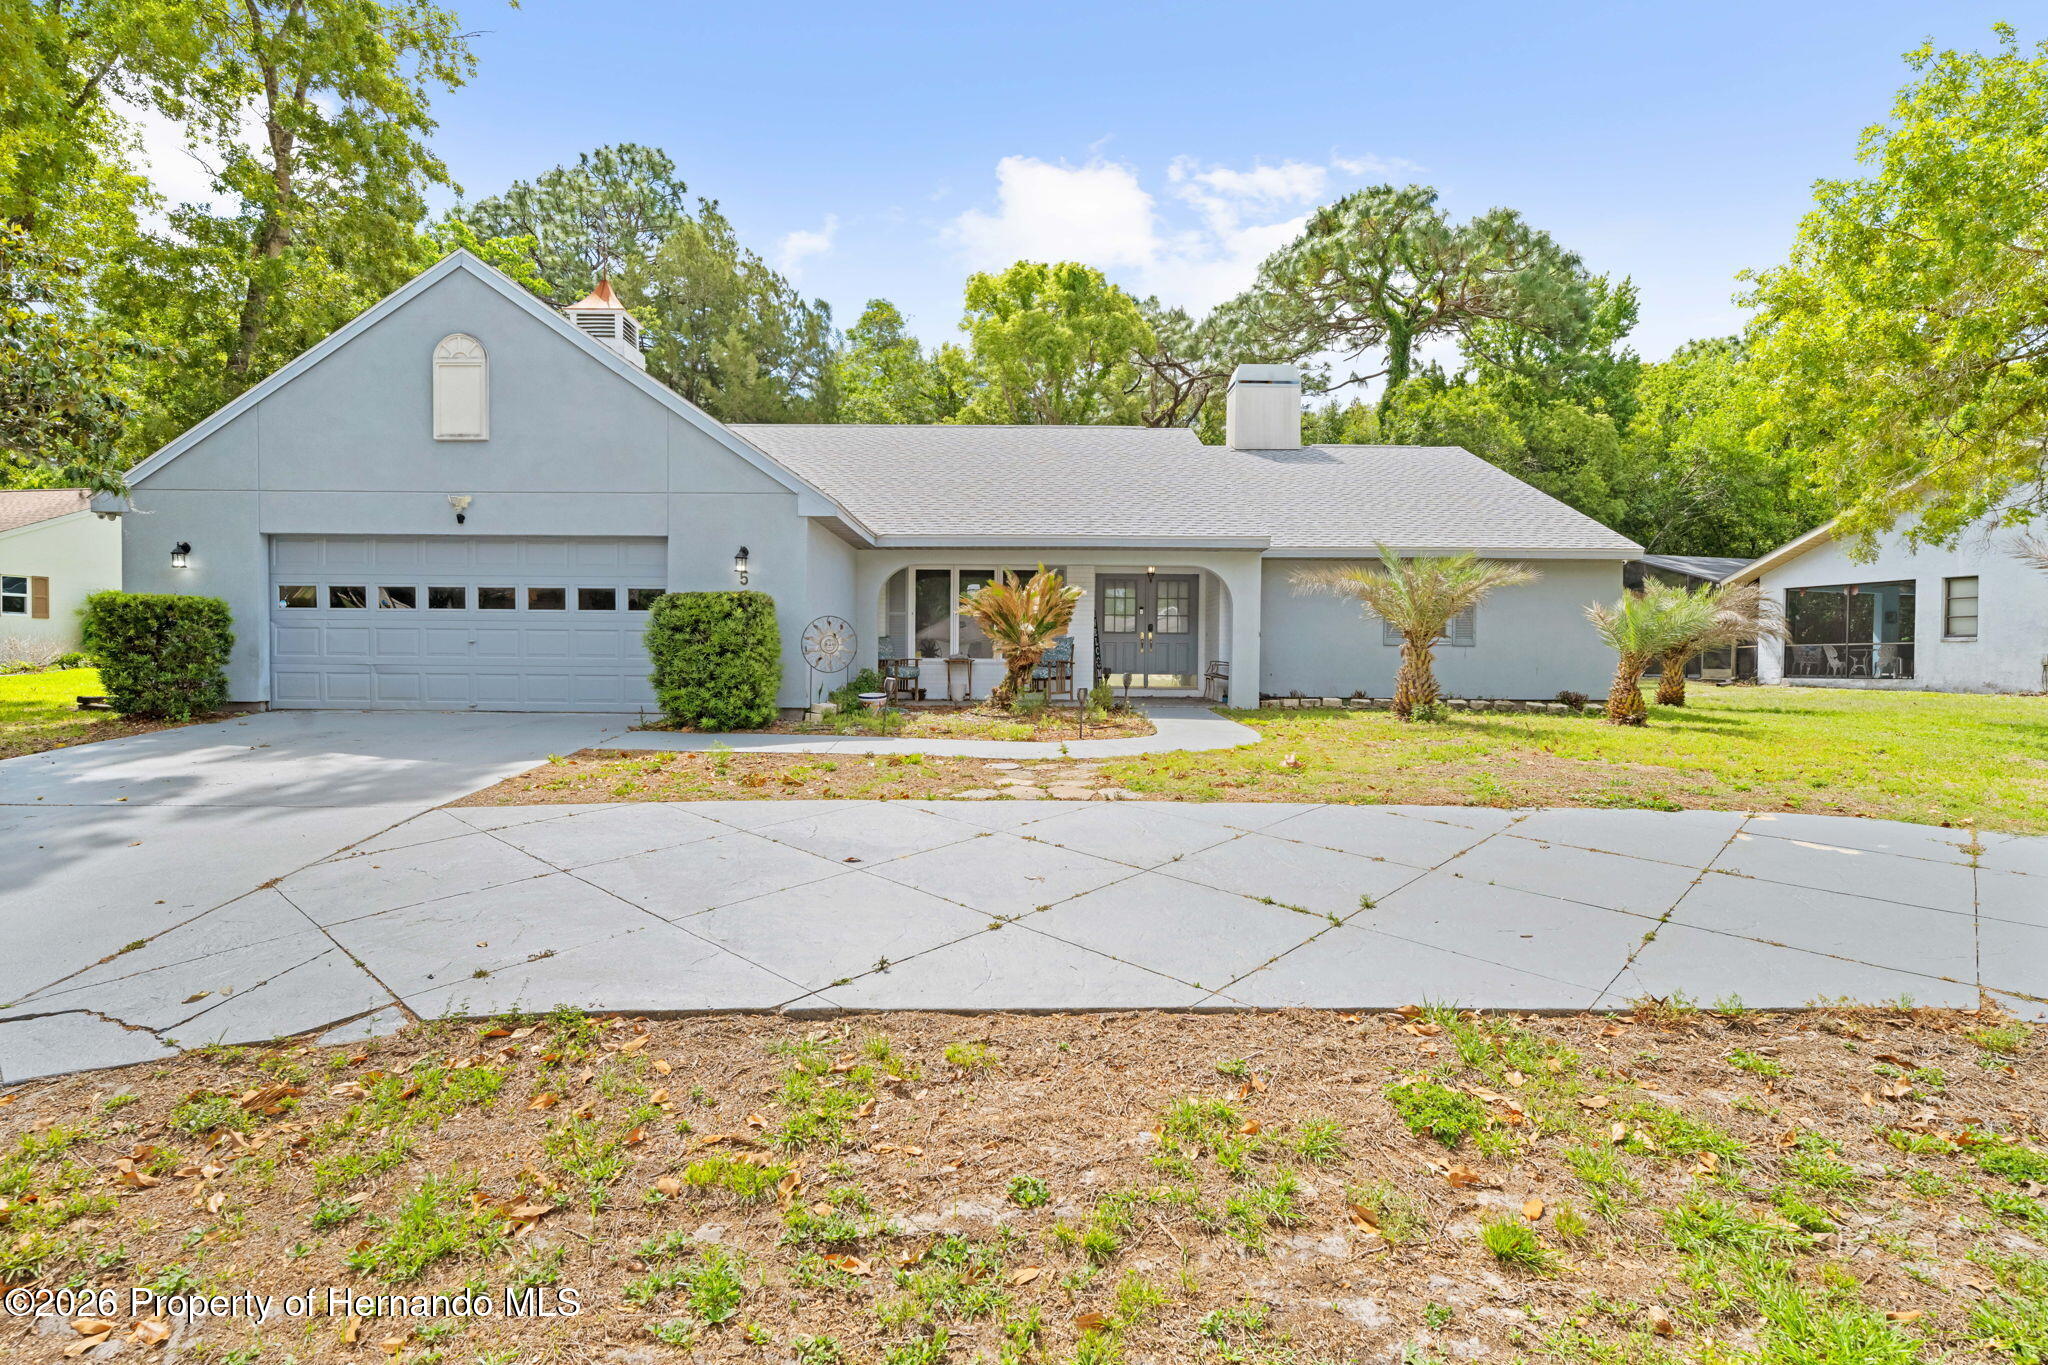
5 Chinkapin Circle, Homosassa, FL 34446
Not In Hernando · Citrus County
Key Facts
Description
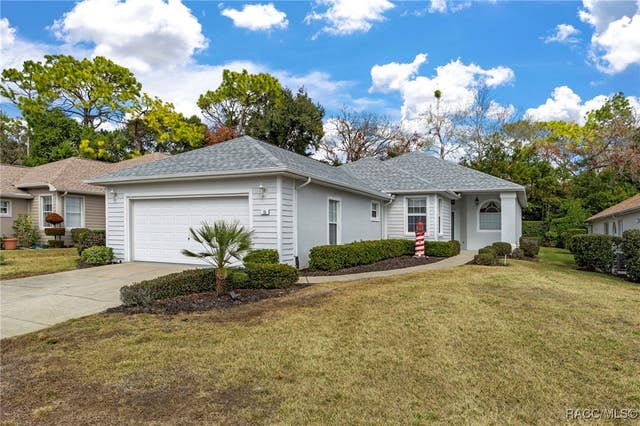
This beautifully designed home blends modern comfort with timeless charm, offering a warm and inviting space for everyday living. As you step inside, you're welcomed by a spacious 7x8 foyer that opens into a light-filled, open-concept layout with high ceilings and thoughtfully chosen finishes throughout. The expansive living area features a cozy wood-burning fireplace, creating the perfect focal point for relaxing evenings, and flows seamlessly into a well-appointed kitchen complete with sleek countertops, ample cabinetry, and modern appliances--ideal for both quiet mornings and entertaining guests. Just off the kitchen, enjoy a charming 8x11 breakfast nook, perfect for casual dining while overlooking the backyard. In addition, a versatile 11x13 music room offers flexible space that can easily serve as a formal sitting area, office, or creative studio. Designed with a desirable split floor plan, the home provides added privacy by separating the primary suite from the additional bedrooms. Each bedroom offers a peaceful retreat with generous space and natural light. The primary suite features a private bathroom and ample closet space, creating a comfortable sanctuary at the end of the day. Additional rooms can easily adapt to your needs, whether for guests, a home office, or hobbies. Step outside to your private backyard oasis, where a sparkling pool invites you to relax, unwind, and enjoy Florida living year-round. The outdoor space is perfect for entertaining, with plenty of room for lounging, dining, and gathering with friends and family. For added peace of mind, the home is equipped with a whole-house generator, ensuring uninterrupted comfort and functionality. Located in Sugarmill Woods, a deed-restricted community, residents enjoy access to a clubhouse and community pool, adding even more opportunities for recreation and social connection. With its blend of style, functionality, and resort-style amenities, this home offers an exceptional living experience both inside and out.
Property Information
Property Type
Residential
Sub-Type
Single Family Residence
Style
Ranch
Year Built
1986
Living Area
2,432 sq ft
Lot Size
0.26 acres
Garage Spaces
2
Zoning
PDP Rural
MLS® Listing#
2259073
Property Features
Interior
Appliances
Cooling
Heating
Flooring
Fireplace
Pool
Parking
Laundry
Lot Features
Construction
Utilities
Sewer
Water Source
Rooms
- 11.0 x 13.0Main
- 7.0 x 8.0Main
- 8.0 x 11.0Main
- Bathroom 18.0 x 12.0Main
- Bedroom 114.0 x 14.0Main
- Bedroom 215.0 x 14.0Main
- Dining Room12.0 x 15.0Main
- Kitchen12.0 x 15.0Main
- Laundry8.0 x 9.0Main
- Living Room26.0 x 17.0Main
- Master Bathroom8.0 x 11.0Main
- Master Bedroom22.0 x 16.0Main
Schools
- Elementary:
- Other
- Middle:
- Other
- High:
- Other
Financial Details
HOA
$139 / Annually
Annual Taxes
$4,871
Tax year 2025
Parcel Number
18E20S130010 01090 0270
Directions
US-19 to W Grover Cleveland Blvd, L on S Oak Village Blvd, R on W Oak Park Blvd, L on W Blue Ridge Dr, R on S Chinkapin Cir, property on right.
Affordability Calculator
$84,500
Estimated monthly payment
$2,249/mo
Principal $338,000 · Est. interest $471,540 over 30 yrs
Neighborhood Market Statistics
How this home compares to active listings in Homosassa, FL
- $328,938
- Median Listing Price
- 84
- Median Days on Market
- 1,892
- Median Sq Ft
- $174
- Median Price / Sq Ft
- 512
- Active Listings
- This home’s price is 28% above the area median.
- Its price per sq ft is right around the area median.
Market statistics compiled from active EXIT Realty® and MLS listings in Homosassa, FL.
Location

Points of Interest in Homosassa, FL
Showing the Homosassa area map.
Nearby Schools
Homosassa Elementary School
Elementary · 6.2 mi away
Citrus County Renaissance Center
School · 6.8 mi away
Lecanto Primary School
Elementary · 6.8 mi away
Crest School
School · 6.8 mi away
Lecanto High School
Secondary · 6.9 mi away
Lecanto Middle School
Secondary · 7.0 mi away
Saint John Paul II Catholic School
School · 8.1 mi away
Rock Crusher Elementary School
Elementary · 8.3 mi away
Cypress Creek Academy
School · 8.7 mi away
Boys & Girls Club
School · 8.7 mi away
Winding Waters K-8
Elementary · 8.7 mi away
All About Kids Preschool
School · 8.8 mi away
Weeki Wachee High School
Secondary · 9.0 mi away
Seven Rivers Christian School
Elementary · 9.3 mi away
Central High School
Secondary · 11.6 mi away
Pine Grove Elementary School
Elementary · 11.7 mi away
West Hernando Middle School
Secondary · 11.7 mi away
Eden Christian School
School · 12.0 mi away
D S Parrott Middle School
Secondary · 12.0 mi away
Crystal River Primary School
Elementary · 12.2 mi away
Commute Calculator
Nearby Homes

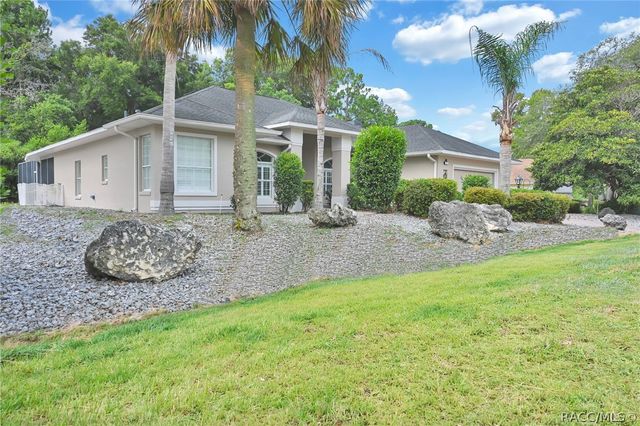


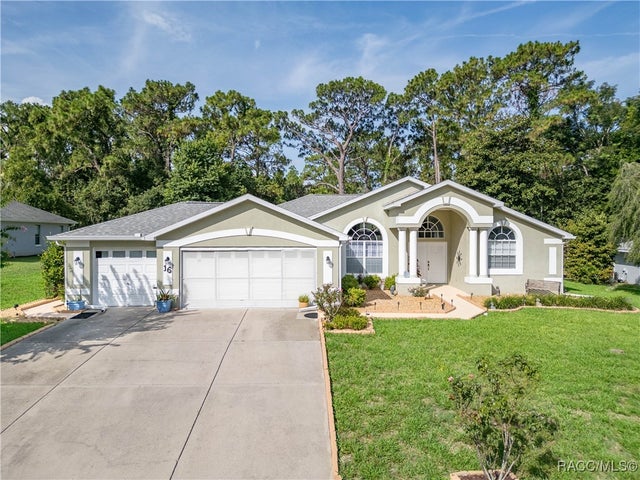

Similar Homes Nearby


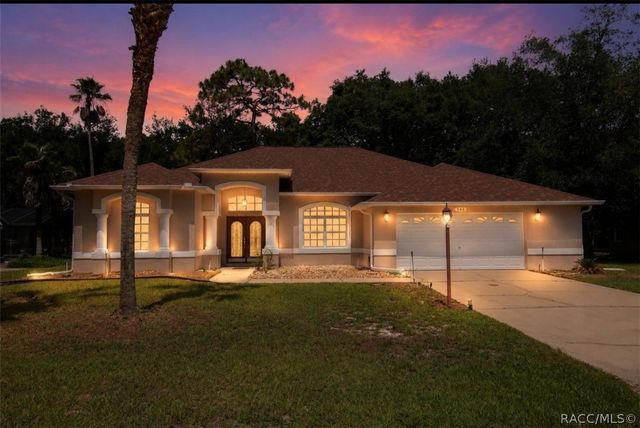

Similar Home Values
Comparable nearby listings and their asking prices.
| Address | Price | Beds | Baths | Sq Ft |
|---|---|---|---|---|
| 6544 W MAE, HOMOSASSA, FL | $297,000 | 3 | 2 | 1,188 |
| 15 W BYRSONIMA LOOP, HOMOSASSA, FL | $298,000 | 3 | 2 | 1,852 |
| 8896 W White Dogwood Drive, Homosassa, FL | $298,000 | 2 | 1 | 1,056 |
| 146 Douglas Street, Homosassa, FL | $298,000 | 3 | 2 | 1,898 |
| 8896 W WHITE DOGWOOD DRIVE, HOMOSASSA, FL | $298,000 | 2 | 1 | 1,056 |
| 15 W Byrsonima Loop, Homosassa, FL | $298,000 | 3 | 2 | 1,852 |
Moving Cost Estimate
EXIT Agents in Homosassa


Listing Courtesy: Homan Realty Group Inc - 3526008170