

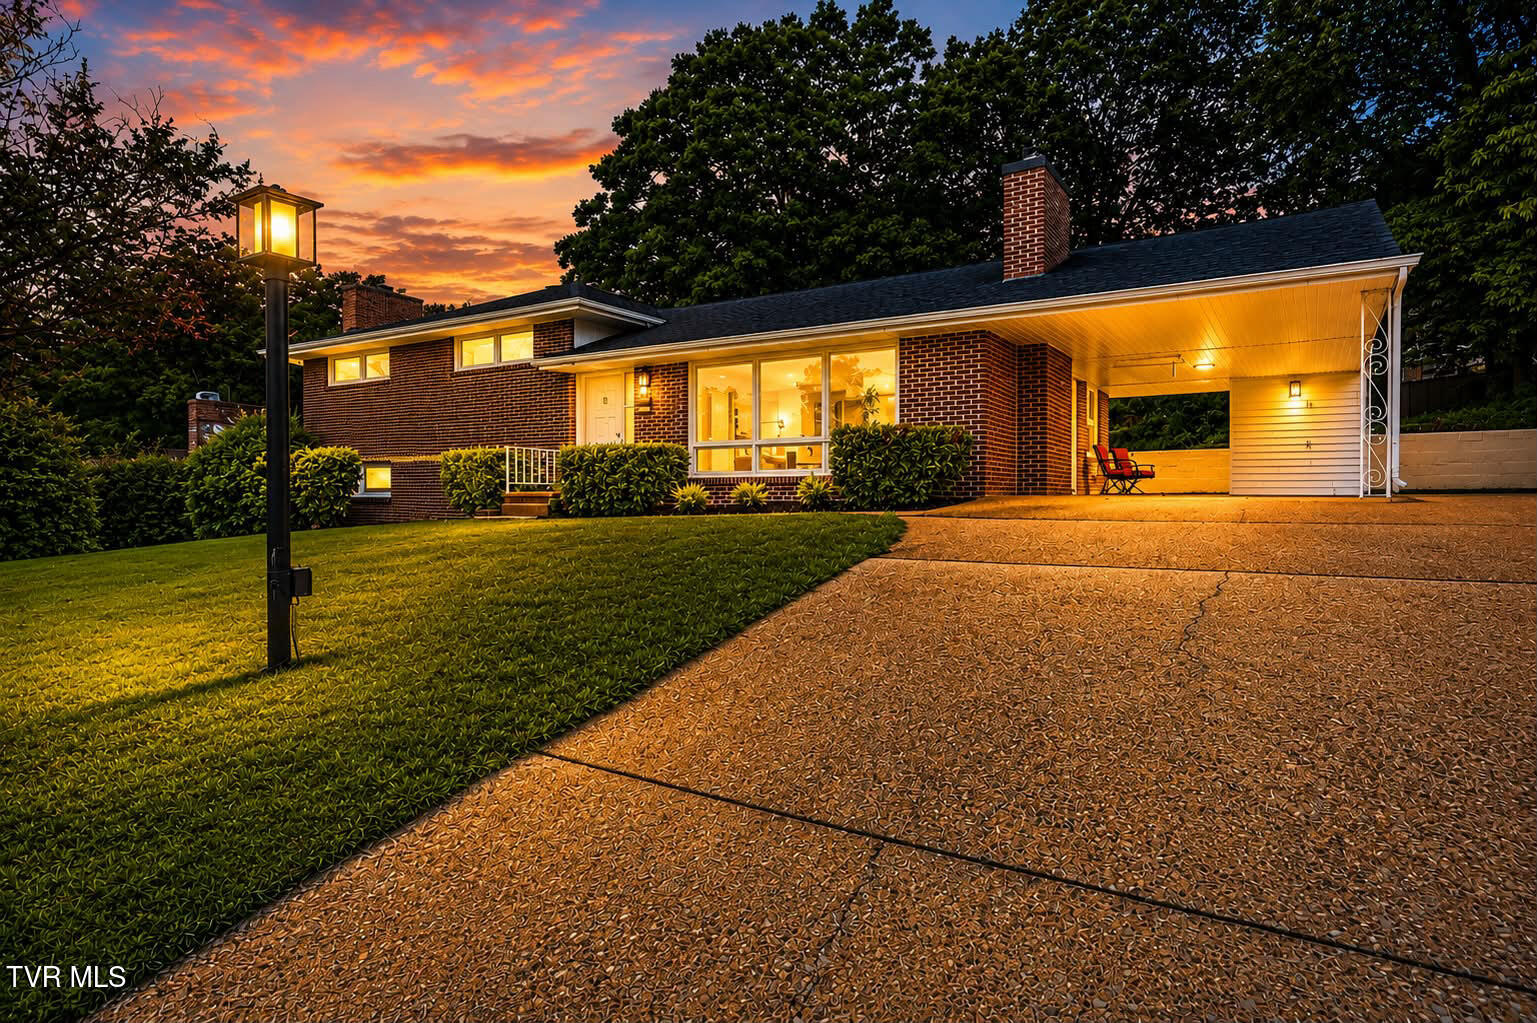
912 Colfax Avenue, Kingsport, TN 37660
Eastwood · Sullivan County
Key Facts
Description
The best of both worlds, charming Mid-Century! UPDATED! The home has charming details like natural hardwood floors, wood window trim, crown molding, and two stunning stone, wood burning fireplaces. Recent renovations have elevated it to today's standards of a new home. Updates include a new Carrier HVAC, new ductwork, new water and drain lines, new water heater, new architectural shingled roof, new kitchen, guest bath, refinished wood floors, lighting upgrades, etc. This tri-Level with the Modern Updates & Timeless Character has been beautifully maintained with only two previous owners and has been lovingly cared for throughout the years. With three large bedrooms, 2.5 baths, a spacious living room, and finished basement. brand-new kitchen, featuring granite countertops, a stylish tile backsplash, all new upgraded cabinetry, and brand-new, high-end appliances including a convection electric range and a refrigerator serving craft ice. The living, kitchen and dining areas are enhanced with natural solid Brazilian Cherry hardwood floors, creating a warm and elegant feel. There are two full baths on the main level. The main bath has been tastefully updated with upgraded features including double vanities with LED backlit, anti-fog mirrors, blue tooth speaker and a walk-in shower with a rain head faucet. The lower level includes a partially finished basement with a second wood burning fireplace and built-in bookcase; perfect for a family room, game room, or home office and a half bath. There's also a dedicated workshop area with work bench for hobbies and projects. Very convenient to shopping and hospital. Well established neighborhood
Property Information
Property Type
Residential
Sub-Type
Single Family Residence
Structure Type
House
Year Built
1954
Living Area
2,278 sq ft
Lot Size
0.34 acres
Lot Dimensions
100x150
Zoning
R 1B
Days on Market
74
MLS® Listing#
9995069
Property Features
Interior
Appliances
Cooling
Heating
Flooring
Fireplace
Basement
Parking
Laundry
Patio
Construction
Foundation
Roof
Security
Other Structures
Utilities
Sewer
Water Source
Schools
- Elementary:
- Jackson
- Middle:
- Sevier
- High:
- Dobyns Bennett
Financial Details
HOA
None
Parcel Number
029m H 01100 000
Directions
11W take exit at Lynn Garden Drive left onto Hollywood and left on Colfax, home is on the right
Affordability Calculator
$79,000
Estimated monthly payment
$2,102/mo
Principal $316,000 · Est. interest $440,848 over 30 yrs
Neighborhood Market Statistics
How this home compares to active listings in Kingsport, TN
- $342,458
- Median Listing Price
- 60
- Median Days on Market
- 1,809
- Median Sq Ft
- $178
- Median Price / Sq Ft
- 359
- Active Listings
- This home’s price is 15% above the area median.
- Its price per sq ft is 3% below the area median.
Market statistics compiled from active EXIT Realty® and MLS listings in Kingsport, TN.
Location

Points of Interest in Kingsport, TN
Showing the Kingsport area map.
Nearby Schools
Jackson Elementary
Elementary · 0.4 mi away
Roosevelt Elementary
Elementary · 0.5 mi away
Kingsport City Schools
School · 0.8 mi away
Dobyns-Bennett High School
Secondary · 0.8 mi away
Kennedy Elementary
Elementary · 1.1 mi away
First Baptist Church
School · 1.1 mi away
Lighthouse Christian School
School · 1.2 mi away
St. Paul's Day School & Kindergarten
School · 1.3 mi away
Gravely Elementary School
Elementary · 1.5 mi away
Parker's Chapel Church
School · 1.6 mi away
John Sevier Middle School
Secondary · 1.8 mi away
Cedar View Christian School
School · 1.8 mi away
Cedar Grove Elementary School
Elementary · 2.2 mi away
Lincoln Elementary School
Elementary · 2.3 mi away
St. Dominic School Kingsport, TN
Secondary · 2.5 mi away
City of Kingsport Public Works
Secondary · 2.9 mi away
Palmer Early Learning Center
School · 2.9 mi away
Dobyns-Bennett High School
Secondary · 2.9 mi away
Thomas Jefferson Elementary School
Elementary · 3.1 mi away
Andrew Johnson Elementary School
Elementary · 3.3 mi away
Commute Calculator
Nearby Homes


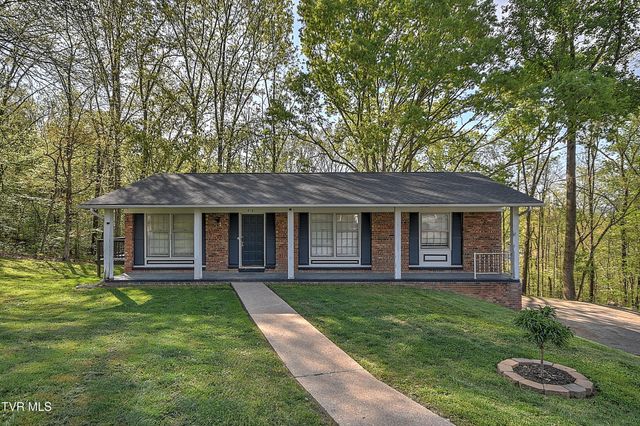

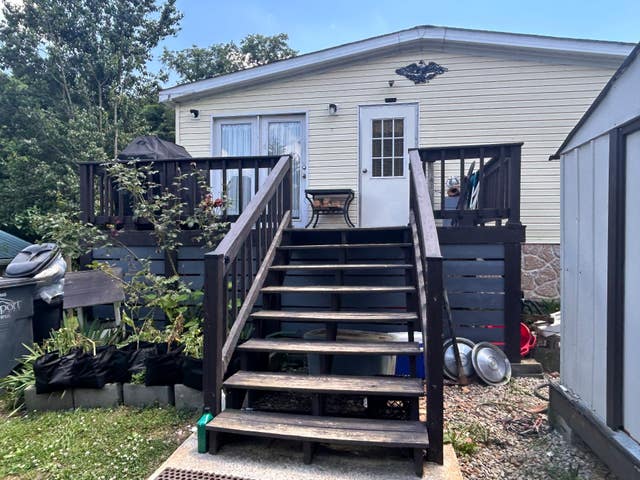
Similar Homes Nearby
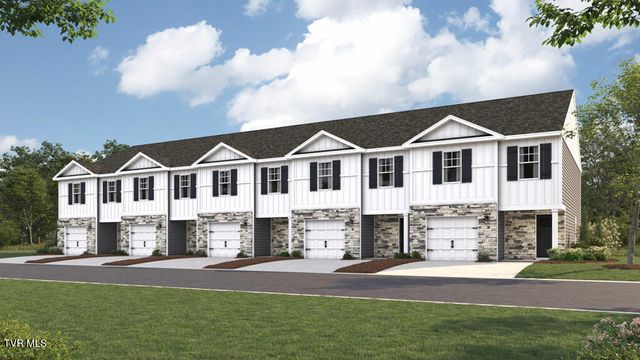

Similar Home Values
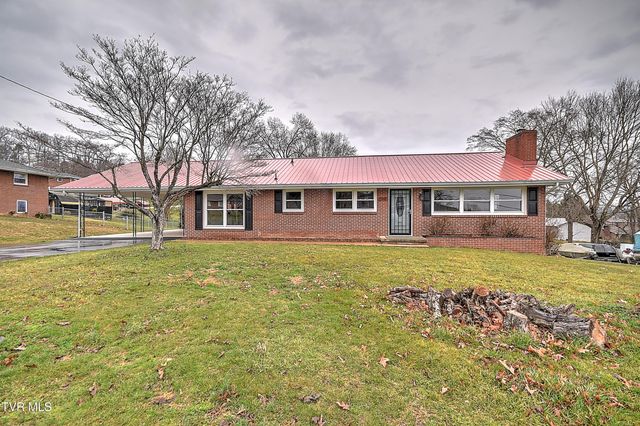
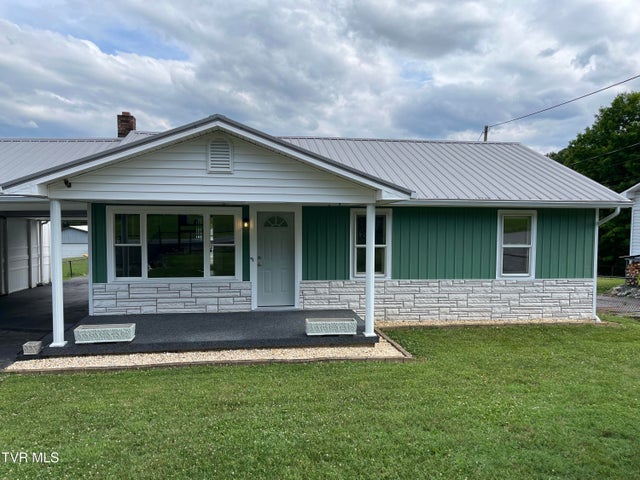
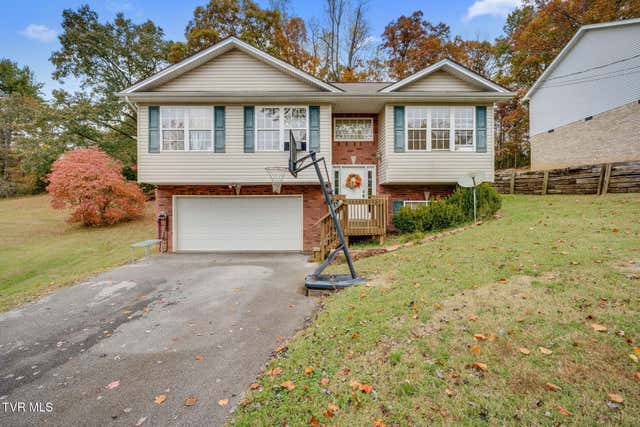
Comparable nearby listings and their asking prices.
| Address | Price | Beds | Baths | Sq Ft |
|---|---|---|---|---|
| 1197 Wenna Way, Kingsport, TN | $276,990 | 4 | 3 | 1,554 |
| 129 Thompson Street, Kingsport, TN | $279,000 | 3 | 2 | 1,537 |
| 1723 Blakewood Court 1723, Kingsport, TN | $279,900 | 3 | 3 | 1,596 |
| 2216 Hiwassee Drive, Kingsport, TN | $279,900 | 3 | 2 | 1,586 |
| 3117 Blackburn Avenue, Kingsport, TN | $284,900 | 2 | 2 | 950 |
| 1000 Faye Street, Kingsport, TN | $285,000 | 4 | 3 | 1,688 |
Moving Cost Estimate
EXIT Agents in Kingsport


Listing Courtesy: The Addington Agency Bristol - 4238455800
Presented by: Ella Scissom