

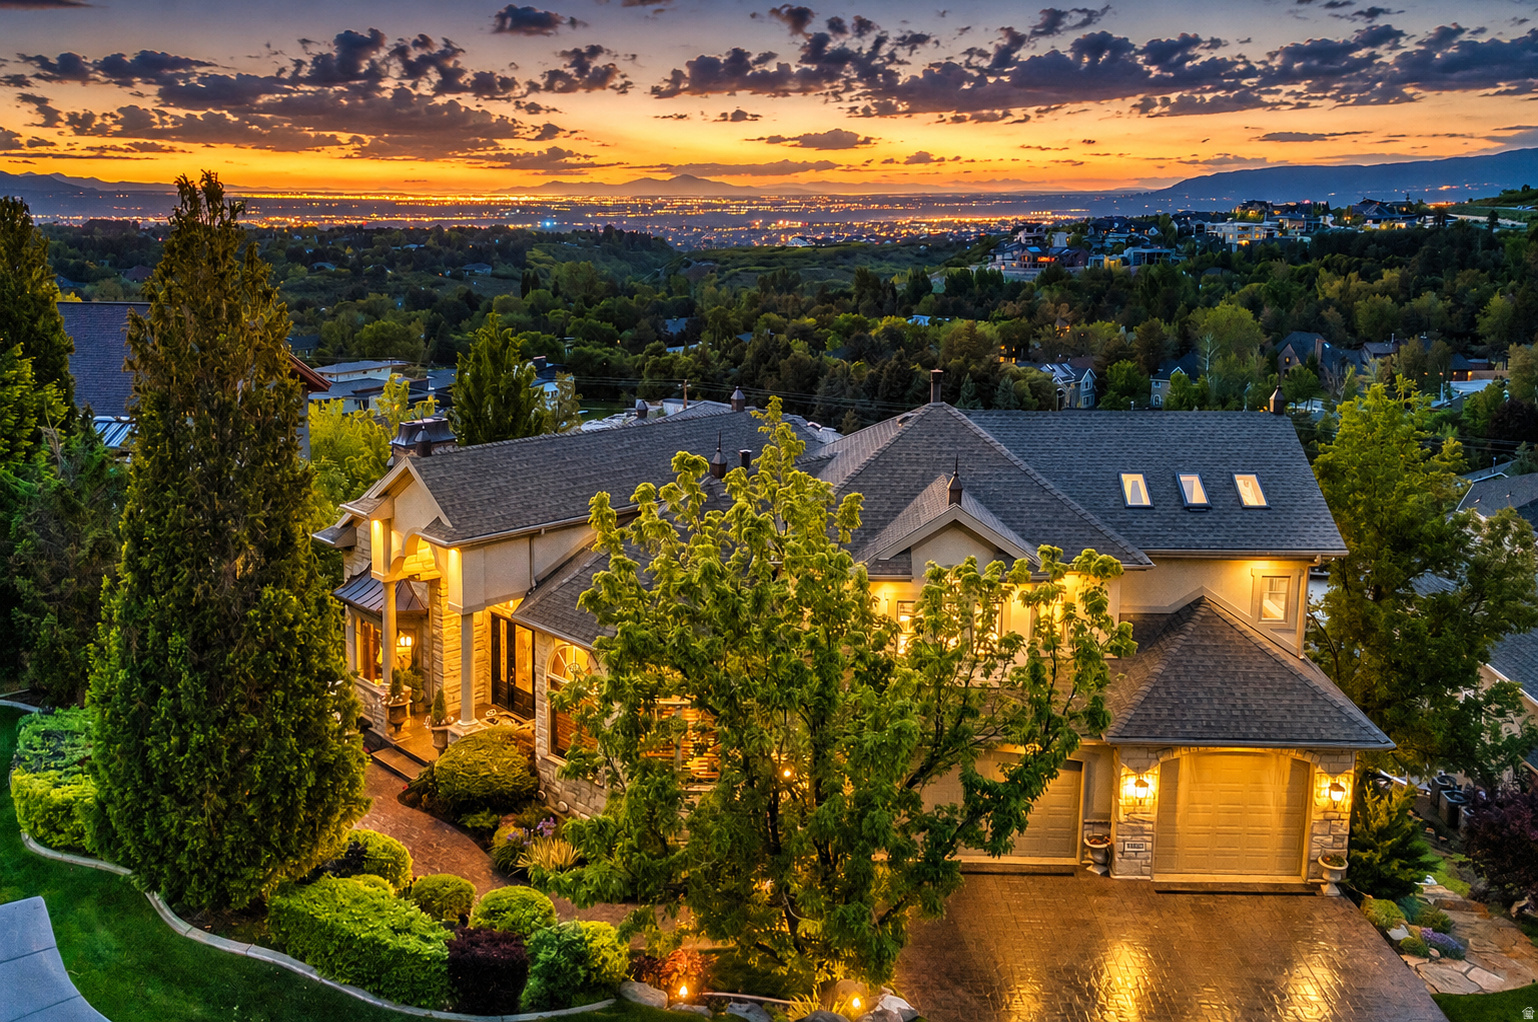
9862 S GRANITE SLOPE DR, Sandy, UT 84092
COTTONWOOD · Salt Lake County
Key Facts
Description
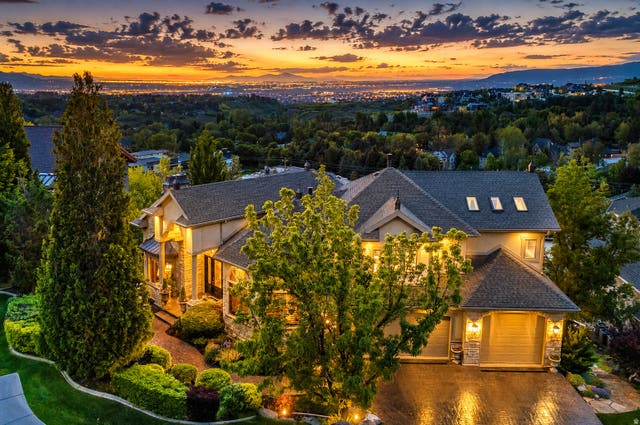
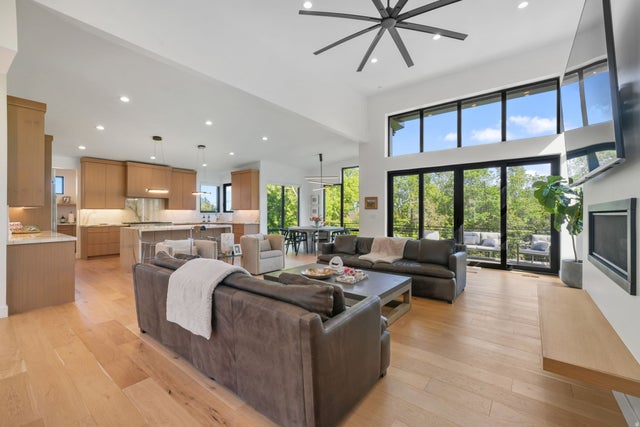
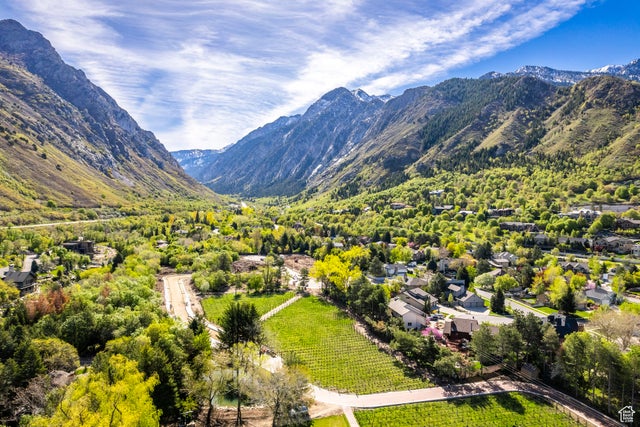
Perched above the Salt Lake Valley at base of Little Cottonwood Canyon, this extraordinary estate captures some of the most breathtaking panoramic views in Utah, spanning the shimmering city lights below to the dramatic granite cliffs and ever-changing colors of the infamous Wasatch Front mountains. Thoughtfully reimagined with exceptional custom craftsmanship and timeless architecture, every space has been designed to showcase the magnificent surroundings while delivering unparalleled comfort and sophistication. A soaring marble foyer welcomes you into a grand great room anchored by a world-class chef's kitchen featuring premier appliances, dual oversized islands with Dolomite countertops, an expansive walk-in "Costco" pantry, elegant dining space, and a stunning temperature-controlled, illuminated wine gallery. A richly appointed custom wood office and luxurious main-level primary suite provide refined living, while walls of glass frame the spectacular vistas and seamlessly blend indoor/outdoor entertaining on the huge deck. An elegant curved staircase leads to a remarkable upper-level primary retreat complete with a spa-inspired bath, custom round soaking tub, and an extraordinary high end boutique inspired dressing room and a rooftop deck! The walkout lower level is equally impressive, offering a spacious second great room, full kitchen, fitness studio, theater, additional laundry, 3 bedrooms, and two baths. Opening to a covered patio and private saltwater pool with outdoor shower. Enhanced by Lutron smart lighting, a heated driveway, and a four-car garage, the home blends luxury with effortless convenience. Framed by a tranquil waterfall and meandering stream, this is one of Salt Lake's most distinguished residences, offering exceptional privacy and prestige just minutes from world-renowned ski resorts, premier medical centers, fine dining, upscale shopping, and entertainment. Square footage figures are provided as a courtesy estimate only. Buyer is advised to obtain an independent measurement and verify all information.
Property Information
Property Type
Residential
Sub-Type
Single Family Residence
Style
Stories: 2
Year Built
2003
Stories
3
Living Area
9,305 sq ft
Lot Size
0.33 acres
Lot Dimensions
0.0x0.0x0.0
Garage Spaces
4
Parking Spaces
10
Zoning
Single-Family, Short Term
Days on Market
13
MLS® Listing#
2162212
Property Features
Interior
Exterior
Appliances
Cooling
Heating
Flooring
Fireplace
Basement
Pool
Parking
Laundry
Patio
Fencing
Lot Features
Construction
Roof
Windows
Security
Utilities
Sewer
Water Source
Schools
- Elementary:
- Granite
- Middle:
- Albion
- High:
- Brighton
Financial Details
HOA
None
Annual Taxes
$9,797
Parcel Number
28-12-327-017
Affordability Calculator
$719,980
Estimated monthly payment
$19,160/mo
Principal $2,879,920 · Est. interest $4,017,745 over 30 yrs
Neighborhood Market Statistics
How this home compares to active listings in Sandy, UT
- $712,000
- Median Listing Price
- 52
- Median Days on Market
- 2,613
- Median Sq Ft
- $273
- Median Price / Sq Ft
- 276
- Active Listings
- This home’s price is 406% above the area median.
- Its price per sq ft is 42% above the area median.
Market statistics compiled from active EXIT Realty® and MLS listings in Sandy, UT.
Location
- 9862 S GRANITE SLOPE DR, Sandy, UT 84092
Points of Interest in Sandy, UT
Showing the Sandy area map.
Nearby Schools
Granite Elementary School
Elementary · 0.9 mi away
Albion Middle School
Secondary · 1.6 mi away
Quail Hollow Elementary School
Elementary · 1.7 mi away
Park Lane Elementary School
Elementary · 1.8 mi away
Brookwood Elementary School
Elementary · 2.2 mi away
Grace Lutheran
School · 2.6 mi away
Canyon View Elementary School
Elementary · 2.7 mi away
Blessed Sacrament School
Secondary · 2.7 mi away
Lone Peak Elementary School
Elementary · 2.8 mi away
Willow Canyon Elementary School
Elementary · 3.0 mi away
Waterford School
Secondary · 3.1 mi away
Silver Mesa Elementary School
Elementary · 3.1 mi away
Oakdale Elementary School
Elementary · 3.3 mi away
Butler Middle School
Secondary · 3.3 mi away
Willow Creek Montessori
Elementary · 3.3 mi away
Brighton High School
Secondary · 3.4 mi away
Sunrise Elementary School
Elementary · 3.4 mi away
Bell Canyon Montessori
Elementary · 3.4 mi away
Peruvian Park Elementary School
Elementary · 3.5 mi away
Star Brite Kids
Elementary · 3.6 mi away
Commute Calculator
Nearby Homes


Similar Homes Nearby
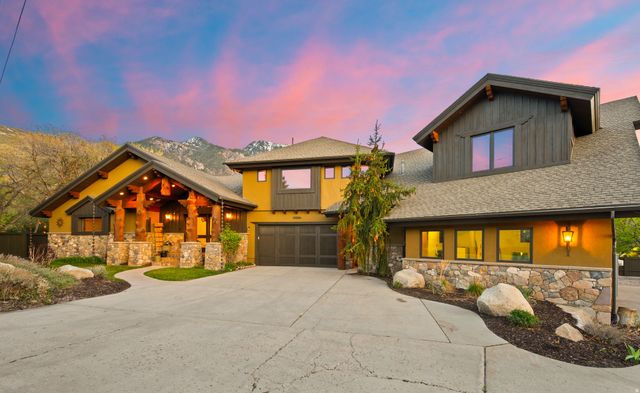

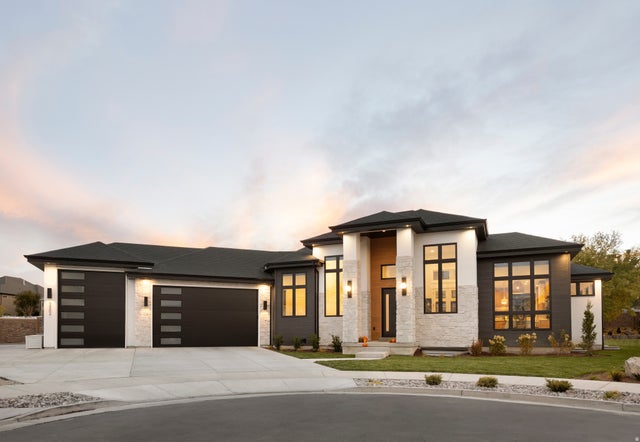


Similar Home Values
Comparable nearby listings and their asking prices.
| Address | Price | Beds | Baths | Sq Ft |
|---|---|---|---|---|
| 10280 S DIMPLE DELL RD, Sandy, UT | $2,699,000 | 6 | 6 | 8,164 |
| 3667 E LITTLE COTTONWOOD RD 1, Sandy, UT | $2,899,999 | 7 | 5 | 6,156 |
| 3316 E LONE SPRINGS CV, Sandy, UT | $2,920,000 | 4 | 3 | 5,500 |
| 10241 S DIMPLE DELL LN, Sandy, UT | $2,955,900 | 5 | 6 | 6,474 |
| 1 S CROSSHILL LN, Sandy, UT | $2,995,000 | 7 | 8 | 9,080 |
| 10247 S ELBERTA LN 16, Sandy, UT | $3,200,000 | 5 | 4 | 5,579 |
Moving Cost Estimate
EXIT Agents in Sandy


Listing Courtesy: Berkshire Hathaway HomeServices Utah Properties (Salt Lake) - 801-990-0400
Last Updated: 2026-06-01