

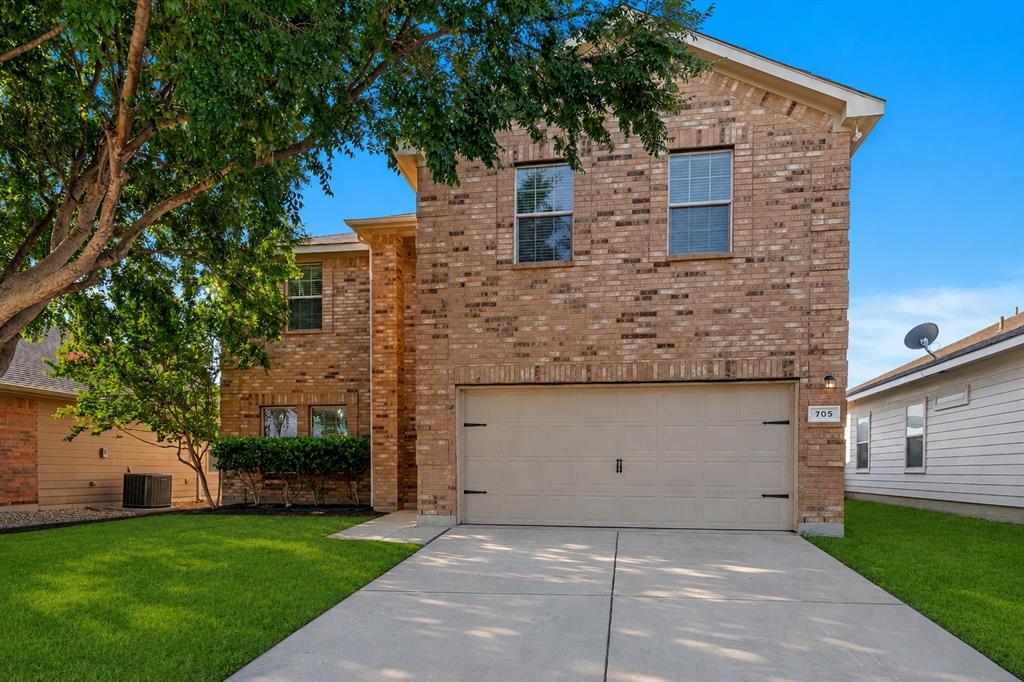
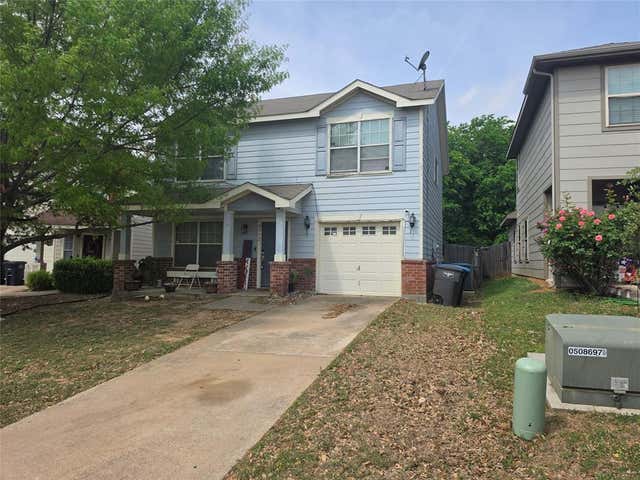
705 Santa Rosa Drive, Fort Worth, TX 76052
Sendera Ranch East · Tarrant County
Key Facts
Description
WELCOME HOME - FEATURING AN AMAZING BACKYARD, SPACIOUS HOME, PRICED TO SELL! Located in the desirable Sendera Ranch community, feeding to the highly acclaimed Northwest School District, this move-in ready home is ready for it's next buyer. Designed for everyday living and entertaining this floor plan is one to remember. Step inside to a welcoming flex room flowing into the open concept living area featuring a corner fireplace accompanied by a half bath downstairs and large windows throughout this home bringing in lots of natural light. The kitchen offers abundant cabinetry, generous counter space, a breakfast bar, and spacious dining nook, making meal prep and casual dining effortless. Whether hosting guests or enjoying quiet mornings, the layout keeps everyone connected. Upstairs, the private primary suite provides a peaceful retreat with an ensuite bath featuring dual vanities, a soaking tub, separate shower, and walk-in closet. Two additional bedrooms share a full bath, while the oversized flex room offers endless possibilities as a game room, media room, second living area, or home office to fit your lifestyle. Step outside to one of this home's standout features—a large covered backyard patio, a significant upgrade that extends your living space outdoors. With plenty of room for outdoor dining, entertaining, relaxing, or weekend barbecues, it overlooks a spacious backyard with endless possibilities for play, gardening, or future additions. Located in the sought-after Sendera Ranch neighborhood with easy access to schools, shopping, dining, and major commuting routes, this move-in-ready home offers the perfect blend of comfort, flexibility, and exceptional outdoor living. Don't miss your opportunity to make it yours!
Property Information
Property Type
Residential
Sub-Type
Single Family Residence
Style
Traditional
Year Built
2010
Living Area
2,134 sq ft
Lot Size
0.13 acres
Garage Spaces
2
Days on Market
4
MLS® Listing#
21321038
Property Features
Interior
Exterior
Appliances
Cooling
Heating
Flooring
Fireplace
Parking
Laundry
Patio
Fencing
Lot Features
Construction
Foundation
Roof
Windows
Security
Community
Utilities
Sewer
Water Source
Rooms
- 9 x 9First
- Bedroom11 x 11Second
- Bedroom11 x 10Second
- Dining Room15 x 10First
- Family Room18 x 15Second
- Kitchen12 x 12First
- Laundry8 x 4First
- Living Room15 x 15First
- Master Bedroom17 x 13Second
Schools
- Elementary:
- JC Thompson
- Middle:
- Wilson
- High:
- Eaton
- District:
- Northwest ISD
Financial Details
HOA
$121 / Quarterly
SBB MANAGEMENT CO
Annual Taxes
$7,192
Parcel Number
41062302
Directions
Use GPS
Affordability Calculator
$54,998
Estimated monthly payment
$1,464/mo
Principal $219,992 · Est. interest $306,908 over 30 yrs
Neighborhood Market Statistics
How this home compares to active listings in Fort Worth, TX
- $356,502
- Median Listing Price
- 53
- Median Days on Market
- 2,021
- Median Sq Ft
- $181
- Median Price / Sq Ft
- 3,816
- Active Listings
- This home’s price is 23% below the area median.
- Its price per sq ft is 29% below the area median.
Market statistics compiled from active EXIT Realty® and MLS listings in Fort Worth, TX.
Location

Points of Interest in Fort Worth, TX
Showing the Fort Worth area map.
Nearby Schools
J C Thompson Elementary
Elementary · 0.4 mi away
Xplor Preschool & School Age Care
School · 0.6 mi away
Sendera Ranch Elementary School
Elementary · 0.9 mi away
Truett Wilson Middle
Secondary · 1.0 mi away
Premier Academy
School · 1.4 mi away
Goddard School
School · 1.6 mi away
Haslet Elementary
Elementary · 2.1 mi away
CW Worthington Middle
Secondary · 2.3 mi away
Legacy Classical Christian Academy
School · 2.7 mi away
Shining Stars Preschool
School · 3.0 mi away
Leo Adams Middle School
Secondary · 3.3 mi away
VR Eaton High School
Secondary · 3.4 mi away
Carl E. Schluter Elementary
Elementary · 3.6 mi away
Goddard School
School · 3.9 mi away
Gene Pike Middle School
Secondary · 4.1 mi away
Northwest Special Program Center
School · 4.2 mi away
Northwest High School
Secondary · 4.3 mi away
W R Hatfield Elementary
Elementary · 4.3 mi away
Clara Love Elementary School
Elementary · 4.5 mi away
Alliance Community Fellowship
School · 4.8 mi away
Commute Calculator
Nearby Homes

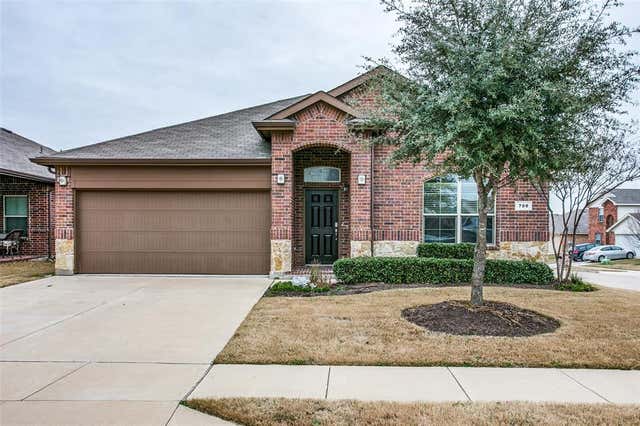

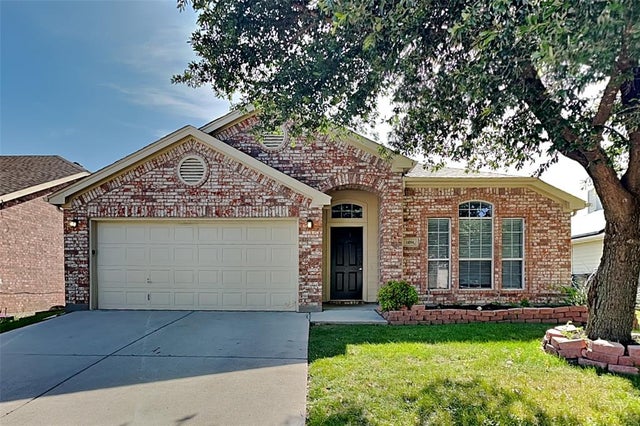


Similar Homes Nearby
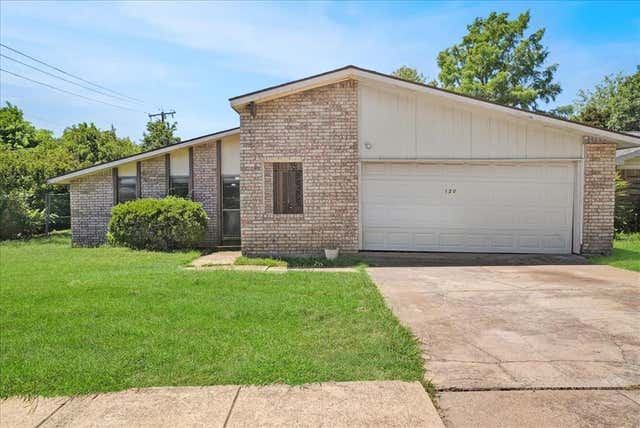
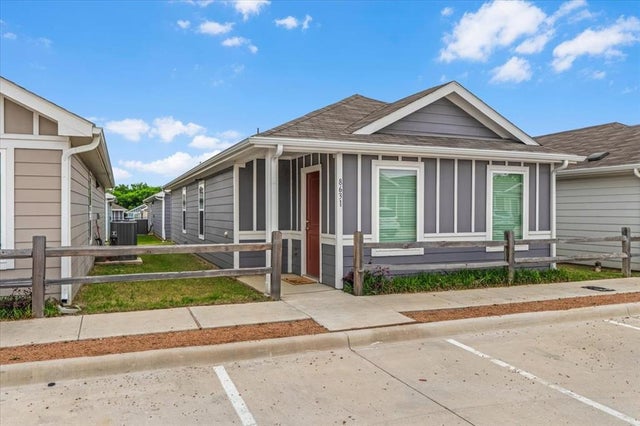
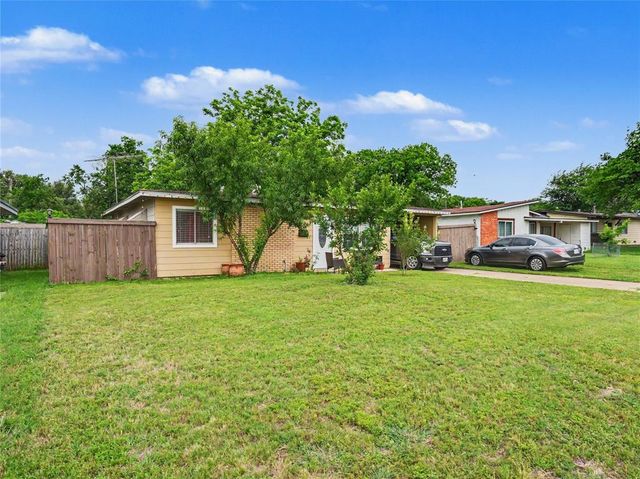
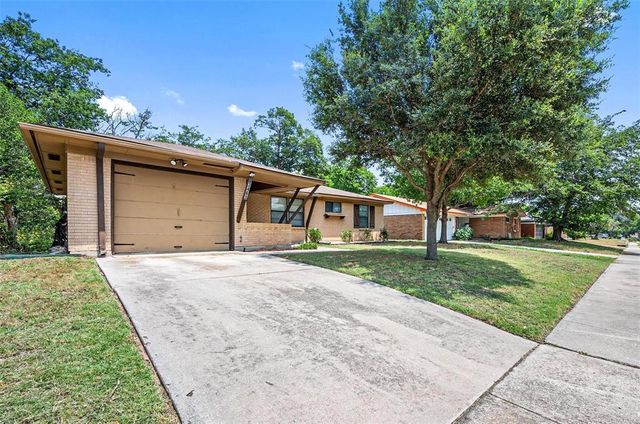
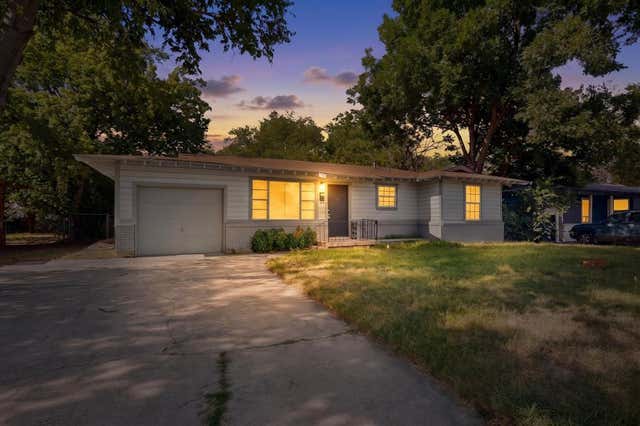
Similar Home Values
Comparable nearby listings and their asking prices.
| Address | Price | Beds | Baths | Sq Ft |
|---|---|---|---|---|
| 1209 Whittenburg Drive, Fort Worth, TX | $194,900 | 3 | 2 | 2,330 |
| 8631 Cottage Creek Drive 21, Fort Worth, TX | $195,000 | 3 | 2 | 1,028 |
| 1217 California Parkway S, Fort Worth, TX | $195,000 | 3 | 1 | 1,100 |
| 3463 Paint Trail, Fort Worth, TX | $195,000 | 3 | 2 | 1,186 |
| 5573 Burton Avenue, Fort Worth, TX | $195,000 | 3 | 1 | 1,000 |
| 2952 Pima Lane, Fort Worth, TX | $195,000 | 3 | 3 | 1,620 |
Moving Cost Estimate
EXIT Agents in Fort Worth


Listing Courtesy: Keller Williams Realty - 972-827-8943
Presented by: Charles Brown
Last Updated: 2026-07-09