

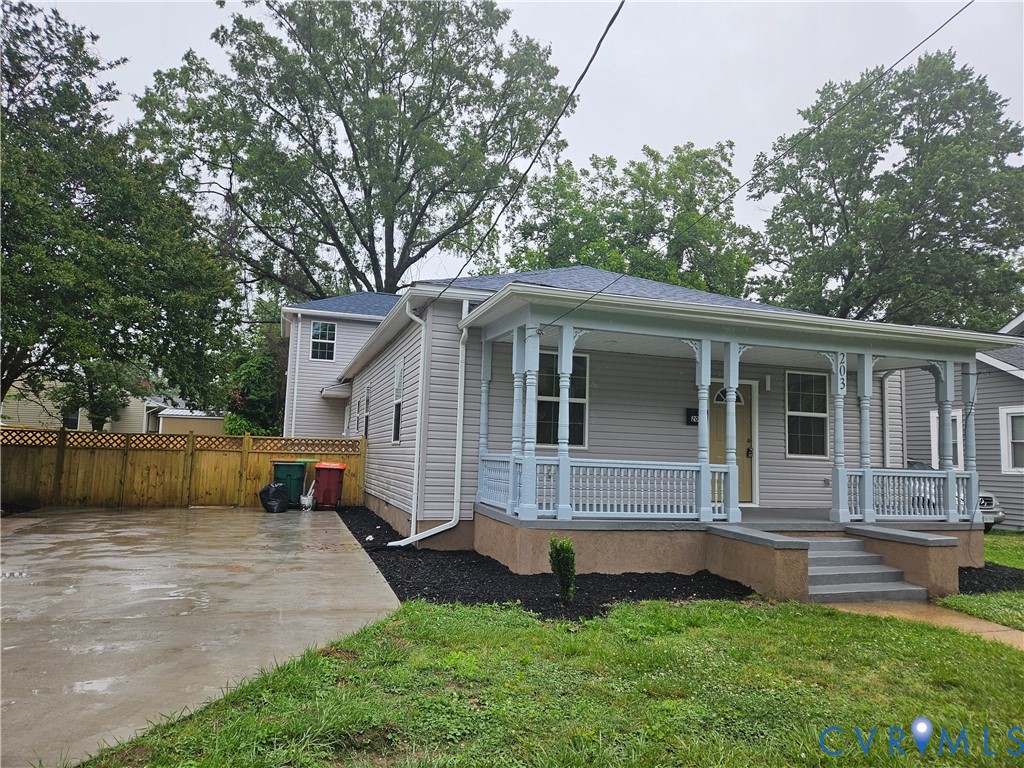
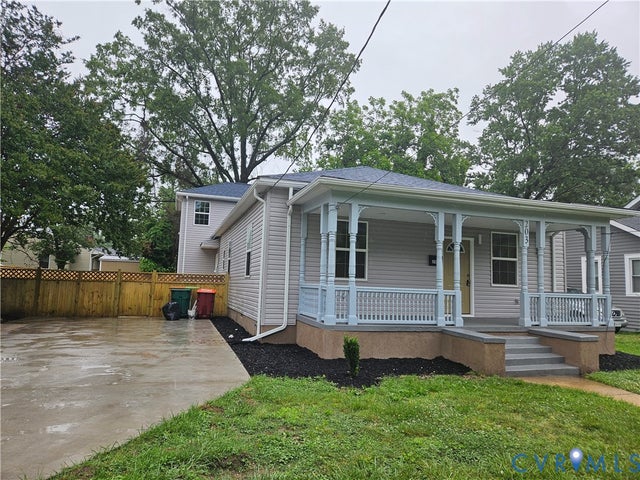
203 Lafayette Avenue, Colonial Heights, VA 23834
Colonial Heights · Colonial Heights County
Key Facts
Description
This house offers 7 Bedrooms and 3 Baths and 1 half bath for guests. The upgrades and renovations: spacious second floor addition, Modern open floor plan, gourmet kitchen with pantry and custom-built all-wood cabinetry with soft-close drawers and doors. Granite countertops throughout. Set of Samsung all-black kitchen appliances, Hardwood Floors in main living areas, Ceramic tile flooring in the kitchen, exquisite floor to ceiling tile work in bathrooms. Structural Upgrades: Brand new vinyl windows, New 3-dimensional/architectural roof, new electrical wiring with LED lighting, new plumbing, new heat pump and ventilation systems, New Water Heater, Insulated walls, huge walk-in attic. It has a very unique inside crawlspace access in the coat closet floor. Modern Lighting Package includes control remote/Wi-Fi connection, change colors at your choice, Pantry has light feature, bathrooms w/motion lights to save energy, bathrooms downstairs w/ceiling fans with adjustable lighting, press bathroom lighting switch several times for different light colors to enhance ambiance, Fans were added to increase air circulation and reduce electricity consumption. The exterior enhancements: New privacy fence & Driveway expansion big enough for 5 vehicles plus 2 more spaces at the street parking. Every material and fixture were selected for its quality, longevity, and style, with attention to detail evident throughout the property. The kitchen and bathrooms reflect a high-end finish standard not typically found in comparable homes nearby. The frame was upgrade. Inspect the attic to appreciate the craftmanship and frame in this unique house. All renovations were completed with proper building permits issued. All upgrades were performed to standard and were fully permitted with all building inspections carried out by the City of Colonial Heights. The home has been expanded to 2,188 sq ft, transforming this beautiful home into a large, functional space ideal for multigenerational living or large households. MUST SEE IT TO APPRECIATE IT.
Property Information
Property Type
Residential
Sub-Type
Single Family Residence
Style
Craftsman, Two Story
Year Built
1915
Stories
2
Living Area
2,188 sq ft
Lot Size
0.20 acres
Lot Dimensions
67*131
Ownership
Corporate
Days on Market
2
MLS® Listing#
2611135
Property Features
Interior
Appliances
Cooling
Heating
Flooring
Fireplace
Basement
Pool
Parking
Patio
Fencing
Lot Features
Construction
Sewer
Water Source
Rooms
- Master BedroomFirst
Schools
- Elementary:
- Tussing
- Middle:
- Colonial Heights
- High:
- Colonial Heights
Financial Details
Annual Taxes
$1,760
Tax year 2024
Assessed Value
$546,700
Parcel Number
3900-01-00-125
Directions
From the corner of Temple Ave and Boulevard Route 301 go south until Lafayette Ave then turn left. The is in the right hand.
Affordability Calculator
$93,000
Estimated monthly payment
$2,475/mo
Principal $372,000 · Est. interest $518,973 over 30 yrs
Neighborhood Market Statistics
How this home compares to active listings in Colonial Heights, VA
- $345,714
- Median Listing Price
- 66
- Median Days on Market
- 1,504
- Median Sq Ft
- $237
- Median Price / Sq Ft
- 159
- Active Listings
- This home’s price is 35% above the area median.
- Its price per sq ft is 10% below the area median.
Market statistics compiled from active EXIT Realty® and MLS listings in Colonial Heights, VA.
Location

Points of Interest in Colonial Heights, VA
Showing the Colonial Heights area map.
Nearby Schools
Colonial Heights Public Schools
School · 0.1 mi away
Colonial Heights Middle School
Secondary · 0.4 mi away
Billups T&C
School · 0.7 mi away
Saint Joseph Catholic School
Elementary · 1.0 mi away
Albc School
School · 1.1 mi away
Ettrick Elementary School
Elementary · 1.2 mi away
Appomattox Regional Governor's School
Secondary · 1.3 mi away
Lakeview Elementary School
Elementary · 1.6 mi away
Colonial Heights Vo Tech Center
School · 1.8 mi away
Peabody Middle School
Elementary · 1.8 mi away
Colonial Heights High School
Secondary · 1.9 mi away
Discovery World Day Care Center
Elementary · 2.0 mi away
Robert E Lee Elementary School
Elementary · 2.0 mi away
Lakemont Elementary School
Elementary · 2.0 mi away
North Elementary School
Elementary · 2.1 mi away
Westview Early Childhood Education Center
School · 2.4 mi away
Pleasants Lane Elementary School
Elementary · 2.6 mi away
Communities in Schools - Petersburg
School · 2.9 mi away
Petersburg City Public Schools
School · 2.9 mi away
Walnut Hill Elementary School
Elementary · 3.1 mi away
Commute Calculator
Nearby Homes
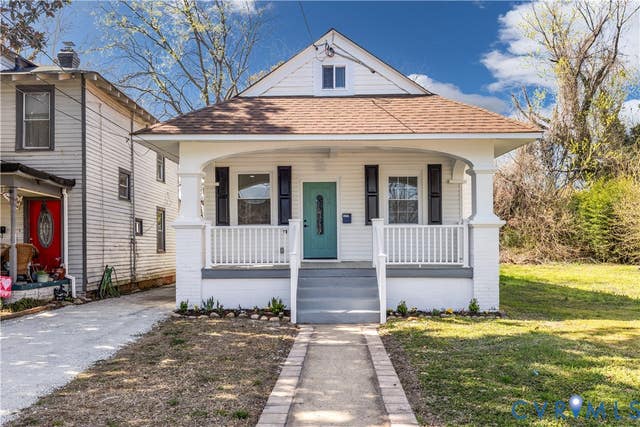
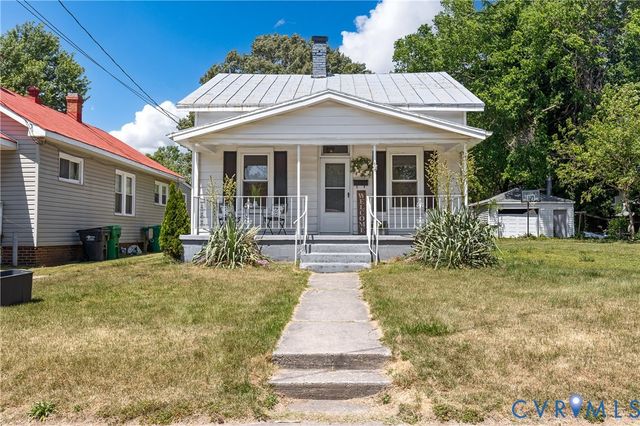
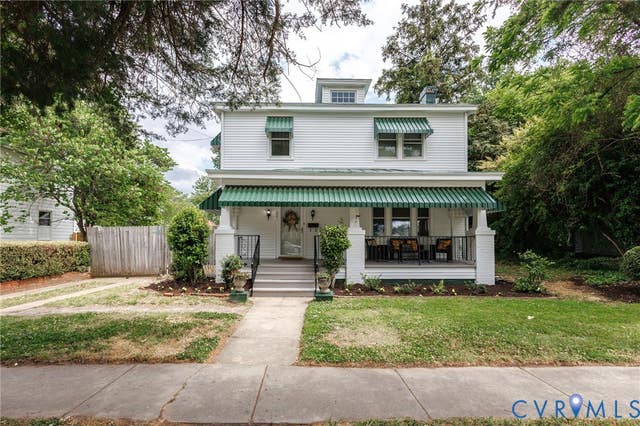
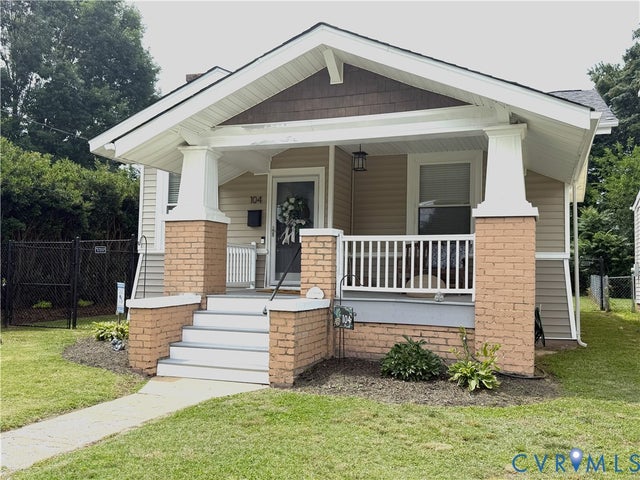

Similar Homes Nearby
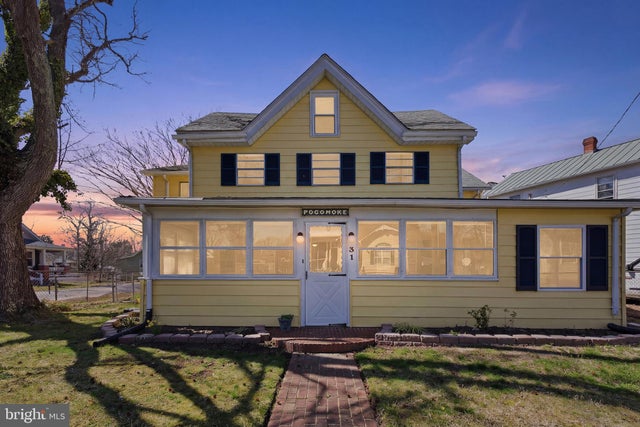
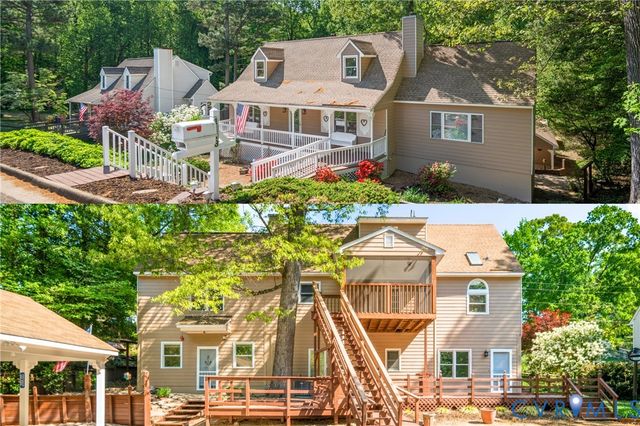
Similar Home Values
Comparable nearby listings and their asking prices.
| Address | Price | Beds | Baths | Sq Ft |
|---|---|---|---|---|
| 31 BANCROFT AVENUE, COLONIAL BEACH, VA | $419,900 | 6 | 4 | 2,744 |
| 1119 Elmwood Drive, Colonial Heights, VA | $429,999 | 6 | 3 | 3,320 |
Moving Cost Estimate
EXIT Agents in Colonial Heights



Listing Courtesy: MAS Realty LLC - 8043473399
Presented by: Jose Pietri
Last Updated: 2026-05-01