

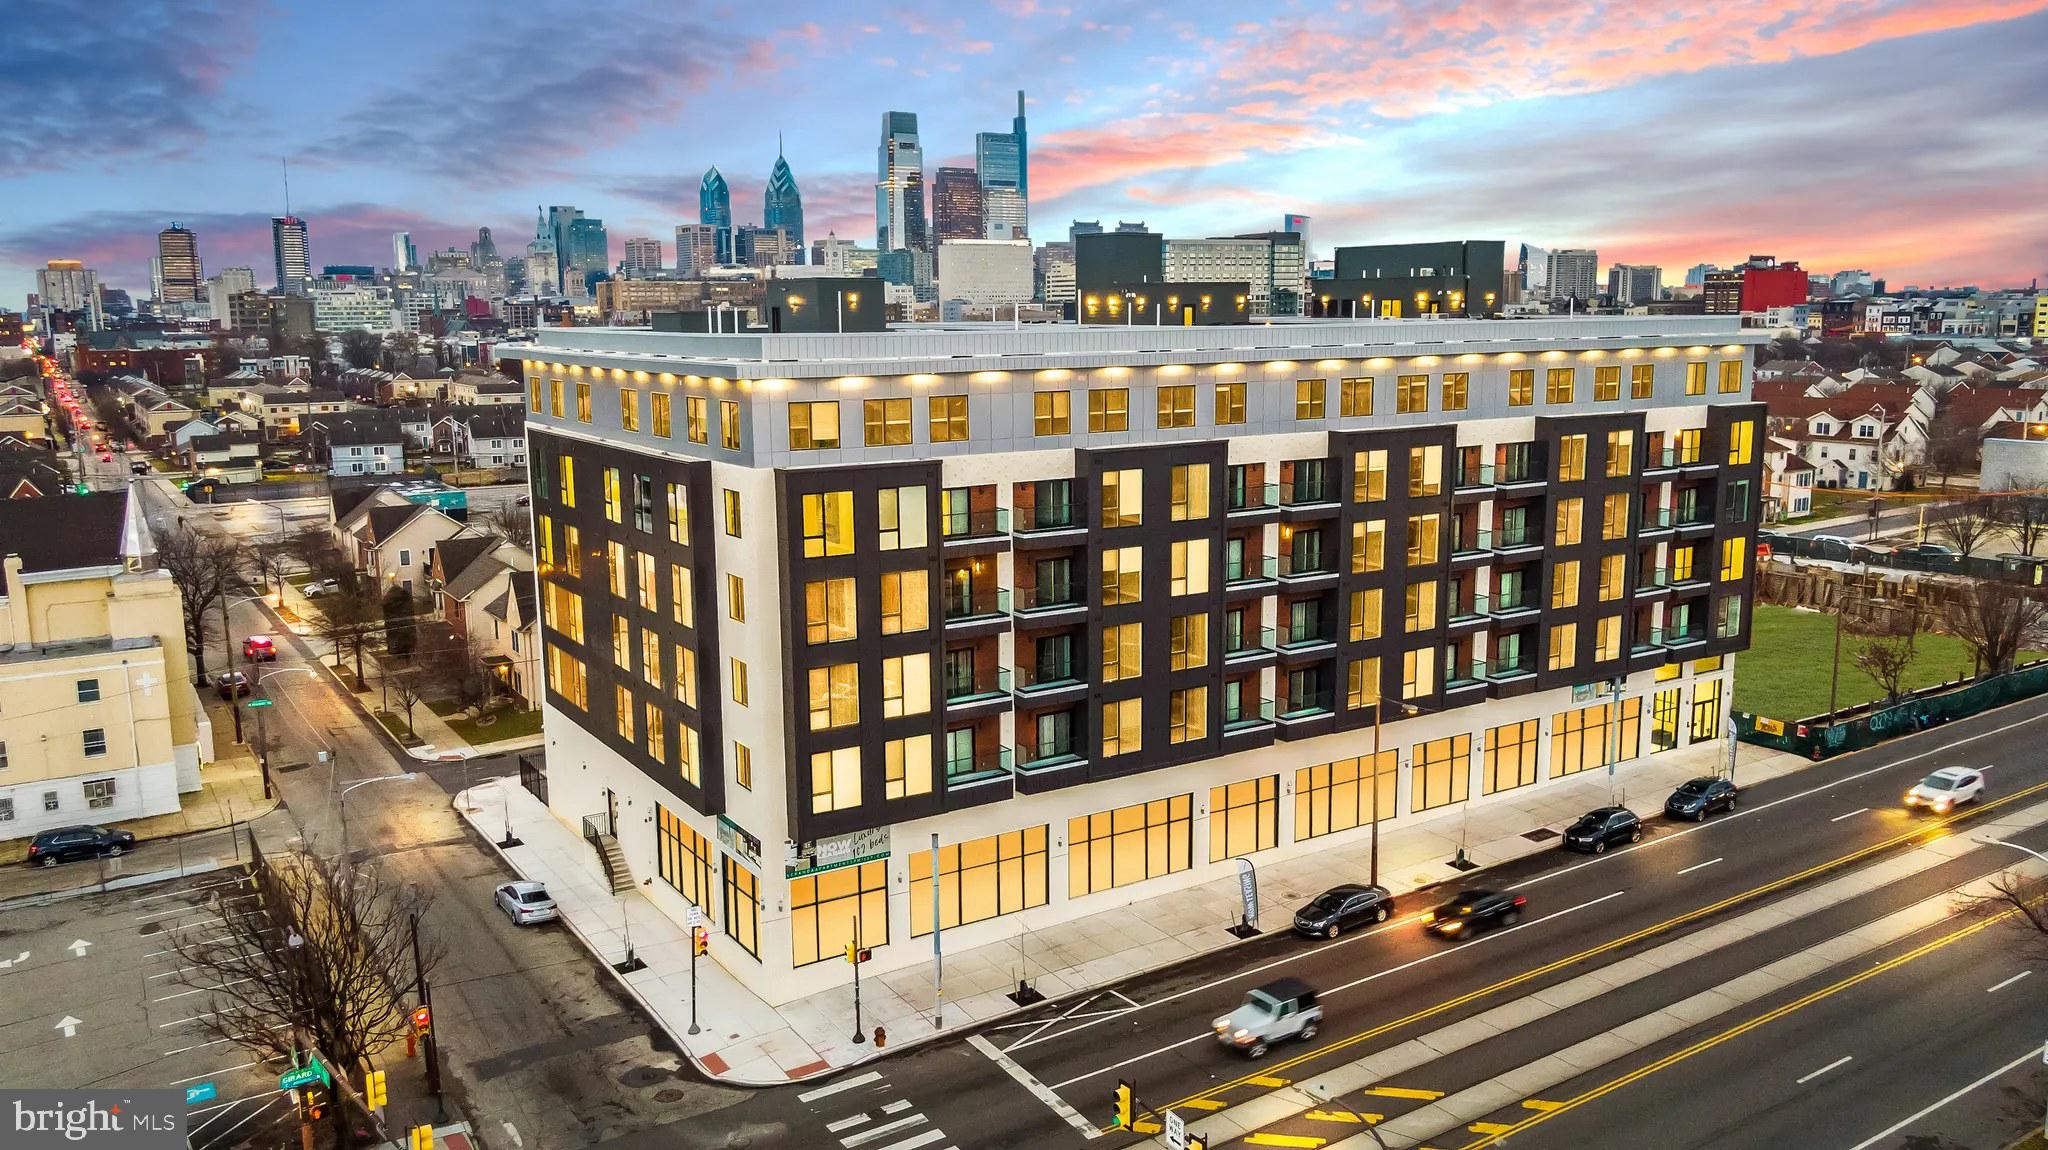
1000 W GIRARD AVENUE 611, PHILADELPHIA, PA 19123
NORTHERN LIBERTIES · PHILADELPHIA County
Key Facts
Description
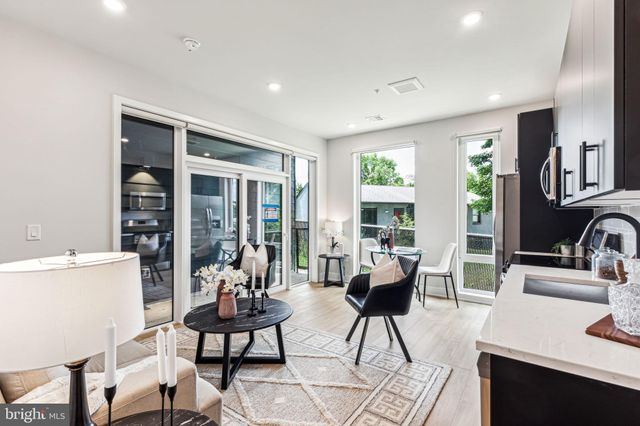
Step into unit 611 at Veranda Philly, where brand-new construction meets thoughtful design in this never-before-lived-in one-bedroom, one-bathroom home spanning 521 square feet. Built from the ground up with quality craftsmanship, every detail reflects the precision that comes with new development. The heart of your home centers around a beautifully appointed kitchen featuring upgraded countertops that catch the morning light as you prepare your first cup of coffee. Run your hands along the smooth surfaces while the stainless steel appliances hum quietly around you. The full suite includes a refrigerator with ice maker, dishwasher, disposal, microwave, stove with range hood, creating a seamless cooking experience whether you are whisking eggs for breakfast or hosting friends for dinner. The open floor plan allows conversation to flow naturally from kitchen to living space, making every meal feel social and connected. Your bedroom offers a peaceful retreat at entry level, complemented by generous walk-in closets that accommodate everything from professional wardrobes to weekend casual wear. The in-unit washer and dryer tucked discretely away means laundry day never disrupts your routine or requires trips to shared facilities. Living at Veranda Philly means access to amenities that enhance daily life. Start your morning with a workout in the fitness center, then ride the elevator to the roof deck where you can watch the city wake up with coffee in hand. Evening might find you in the game room challenging neighbors to friendly competition, or settling into the meeting room for work calls that require a professional backdrop. Building security provides peace of mind as you come and go. The surrounding neighborhood pulses with Philadelphia's distinctive energy, where walkable streets lead to an eclectic mix of dining establishments. Local cafes serve artisanal coffee alongside longtime neighborhood joints that have fed generations of residents. The blend of old Philadelphia charm with new culinary ventures creates a dining scene that never grows stale, whether you crave a quick breakfast sandwich from the corner spot or want to explore the innovative menus at newer establishments. Street parking keeps your vehicle accessible while maintaining the urban lifestyle that draws so many to city living. The pet-friendly building welcomes both cats and dogs with reasonable restrictions, understanding that four-legged family members deserve quality living spaces too. Daily life here unfolds with the rhythm of a neighborhood that balances energy with livability, where your brand-new home serves as a launching point for everything Philadelphia offers. Pricing and availability subject to change on a daily basis. Photos are of model units. Parking may be available subject to availability and may be an additional fee.
Property Information
Property Type
Residential Lease
Sub-Type
Condominium
Style
Traditional
Year Built
2026
Living Area
521 sq ft
Zoning
N/A
Days on Market
18
MLS® Listing#
PAPH2613894
Property Features
Interior
Exterior
Appliances
Cooling
Heating
Flooring
Pool
Parking
Laundry
Construction
Security
Other Structures
Sewer
Water Source
Schools
- District:
- THE SCHOOL DISTRICT OF PHILADELPHIA
Financial Details
Parcel Number
NO TAX RECORD
Directions
LOCATED ON GIRARD AVENUE
Affordability Calculator
$420
Estimated monthly payment
$11/mo
Principal $1,680 · Est. interest $2,344 over 30 yrs
Neighborhood Market Statistics
How this home compares to active listings in PHILADELPHIA, PA
- $303,069
- Median Listing Price
- 76
- Median Days on Market
- 1,332
- Median Sq Ft
- $199
- Median Price / Sq Ft
- 5,893
- Active Listings
- This home’s price is 99% below the area median.
- Its price per sq ft is 98% below the area median.
Market statistics compiled from active EXIT Realty® and MLS listings in PHILADELPHIA, PA.
Location
Map is currently unavailable for this location.
Points of Interest in PHILADELPHIA, PA
Showing the PHILADELPHIA area map.
Commute Calculator
Nearby Homes



Similar Homes Nearby




Similar Home Values
Comparable nearby listings and their asking prices.
| Address | Price | Beds | Baths | Sq Ft |
|---|---|---|---|---|
| 3449 SCOTTS LANE A207, PHILADELPHIA, PA | $1,470/mo | 1 | 1 | 668 |
| 720 W THOMPSON STREET 314, PHILADELPHIA, PA | $1,470/mo | 1 | 1 | 574 |
| 6910 RIDGE AVENUE 218, PHILADELPHIA, PA | $1,470/mo | 1 | 1 | 697 |
| 720 W THOMPSON STREET 303, PHILADELPHIA, PA | $1,470/mo | 1 | 1 | 574 |
| 2009 N HOWARD STREET 324, PHILADELPHIA, PA | $1,475/mo | 1 | 1 | 450 |
| 331 LYCEUM AVENUE 1, PHILADELPHIA, PA | $1,475/mo | 1 | 1 | 650 |
Moving Cost Estimate
EXIT Agents in PHILADELPHIA


Listing Courtesy: KW Empower - 2156273500