

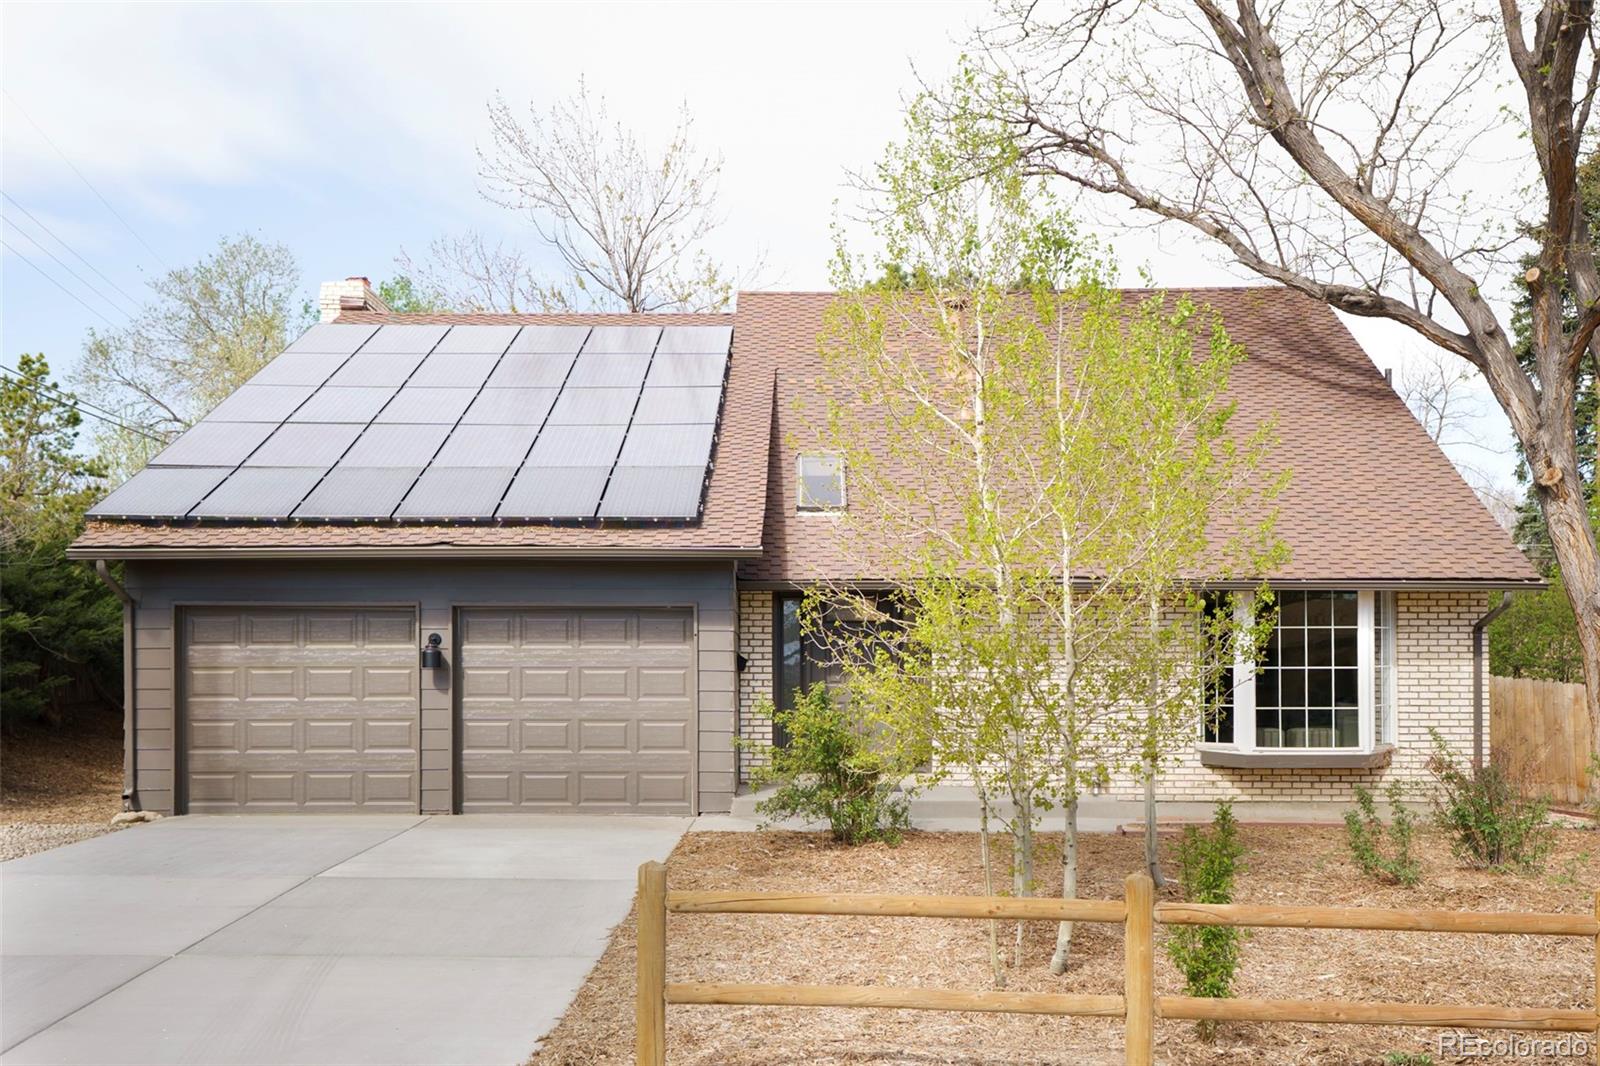
6097 S Jackson Street, Centennial, CO 80121
Cherry Hills Manor · Arapahoe County
Key Facts
Description
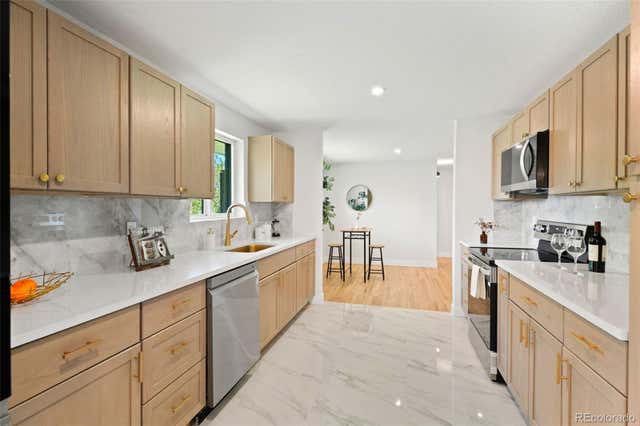
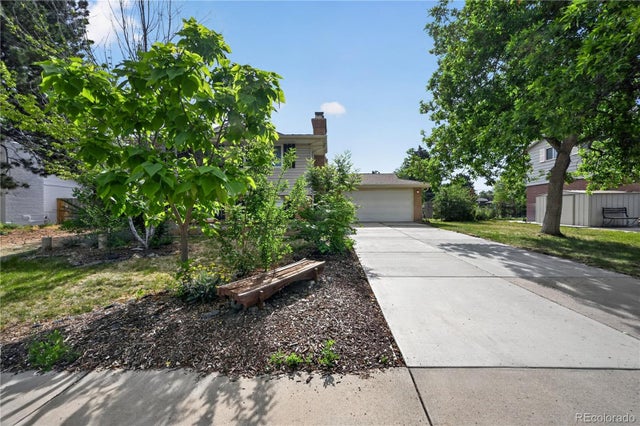
Back on market due to buyer getting cold feet. There is a certain kind of house that announces itself through accumulated intention, where every surface, fixture, and material selection signals a deliberate decision. 6097 S Jackson Street, tucked into one of Centennial's most quietly enviable pockets, is precisely that kind of home. The kitchen sets the tone immediately. Custom Form cabinetry with cast iron pulls, a Ruvati Italian fireclay sink, Statuario Nuvo quartz, and Café appliances centered around an induction cooktop: this is not a kitchen assembled from a catalog but composed the way a skilled writer assembles prose. Handmade tile sourced locally from the Paonia Reservoir brings an earthiness no showroom can manufacture. Stuga hardwood floors and doors, Rejuvenation and Pottery Barn fixtures, and a Portola Paint Roman clay plaster fireplace ground the home in texture and a quiet, persistent coherence. The sunroom's travertine limestone flooring does what the best architecture always manages: it dissolves the boundary between inside and out. The ethic of this home is just as studied as its craft. Owned solar panels, a geothermal heating and cooling system, an EV charger, and radon mitigation are not amenities tacked on for checkboxes on a listing sheet; these are convictions translated into systems. Outside, recycled flagstone and native plantings nourished by an integrated irrigation system frame the property with the same attentiveness found within, while a historic backyard grapevine offers something no renovation budget can purchase. The High Line Canal trailhead sits less than a five-minute walk away from the front door. There is no HOA. Trader Joe's is three minutes by car. And a fully built detached studio/workshop awaits its next chapter, one water and sewer connection away from becoming a guest house. Homes that balance craft, conscience, and character are scarce. This one holds all three with ease.
Property Information
Property Type
Residential
Sub-Type
Single Family Residence
Structure Type
House
Year Built
1974
Living Area
2,696 sq ft
Lot Size
0.31 acres
Garage Spaces
2
Parking Spaces
2
Ownership
Corporation/Trust
Days on Market
59
MLS® Listing#
5089535
Property Features
Appliances
Cooling
Heating
Basement
Parking
Laundry
Patio
Fencing
Lot Features
Construction
Foundation
Roof
Windows
Utilities
Sewer
Water Source
Rooms
- Main
- Upper
- Upper
- BedroomUpper
- BedroomUpper
- BedroomUpper
- BedroomUpper
- Dining RoomMain
- KitchenMain
- Living RoomMain
Schools
- Elementary:
- East
- Middle:
- Newton
- High:
- Littleton
Financial Details
HOA
None
Annual Taxes
$5,521
Tax year 2025
Parcel Number
032130261
Affordability Calculator
$179,800
Estimated monthly payment
$4,785/mo
Principal $719,200 · Est. interest $1,003,348 over 30 yrs
Neighborhood Market Statistics
How this home compares to active listings in Centennial, CO
- $615,541
- Median Listing Price
- 54
- Median Days on Market
- 2,222
- Median Sq Ft
- $279
- Median Price / Sq Ft
- 479
- Active Listings
- This home’s price is 46% above the area median.
- Its price per sq ft is 20% above the area median.
Market statistics compiled from active EXIT Realty® and MLS listings in Centennial, CO.
Location

Points of Interest in Centennial, CO
Showing the Centennial area map.
Nearby Schools
Anastasis Academy
School · 0.5 mi away
Peabody Elementary School
Elementary · 0.5 mi away
Newton Middle School
Secondary · 0.7 mi away
Lenski Elementary School
Elementary · 0.8 mi away
Southglenn Kindercare
School · 1.1 mi away
Greenwood Elementary School
Elementary · 1.4 mi away
Gudy Gaskill Elementary School
Elementary · 1.4 mi away
Ames Elementary School
Elementary · 1.5 mi away
Lawton-Taylor Academy
School · 1.6 mi away
West Middle School
Secondary · 1.6 mi away
Centennial Montessori
Elementary · 1.7 mi away
Willows Olde Mill
School · 1.7 mi away
Twain Elementary School
Elementary · 1.8 mi away
Beacon Country Day School
School · 1.9 mi away
Kent Denver School
Secondary · 1.9 mi away
Arapahoe High School
Secondary · 2.0 mi away
The Village
School · 2.0 mi away
Highland Elementary School
Elementary · 2.0 mi away
St. Mary's Academy
School · 2.2 mi away
Shepherd of the Hills Lutheran Church
School · 2.2 mi away
Commute Calculator
Nearby Homes


Similar Homes Nearby




Similar Home Values
Comparable nearby listings and their asking prices.
| Address | Price | Beds | Baths | Sq Ft |
|---|---|---|---|---|
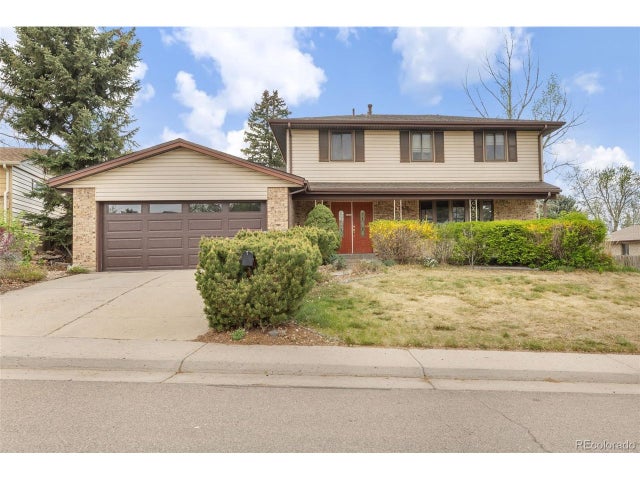
| 6695 S Ogden Street, Centennial, CO | $629,900 | 5 | 3 | 2,578 |
| 6695 S Ogden St, Centennial, CO | $629,900 | 5 | 3 | 2,578 |
| 6258 S Madison Dr, Centennial, CO | $630,000 | 4 | 3 | 2,650 |
| 6258 S Madison Drive, Centennial, CO | $630,000 | 4 | 3 | 2,650 |
| 21220 E Bellewood Drive, Centennial, CO | $639,000 | 4 | 4 | 2,715 |
| 21220 E Bellewood Dr, Centennial, CO | $639,000 | 4 | 4 | 2,715 |
Moving Cost Estimate
EXIT Agents in Centennial


Listing Courtesy: Milehimodern - LThomsonHomes@gmail.com,720-456-1920
This publication is designed to provide information with regard to the subject matter covered. It is displayed with the understanding that the publisher and authors are not engaged in rendering real estate, legal, accounting, tax, or other professional services and that the publisher and authors are not offering such advice in this publication. If real estate, legal, or other expert assistance is required, the services of a competent, professional person should be sought. The information contained in this publication is subject to change without notice. METROLIST, INC., DBA RECOLORADO MAKES NO WARRANTY OF ANY KIND WITH REGARD TO THIS MATERIAL, INCLUDING, BUT NOT LIMITED TO, THE IMPLIED WARRANTIES OF MERCHANTABILITY AND FITNESS FOR A PARTICULAR PURPOSE. METROLIST, INC., DBA RECOLORADO SHALL NOT BE LIABLE FOR ERRORS CONTAINED HEREIN OR FOR ANY DAMAGES IN CONNECTION WITH THE FURNISHING, PERFORMANCE, OR USE OF THIS MATERIAL.
PUBLISHER'S NOTICE: All real estate advertised herein is subject to the Federal Fair Housing Act and the Colorado Fair Housing Act, which Acts make it illegal to make or publish any advertisement that indicates any preference, limitation, or discrimination based on race, color, religion, sex, handicap, familial status, or national origin.
METROLIST, INC., DBA RECOLORADO will not knowingly accept any advertising for real estate that is in violation of the law. All persons are hereby informed that all dwellings advertised are available on an equal opportunity basis.
Licensed in the state of Colorado
Data Terms of Use
The information contained in this publication is subject to change without notice. METROLIST, INC. MAKES NO WARRANTY OF ANY KIND WITH REGARD TO THIS MATERIAL, INCLUDING, BUT NOT LIMITED TO, THE IMPLIED WARRANTIES OF MERCHANTABILITY AND FITNESS FOR A PARTICULAR PURPOSE. METROLIST, INC. SHALL NOT BE LIABLE FOR ERRORS CONTAINED HEREIN OR FOR ANY DAMAGES IN CONNECTION WITH THE FURNISHING, PERFORMANCE, OR USE OF THIS MATERIAL.
 PUBLISHER'S NOTICE: All real estate advertised herein is subject to the Federal Fair Housing Act and the Colorado Fair Housing Act, which Acts make it illegal to make or publish any advertisement that indicates any preference, limitation, or discrimination based on race, color, religion, sex, handicap, familial status, or national origin.
METROLIST, INC. will not knowingly accept any advertising for real estate that is in violation of the law. All persons are hereby informed that all dwellings advertised are available on an equal opportunity basis.
©2017 METROLIST, INC. All Rights Reserved 7100 E. Belleview Ave. #110 Greenwood Village, CO 80111 USA
ALL RIGHTS RESERVED WORLDWIDE. No part of this publication may be reproduced, adapted, translated, stored in a retrieval system or transmitted in any form or by any means, electronic, mechanical, photocopying, recording, or otherwise, without the prior written permission of the publisher. The information contained herein including but not limited to all text, photographs, digital images, virtual tours, may be seeded and monitored for protection and tracking.