

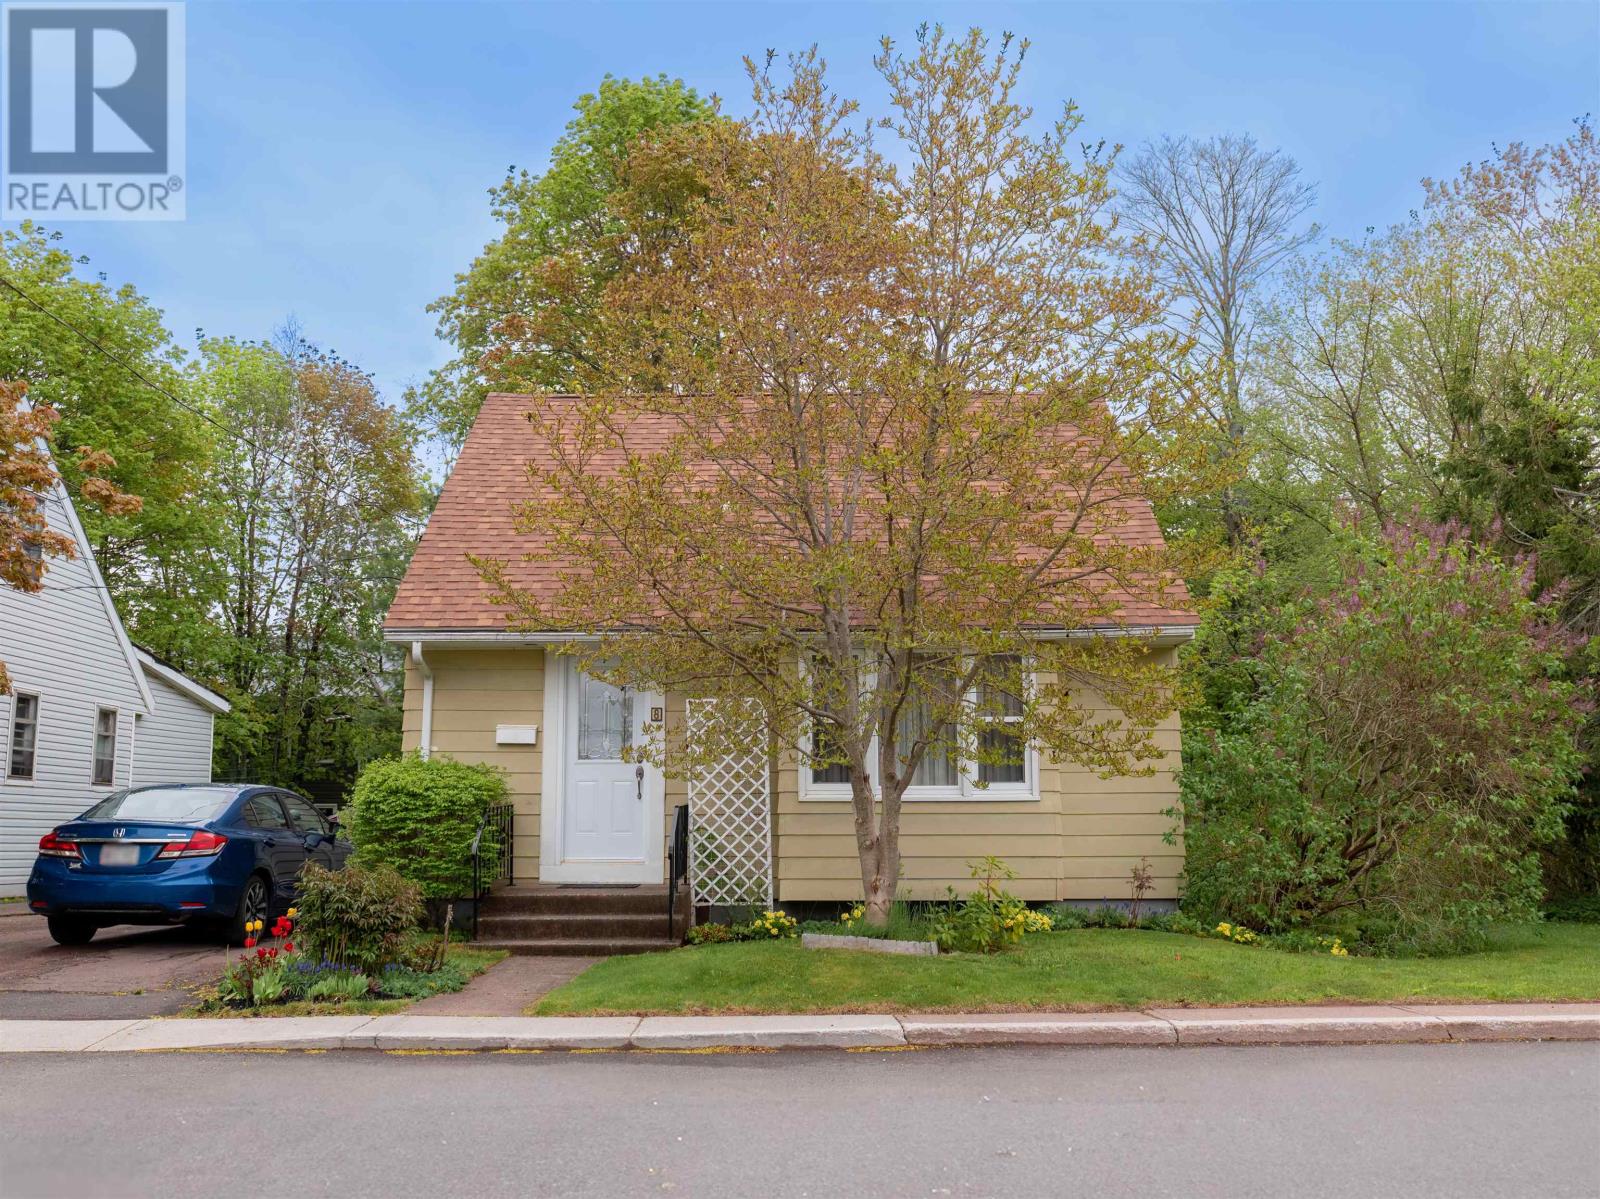
8 Alexander Drive, Charlottetown, PE C1A4Z7
Charlottetown
Key Facts
Description
Welcome to 8 Alexander Drive, a charming and well-maintained 2-bedroom home tucked away on a quiet, low-traffic street near Birchwood School. This quaint property has been thoughtfully cared for over the years and offers comfortable, easy-maintenance living in a peaceful residential setting close to downtown amenities. The main level features a bright and functional layout with a warm, inviting feel throughout. The home also offers additional potential with a partially finished basement where a third bedroom could be added with the installation of an egress window. Numerous important updates have already been completed, including a new roof in 2025 with 40-year shingles, vinyl windows replaced in 2012, a new furnace installed in 2019, a steel chimney liner added in 2019, and an electric hot water heater replaced in 2018 - helping provide peace of mind for future owners. Step outside to enjoy the private backyard space complete with a spacious 16' x 14' deck, ideal for relaxing or entertaining, along with a 12' x 12' storage shed for additional utility. A wonderful opportunity for buyers seeking a solid, move-in ready home in a quiet Charlottetown neighbourhood close to schools, parks, and downtown conveniences. All measurements are approximate and must be verified by the purchasers if deemed necessary. (id:31684)
Property Information
Property Type
Residential
Sub-Type
Single Family Residence
Year Built
1967
Lot Size
0.12 acres
Ownership
Freehold
Listing #
202612945
Property Features
Heating
Flooring
Lot Features
Sewer
Rooms
- 7 x 3Main
- Bathroom 17 x 4Main
- Bedroom 112 x 9Second
- Bedroom 211 x 10Second
- Dining Room12 x 12Main
- Game Room22 x 9Basement
- Kitchen14 x 7.9Main
- Living Room16 x 11.7Main
Affordability Calculator
$65,600
Estimated monthly payment
$1,746/mo
Principal $262,400 · Est. interest $366,071 over 30 yrs
Neighborhood Market Statistics
How this home compares to active listings in Charlottetown, PE
- CA$520,000
- Median Listing Price
- 65
- Median Days on Market
- 5,019
- Median Sq Ft
- CA$256
- Median Price / Sq Ft
- 238
- Active Listings
- This home’s price is 37% below the area median.
Market statistics compiled from active EXIT Realty® and MLS listings in Charlottetown, PE.
Location
- 8 Alexander Drive, Charlottetown, PE C1A4Z7
Points of Interest in Charlottetown, PE
Showing the Charlottetown area map.
Nearby Schools
Birchwood Intermediate School
School · 0.2 km away
Prince Street Elementary
Elementary · 0.3 km away
St. Jean's Elementary
Elementary · 0.7 km away
Colonel Gray Senior High School
Secondary · 1.0 km away
Parkdale Elementary School
Elementary · 1.1 km away
Spring Park Elementary School
Elementary · 1.1 km away
Immanuel Christian School
School · 1.3 km away
Queen Charlotte Intermediate School
School · 1.3 km away
Headstart Early Learning Centre
School · 1.5 km away
West Kent Elementary School
Elementary · 1.7 km away
Tiny Tot Early Years Centre
School · 2.5 km away
Private Institute of Hair Design & Aesthetics
Secondary · 2.5 km away
Charlottetown Rural High School
Secondary · 2.5 km away
School's
School · 2.5 km away
Stonepark Intermediate School
School · 2.7 km away
Stratford Elementary School
Elementary · 3.0 km away
Ecole Francois-Buote
School · 3.3 km away
Grace Baptist Church
School · 3.8 km away
West Royalty Elementary School
Elementary · 4.9 km away
LM Montgomery Elementary School
Elementary · 5.1 km away
Commute Calculator
Nearby Homes
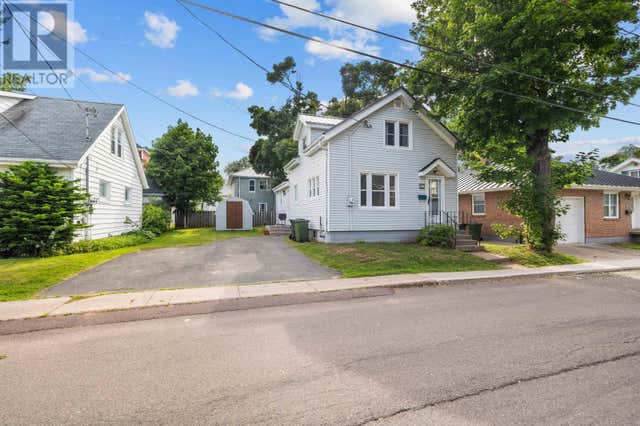
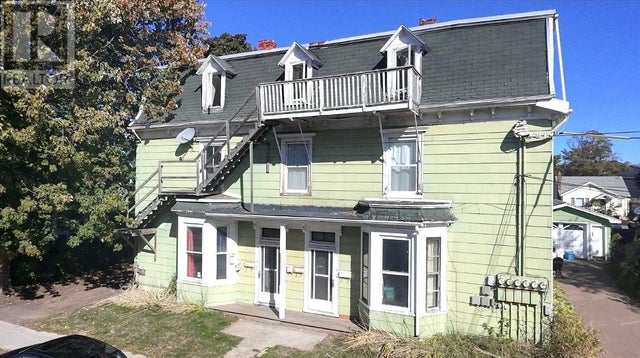
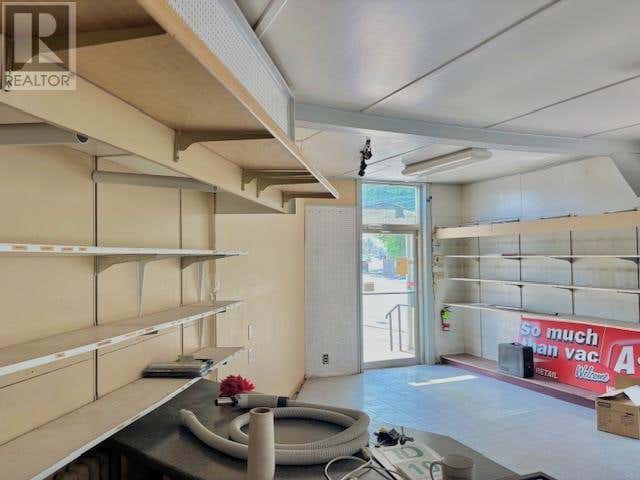
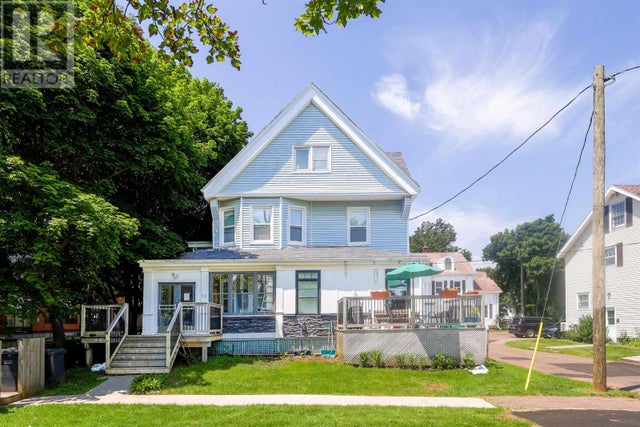

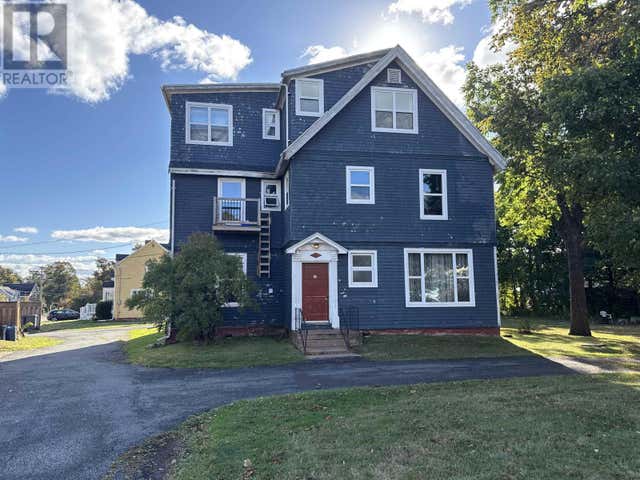
Similar Homes Nearby
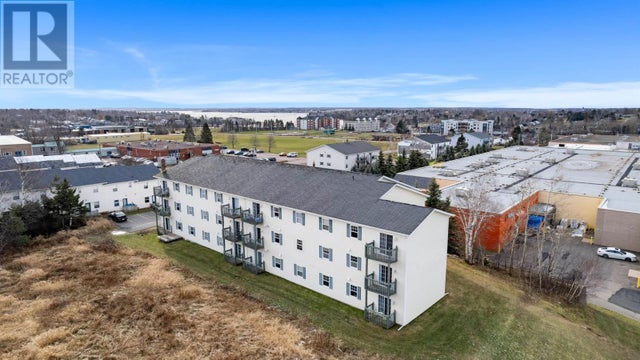
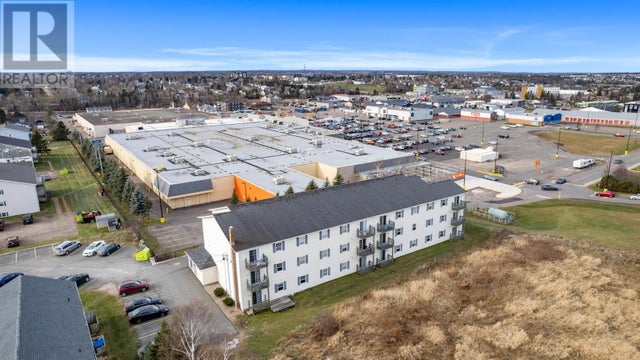


Similar Home Values
Comparable nearby listings and their asking prices.
| Address | Price | Beds | Baths | Sq Ft |
|---|---|---|---|---|
| 7 2 Elena Court, Charlottetown, PE | CA$229,900 | 2 | 1 | — |
| 201 49 Burns Avenue, Charlottetown, PE | CA$229,900 | 2 | 1 | — |
| 103 49 Burns Avenue, Charlottetown, PE | CA$234,900 | 2 | 1 | — |
| 259 Euston Street, Charlottetown, PE | CA$249,900 | 4 | 2 | — |
| 12 Genoa Crescent, Charlottetown, PE | CA$249,900 | 3 | 2 | — |
| 99 Westridge Crescent, Charlottetown, PE | CA$260,000 | 3 | 1 | — |
Moving Cost Estimate
EXIT Agents in Charlottetown



Listing Courtesy: ISLAND HOMES PEI REAL ESTATE
Data Terms of Use
This website is operated by ISLAND HOMES PEI REAL ESTATE, a brokerage who is a member of The Canadian Real Estate Association (CREA). The content on this website is owned or controlled by CREA. By accessing this website, the user agrees to be bound by these terms of use as amended from time to time, and agrees that these terms of use constitute a binding contract between the user, ISLAND HOMES PEI REAL ESTATE, and CREA.
Copyright
The content on this website is protected by copyright and other laws, and is intended solely for the private, non-commercial use by individuals. Any other reproduction, distribution or use of the content, in whole or in part, is specifically prohibited. Prohibited uses include commercial use, “screen scraping”, “database scraping”, and any other activity intended to collect, store, reorganize or manipulate the content of this website.
Trademarks
REALTOR®, REALTORS®, and the REALTOR® logo are certification marks that are owned by REALTOR® Canada Inc. and licensed exclusively to The Canadian Real Estate Association (CREA). These certification marks identify real estate professionals who are members of CREA and who must abide by CREA’s By-Laws, Rules, and the REALTOR® Code. The MLS® trademark and the MLS® logo are owned by CREA and identify the professional real estate services provided by members of CREA.
Liability and Warranty Disclaimer
The information contained on this website is based in whole or in part on information that is provided by members of CREA, who are responsible for its accuracy. CREA reproduces and distributes this information as a service for its members, and assumes no responsibility for its completeness or accuracy.
Amendments
ISLAND HOMES PEI REAL ESTATE may at any time amend these Terms of Use by updating this posting. All users of this site are bound by these amendments should they wish to continue accessing the website, and should therefore periodically visit this page to review any and all such amendments.