

6875 W Illinois Street, Hamlin Township, MI 49431
TRAVIS SUBDIVISION · Mason County
Key Facts
Description
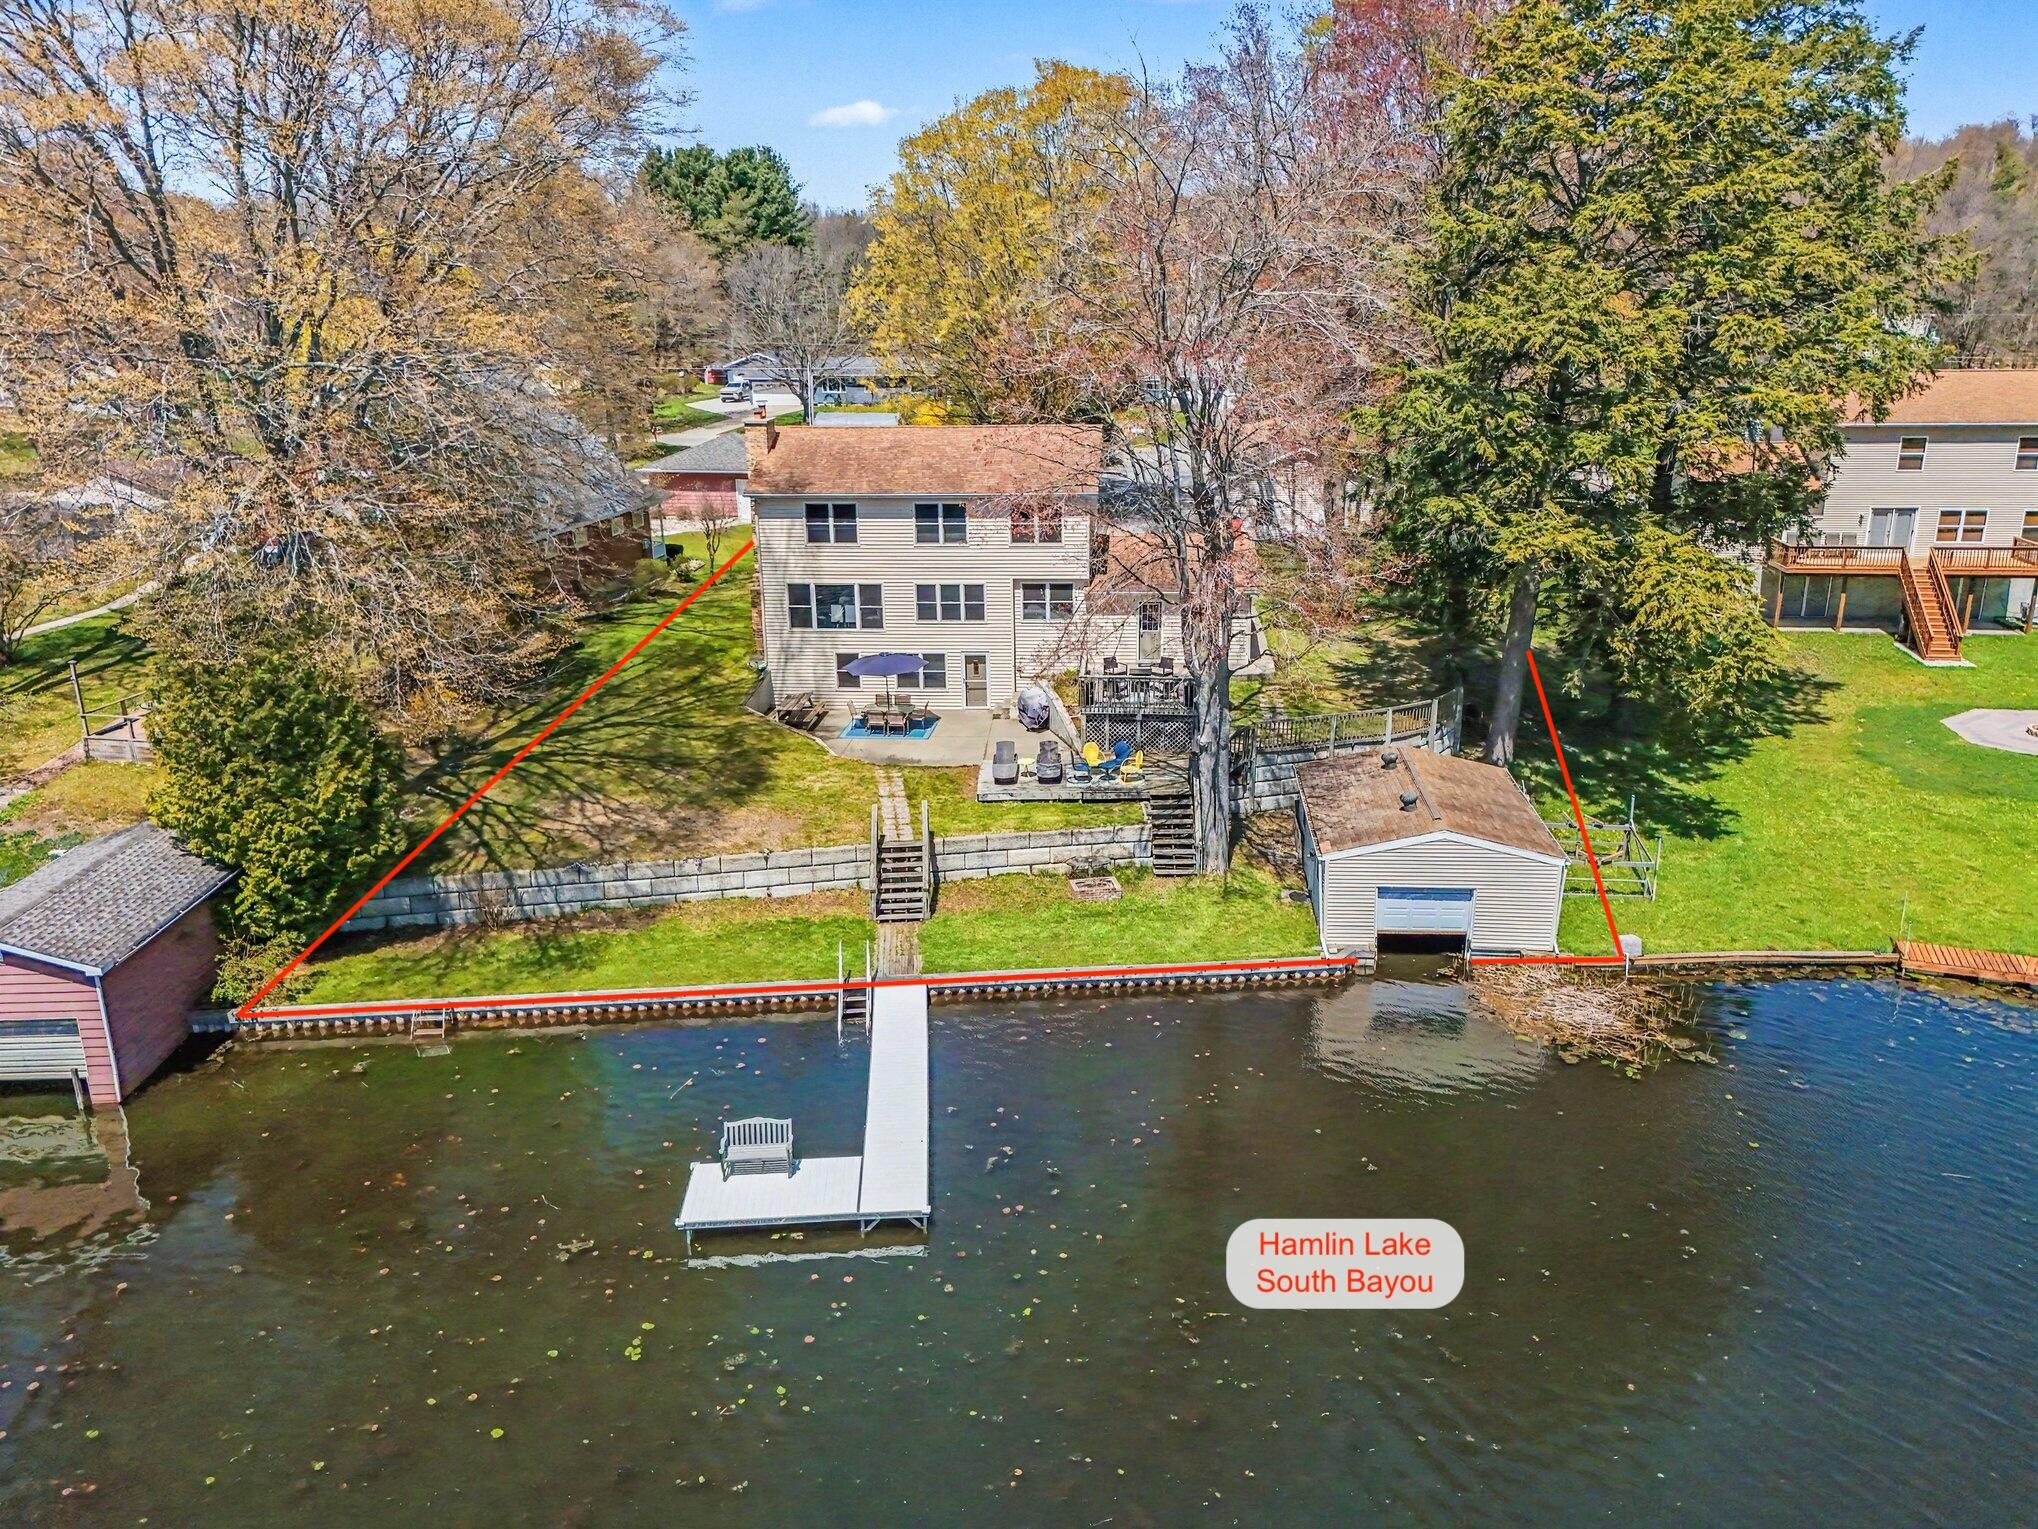
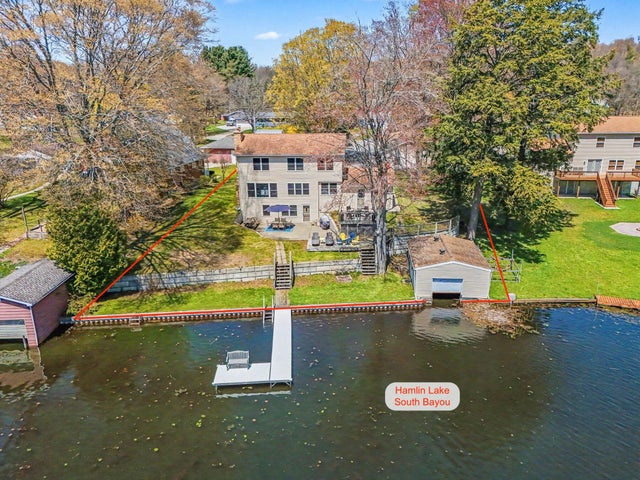
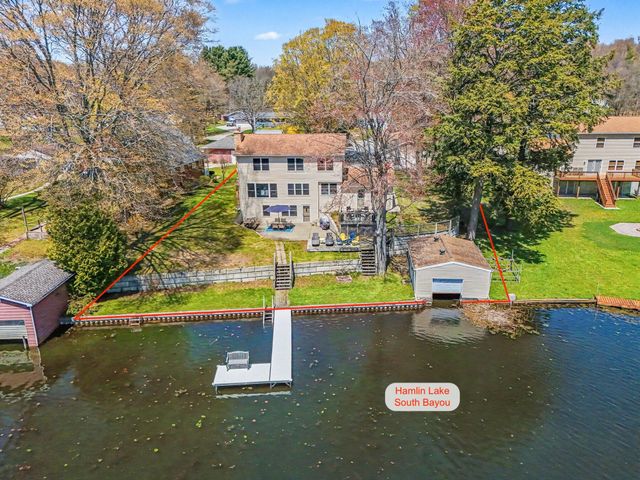
HAMLIN LAKE - Stunning waterfront living on South bayou of Hamlin Lake - offering 105 feet of private frontage along the South Bayou channel, a grandfathered in boathouse, new aluminum dock, and easy boat access directly to Hamlin Lake's expansive main body.This spacious family retreat has 6 or 7 bedrooms, 4 baths and is thoughtfully designed across three levels with exceptional flexibility for entertaining, hosting guests, or multi-generational living. The bright open-concept main level features beautiful water views, a welcoming fireplace in the dining area, and seamless flow between the living, dining, and kitchen spaces, all enhanced by abundant natural light and recent flooring updates, including vinyl plank flooring and carpet throughout much of the home.With 2 bedrooms and full bath on the main level, 3 bedrooms and full bath upstairs, including a private primary suite with attached bath, walk-in closet, and a bonus space with water views that is perfect for home office.The lower level walkout features an additional bedroom and full bath, a second kitchen, and a spacious recreation area. Direct walkout access to the cement patio creates a perfect extension of the home's entertaining spaces. Outside, enjoy bi-level decks overlooking the water, a terraced lakeside yard, steel seawall frontage, private dockage, and a beautifully maintained boathouse - an exceptional setup for embracing lake life. The impressive 5-bay detached garage offers incredible storage plus a large finished, heated bonus room - ideal for a game room, guest overflow, entertaining lounge, or ultimate hobby space. Don't miss your opportunity to own a family legacy waterside retreat and start creating your lifetime memories. NOTE: Boat and 2 jet skis may be available for purchase separately. Some furnishings are available also. Buyer to verify all information.
Property Information
Property Type
Residential
Sub-Type
Single Family Residence
Style
Traditional
Year Built
1954
Stories
3
Living Area
2,727 sq ft
Lot Size
0.52 acres
Lot Dimensions
105 x 197 x 100 x 242
Garage Spaces
5
Days on Market
32
MLS® Listing#
67026020744
Property Features
Appliances
Cooling
Heating
Flooring
Fireplace
Basement
Parking
Laundry
Patio
Lot Features
Construction
Roof
Other Structures
Utilities
Sewer
Water Source
Rooms
- Lower
- Main
- 12 x 13Main
- Upper
- Bedroom12 x 11Lower
- Bedroom 210 x 12Main
- Bedroom 317 x 24Main
- Bedroom 411 x 11Upper
- Bedroom 510 x 10Upper
- Game Room14 x 12Lower
- Kitchen16 x 12Main
- Kitchen14 x 12Lower
- Laundry7 x 18Lower
- Living Room23 x 13Main
- Master Bathroom14 x 15Upper
- Master Bedroom9 x 5Upper
- Office10 x 13Upper
Financial Details
Annual Taxes
$11,138
Tax year 2025
Assessed Value
$255,410
Parcel Number
5300770001200
Directions
West on US 10 / Ludington Ave to N Lakeshore Dr, North on Lakeshore Dr (stay right on Lakeshore Dr) to Neil St, slight right onto Neil St to W Illinois St, East on Illinois St to property on South side of road
Affordability Calculator
$189,980
Estimated monthly payment
$5,056/mo
Principal $759,920 · Est. interest $1,060,156 over 30 yrs
Neighborhood Market Statistics
How this home compares to active listings in Hamlin Township, MI
- $401,887
- Median Listing Price
- 59
- Median Days on Market
- 1,884
- Median Sq Ft
- $205
- Median Price / Sq Ft
- 11,409
- Active Listings
- This home’s price is 136% above the area median.
- Its price per sq ft is 70% above the area median.
Market statistics compiled from active EXIT Realty® and MLS listings in Hamlin Township, MI.
Location

Points of Interest in Hamlin Township, MI
Showing the Hamlin Township area map.
Nearby Schools
South Hamlin Elementary School
Elementary · 1.5 mi away
Ludington Area Catholic School
School · 3.3 mi away
Ludington Elementary School
Elementary · 3.5 mi away
Oj Dejonge Middle School
Secondary · 3.7 mi away
Ludington High School
Secondary · 3.8 mi away
Pere Marquette Elementary School
Elementary · 5.0 mi away
Asm Tech Early College
School · 6.1 mi away
Covenant Christian School
School · 6.3 mi away
West Shore Educational Service District
School · 7.1 mi away
Developmental Classroomswsesd
School · 7.1 mi away
Mason County Central School District
Secondary · 9.0 mi away
Mason County Central Upper Elementary
Elementary · 9.2 mi away
Mason County Central School District
Secondary · 9.3 mi away
Gateway To Success Academy
School · 9.3 mi away
Scottville Elementary School
Elementary · 9.4 mi away
Mason County Eastern School
Elementary · 12.4 mi away
Free Soil Community School
School · 13.5 mi away
Fountain Child Development Center
School · 13.5 mi away
James Madison Elementary School
Elementary · 15.8 mi away
Pentwater Public School
School · 16.1 mi away
Commute Calculator
Nearby Homes
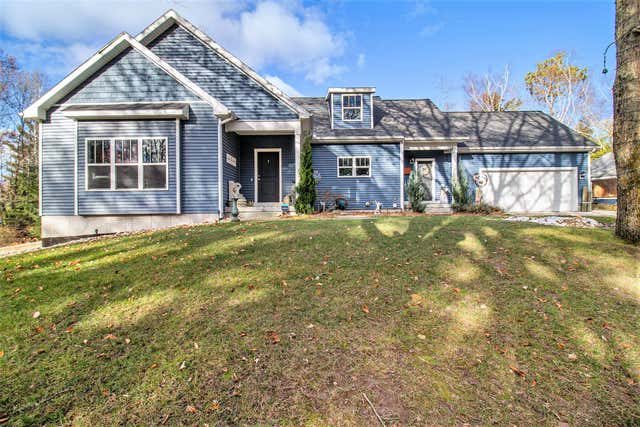
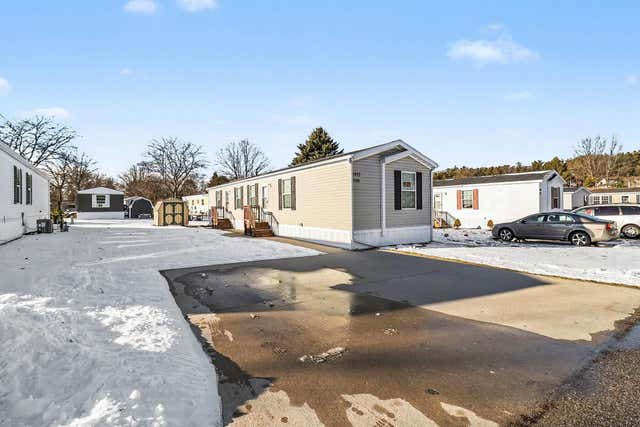
Similar Homes Nearby


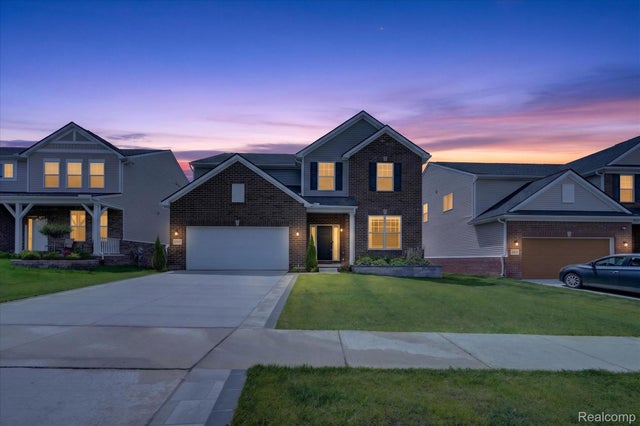
Similar Home Values
Comparable nearby listings and their asking prices.
| Address | Price | Beds | Baths | Sq Ft |
|---|---|---|---|---|
| 5842 Julie Street, Georgetown Charter Township, MI | $665,000 | 5 | 5 | 3,369 |
| 11326 Bancroft Way SE, Bowne Township, MI | $667,400 | 5 | 4 | 3,110 |
| 4301 Macqueen Drive, West Bloomfield Charter Township, MI | $669,900 | 5 | 4 | 3,485 |
| 59371 Peters Barn Drive, Lyon Charter Township, MI | $669,900 | 5 | 3 | 3,230 |
| 20983 Calabrese Drive, Lyon Charter Township, MI | $670,000 | 5 | 3 | 3,172 |
| 5163 Country Squire Road, Dryden Township, MI | $670,000 | 5 | 4 | 3,422 |
Moving Cost Estimate
EXIT Agents in Hamlin Township


Listing Courtesy: Greenridge Realty S Rath - 2318436868
The accuracy of all information, regardless of source, is not guaranteed or warranted. All information should be independently verified. Any use of search facilities of data on the site, other than by a consumer looking to purchase real estate, is prohibited.