

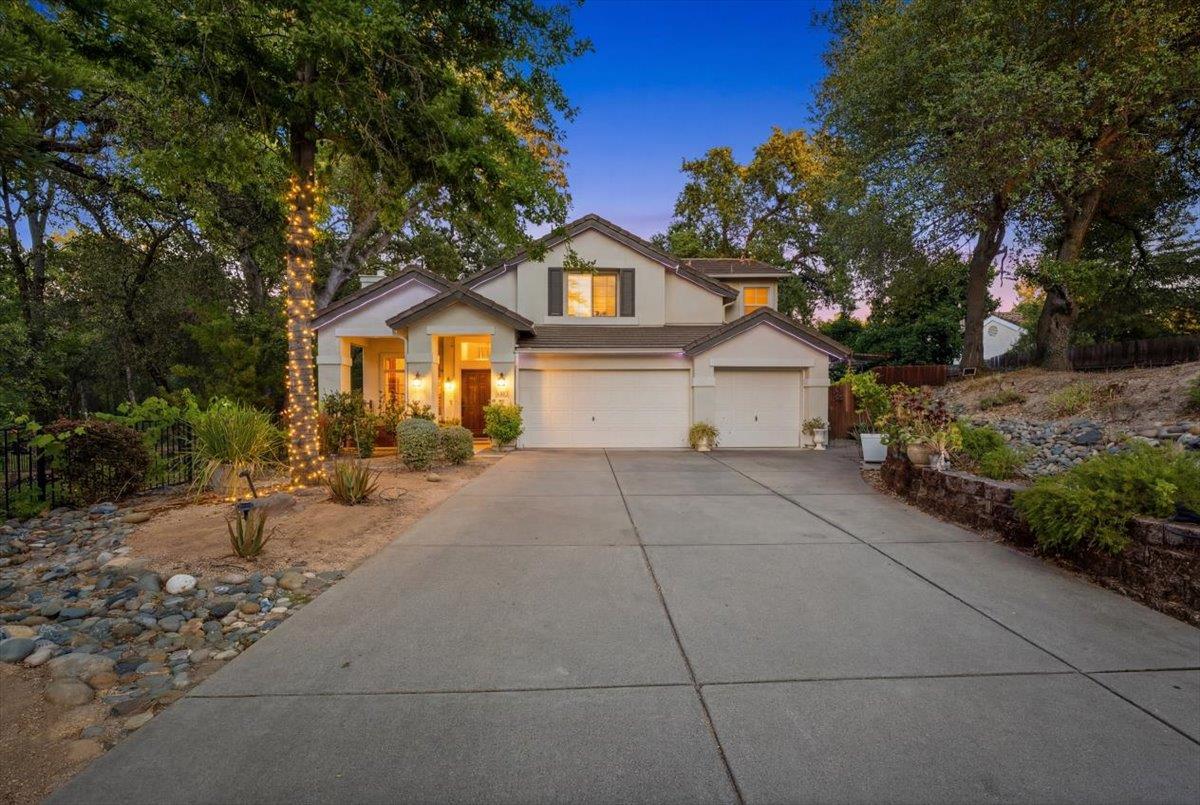
5545 Montclair Drive, Rocklin, CA 95677
Placer County
Key Facts
Description
Rare opportunity to own a private oak-studded retreat on approximately 0.55 acres at the end of a quiet cul-de-sac in one of Rocklin's most desirable neighborhoods. Backing to a scenic greenbelt and surrounded by majestic heritage oak trees, this beautifully updated home offers an exceptional combination of privacy, natural beauty, and modern comfort rarely found within city limits. The approximately 2,050 sq. ft. floor plan features 4 bedrooms, 3 full baths, soaring ceilings, abundant natural light, engineered hardwood flooring, and a downstairs bedroom and full bath ideal for guests, multigenerational living, or a home office. The remodeled kitchen showcases custom cabinetry, natural stone countertops, high-end stainless-steel appliances, double ovens, center island, and views of the lush backyard setting. The spacious primary suite, updated bathrooms, and well-designed living spaces reflect pride of ownership throughout. Step outside to your own private park with expansive patios, mature landscaping, landscape lighting, winding pathways, and towering oaks that create an extraordinary outdoor living experience. The property includes a producing fig tree and additional fruit-bearing trees, offering the opportunity to enjoy seasonal harvests from your own backyard. Multiple outdoor gathering areas provide the perfect setting for entertaining family and friends or enjoying peaceful evenings surrounded by nature. One of the property's most unique features is the extraordinary amount of usable outdoor space. Whether your vision includes expanded gardens, outdoor recreation, entertaining venues, or future improvements, the grounds offer flexibility seldom found in today's market. Adding additional value, Seller has invested in professionally prepared architectural plans for a future expansion of the living room and kitchen, including a butler's pantry, providing a significant head start for buyers seeking to further customize and enhance the home. Additional features include a 3-car garage, fireplace, dual-pane windows, indoor laundry room, and a beautifully landscaped setting that feels worlds away while remaining close to schools, shopping, dining, parks, and major commuter routes. Properties offering this combination of lot size, privacy, greenbelt setting, mature trees, future expansion potential, and updated living space rarely become available. A truly special property delivering comfort, character, and lifestyle.
Property Information
Property Type
Residential
Sub-Type
Single Family Residence
Style
Art Deco / Contemporary / See Remarks
Year Built
1998
Living Area
2,050 sq ft
Lot Size
0.55 acres
Lot Dimensions
.5466
Garage Spaces
3
MLS® Listing#
226079787
Property Features
Interior
Appliances
Cooling
Heating
Flooring
Parking
Laundry
Lot Features
Construction
Foundation
Roof
Community
Utilities
Sewer
Water Source
Schools
- District:
- Placer
Financial Details
HOA
None
Parcel Number
045-450-025-000
Directions
Sierra College Blvd to El Don Drive, right on Montclair Drive, continue to end of cul-de-sac
Affordability Calculator
$174,980
Estimated monthly payment
$4,657/mo
Principal $699,920 · Est. interest $976,451 over 30 yrs
Neighborhood Market Statistics
How this home compares to active listings in Rocklin, CA
- $704,688
- Median Listing Price
- 41
- Median Days on Market
- 2,124
- Median Sq Ft
- $331
- Median Price / Sq Ft
- 179
- Active Listings
- This home’s price is 24% above the area median.
- Its price per sq ft is 29% above the area median.
Market statistics compiled from active EXIT Realty® and MLS listings in Rocklin, CA.
Location
Map is currently unavailable for this location.
Points of Interest in Rocklin, CA
Showing the Rocklin area map.
Commute Calculator
Nearby Homes
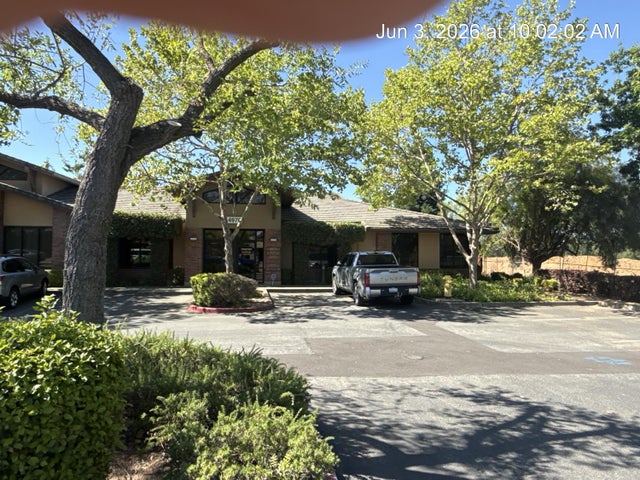

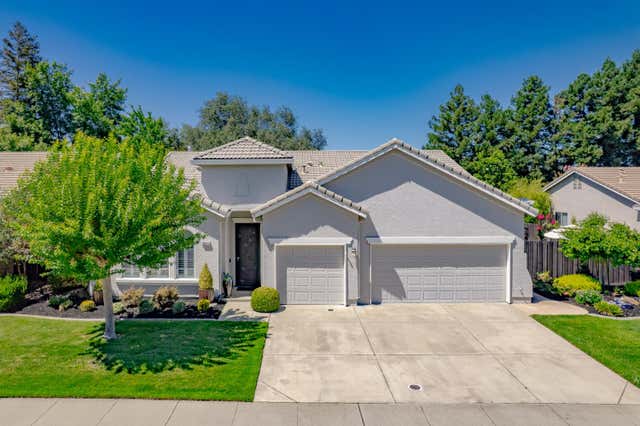
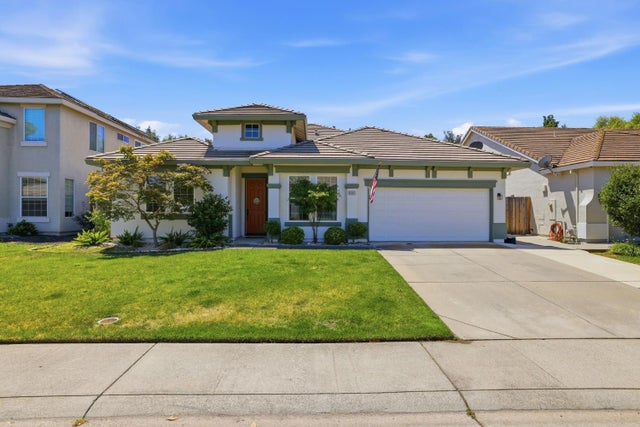
Similar Homes Nearby


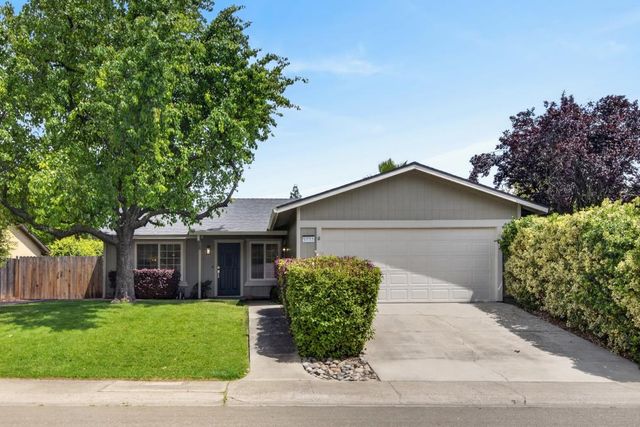

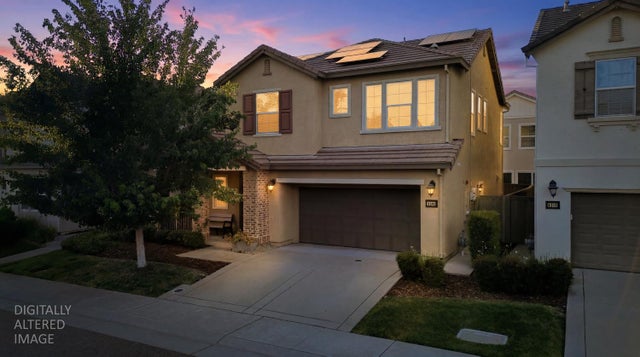
Similar Home Values
Comparable nearby listings and their asking prices.
| Address | Price | Beds | Baths | Sq Ft |
|---|---|---|---|---|
| 4339 White Fir Loop, Rocklin, CA | $615,000 | 3 | 3 | 2,107 |
| 3139 Golden Trail Street, Rocklin, CA | $615,000 | 3 | 2 | 1,503 |
| 2235 S Whitney Boulevard, Rocklin, CA | $615,000 | 3 | 2 | 1,477 |
| 5733 Mesa Verde Circle, Rocklin, CA | $620,000 | 3 | 2 | 1,658 |
| 5608 Grand View Court, Rocklin, CA | $620,000 | 3 | 3 | 2,039 |
| 4109 Autumn Crossing Lane, Rocklin, CA | $620,000 | 4 | 3 | 2,068 |
Moving Cost Estimate
EXIT Agents in Rocklin



Listing Courtesy: Neighbors Home Realty & Mortgage - 9164392160
Presented by: Craig Beechum
CA DRE# 01520140. Kris Klair Broker
Data Terms of Use
Terms of Use
1. The following are terms of a legal agreement between you, the person viewing and/or using this Internet site (“User”) and the operator ("Provider") of this Internet site ("Site"), By accessing, browsing and/or using this Site, User acknowledges that User has read, understood, and agrees to be bound by these terms and to comply with all applicable laws and regulations, including but not limited to U.S. export and re-export control laws and regulations. If User does not agree to these terms, User is not authorized to use this Site. The material provided on this Site is protected by law, including, but not limited to, United States Copyright law and international treaties.
2. User must be a prospective purchaser or seller of real estate with a bona fide interest in the purchase or sale of such real estate.
3. All real estate data provided on this Site (including but not limited to descriptions, images, and other information constituting or relating to real estate listings) is strictly for the personal, private, non-commercial use of User and is not made available for redistribution, retransmission, reformatting, modification or copying. User may not sell or use any of the real estate data on this Site for any purpose other than attempting to evaluate houses or properties for sale or purchase by User. User acknowledges that the real estate data on this Site is provided by MetroList Services, Inc., a California corporation (“MetroList”), and User acknowledges the validity of MetroList's copyright as to such data. User expressly acknowledges and agrees that MetroList is a third-party beneficiary of these Terms of Use, and that MetroList will be entitled to enforce these Terms of Use against User.
4. To the fullest extent permitted by law, the data on this Site is provided "as is," without warranty or representation of any kind, either express or implied, as to the nature, quality, characteristics or value of any property or information to which the data pertains. NEITHER PROVIDER NOR METROLIST MAKES ANY WARRANTIES, EXPRESS OR IMPLIED, REGARDING THE DATA DISPLAYED ON THIS SITE, INCLUDING, BUT NOT LIMITED TO, THE IMPLIED WARRANTIES OF MERCHANTABILITY AND FITNESS FOR A PARTICULAR PURPOSE, OR AS TO THE TIMELINESS, ACCURACY AND/OR COMPLETENESS OF THE DATA.
5. NEITHER PROVIDER NOR METROLIST SHALL BE LIABLE FOR ANY INCIDENTAL, SPECIAL, CONSEQUENTIAL, INDIRECT, SPECIAL, PUNITIVE OR EXEMPLARY DAMAGES WHATSOEVER (INCLUDING WITHOUT LIMITATION, DAMAGES FOR LOSS OF BUSINESS INFORMATION, LOSS OF DATA, LOST PROFITS, LOSS OF CUSTOMERS OR OTHER PECUNIARY LOSS), ARISING OUT OF THE USE OR INABILITY TO USE THE DATA DISPLAYED ON THIS SITE, WHETHER THE CLAIM OR CAUSE OF ACTION ARISES IN TORT, CONTRACT, NEGLIGENCE, STRICT LIABILITY OR UNDER ANY OTHER LEGAL THEORY.
6. User agrees that the prevailing party or parties in any action brought to enforce or for breach of these Terms of Use shall be entitled to recover, in addition to any other relief, that party’s or those parties’ reasonable attorney’s fees and court costs incurred in such action from the non-prevailing party or parties.