

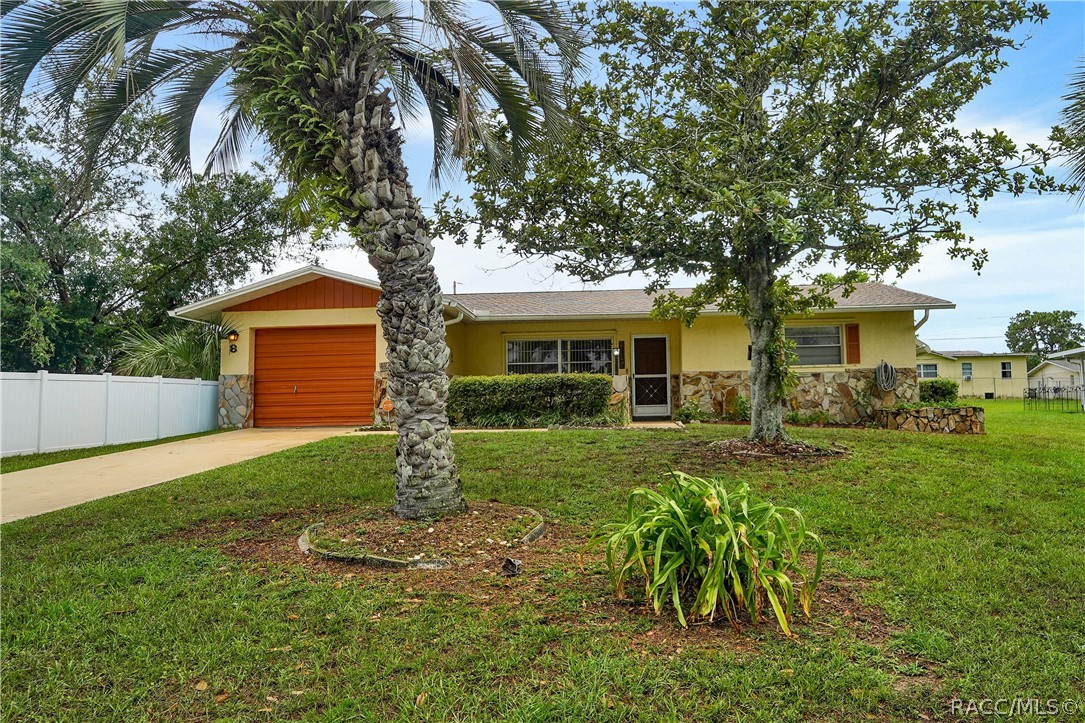
8 SJ Kellner Boulevard, Beverly Hills, FL 34465
Beverly Hills · Citrus County
Key Facts
Description
Beverly Hills Ranch style home. Covered front porch welcomes you into this 2 Bedrooms, 1.5 bath home on 1/4 acre lot. Plenty of room to add a pool! This home has a very open floor plan. Big living room open to dining room with slider out to the fully finished lanai area. Large kitchen with eating nook, built in pantry, granite counter tops, lots of cabinets and newer appliances. All appliances stay! Heat pump / AC. Big enclosed porch area and large covered patio too! Lots of room for entertaining year round! The bedrooms are both large. The Master has 2 big closets. The main bath has large walk in shower. 1/2 bath off the laundry room. 1 car garage and plenty of off street parking too. Solar panels keep the heating bills low! Large back yard with room for pool, gardens, shed and more.
Property Information
Property Type
Residential
Sub-Type
Single Family Residence
Style
Ranch / OneStory
Year Built
1983
Living Area
1,638 sq ft
Lot Size
0.25 acres
Lot Dimensions
79x134
Garage Spaces
1
Parking Spaces
1
Zoning
PDR
Days on Market
1
MLS® Listing#
856257
Property Features
Interior
Appliances
Heating
Flooring
Pool
Parking
Lot Features
Construction
Foundation
Roof
Windows
Security
Other Structures
Sewer
Water Source
Rooms
- Main
- Main
- BathroomMain
- BathroomMain
- BedroomMain
- Dining RoomMain
- KitchenMain
- LaundryMain
- Living RoomMain
- Master BedroomMain
Schools
- Elementary:
- Forest Ridge Elementary
- Middle:
- Lecanto Middle
- High:
- Lecanto High
Financial Details
HOA
None
Annual Taxes
$817
Tax year 2025
Parcel Number
2189738
Directions
From N Lecanto HWY go east on Truman Blvd then right on S. Washington then left on SJ Kellner Blvd the house is on the right.
Affordability Calculator
$41,000
Estimated monthly payment
$1,091/mo
Principal $164,000 · Est. interest $228,795 over 30 yrs
Neighborhood Market Statistics
How this home compares to active listings in Beverly Hills, FL
- $344,848
- Median Listing Price
- 64
- Median Days on Market
- 1,833
- Median Sq Ft
- $181
- Median Price / Sq Ft
- 347
- Active Listings
- This home’s price is 41% below the area median.
- Its price per sq ft is 31% below the area median.
Market statistics compiled from active EXIT Realty® and MLS listings in Beverly Hills, FL.
Location

Points of Interest in Beverly Hills, FL
Showing the Beverly Hills area map.
Nearby Schools
Forest Ridge Elementary School
Elementary · 1.4 mi away
St Pauls Lutheran School
School · 3.6 mi away
Seven Rivers Christian School
Elementary · 3.9 mi away
All About Kids Preschool
School · 4.1 mi away
Cypress Creek Academy
School · 4.3 mi away
Saint John Paul II Catholic School
School · 4.9 mi away
Central Ridge Elementary School
Elementary · 4.9 mi away
Citrus Springs Middle School
Secondary · 5.0 mi away
Hernando Elementary School
Elementary · 5.1 mi away
Citrus Springs Elementary School
Elementary · 5.3 mi away
Rock Crusher Elementary School
Elementary · 5.8 mi away
Lecanto Middle School
Secondary · 6.0 mi away
Lecanto High School
Secondary · 6.1 mi away
Crest School
School · 6.1 mi away
Lecanto Primary School
Elementary · 6.2 mi away
Citrus County Renaissance Center
School · 6.2 mi away
Crystal River Primary School
Elementary · 6.7 mi away
Crystal River High School
Secondary · 6.8 mi away
Crystal River Middle School
Secondary · 7.3 mi away
West Coast Christian School
School · 7.7 mi away
Commute Calculator
Nearby Homes

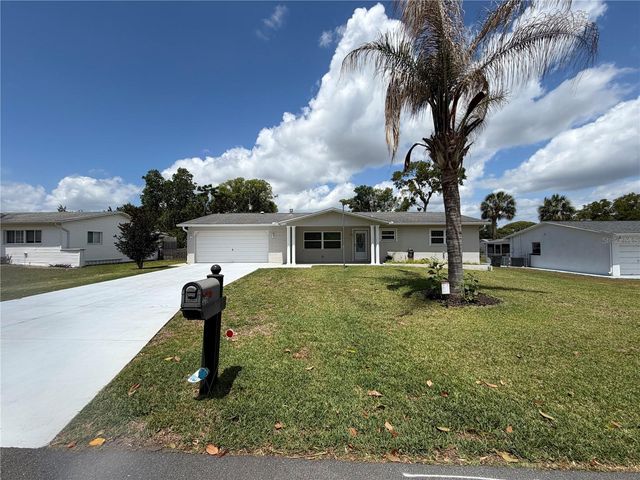
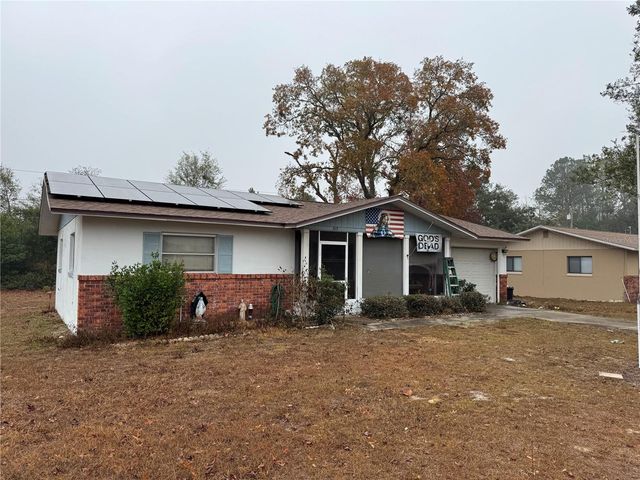
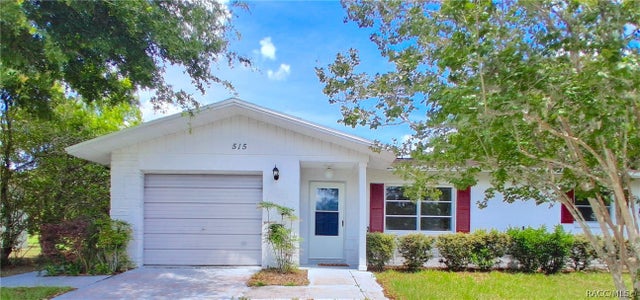

Similar Homes Nearby
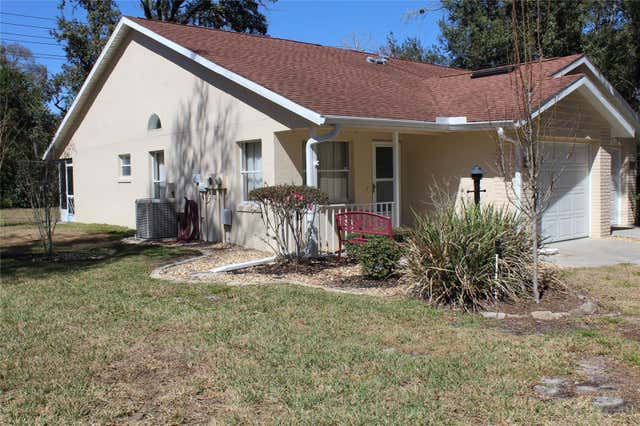
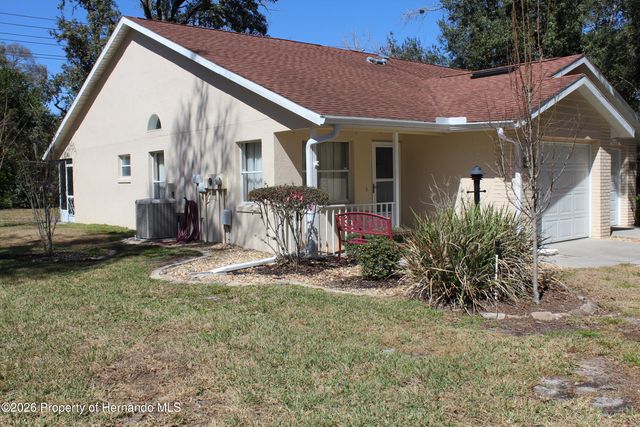


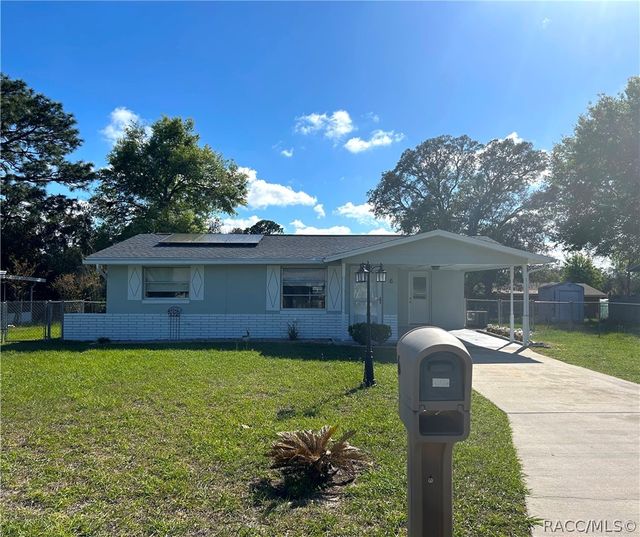

Similar Home Values
Comparable nearby listings and their asking prices.
| Address | Price | Beds | Baths | Sq Ft |
|---|---|---|---|---|
| 901 W PENN HILLS COURT 901, BEVERLY HILLS, FL | $147,000 | 2 | 2 | 870 |
| 901 W Penn Hills Court, Beverly Hills, FL | $147,000 | 2 | 2 | 870 |
| 901 W Penn Hills Court, Beverly Hills, FL | $147,000 | 2 | 2 | 870 |
| 10 S Washington Street, Beverly Hills, FL | $149,000 | 2 | 1 | 1,041 |
| 6 Donna Street, Beverly Hills, FL | $150,000 | 1 | 1 | 939 |
| 308 S Adams Street, Beverly Hills, FL | $157,300 | 2 | 2 | 1,318 |
Moving Cost Estimate
EXIT Agents in Beverly Hills


Listing Courtesy: Tropic Shores Realty - 3525034780
Presented by: Brenda Haug