

121 Sea Isle North Drive & Slip 20 Unit & Slip 20, Indian Beach, NC 28512
Sea Isle Plantation North · Carteret County
Key Facts
Description
Rarely available home in Sea Isle Plantation North includes deeded access to boat slip #20 with boat lift in a deep-water, protected marina. This 3-bedroom, 2-bath home also features approximately 747 square feet of additional ground-level living space (not included in the GLA), complete with its own full bath. Offered fully furnished and equipped with an elevator and a whole-house generator. The ground level provides an inviting gathering space with a kitchenette, full bath, and a flexible room with walk-in closets, along with access to a beautifully designed hardscape patio. On the main level, enjoy a wrap-around covered porch and an open living area with a fireplace, complemented by LVP throughout. The kitchen features white cabinetry, granite countertops, tile backsplash, stainless steel appliances, and an island with additional seating that flows seamlessly into the dining area. A breakfast nook opens to an uncovered deck, while the dining area leads to a screened porch--perfect for morning coffee or afternoon cocktails. The primary suite offers walk-in closets and a well-appointed ensuite with a dual vanity, a tile shower, and a soaking tub. Two additional guest bedrooms share a hall bath. The attic level is mostly floored, providing excellent storage space. Residents of Sea Isle Plantation enjoy access to a private pool, tennis courts, two soundfront gazebos, golf cart parking, and a walking trail leading to beach access. A perfect blend of comfort, convenience, and coastal lifestyle--this home is ready to be enjoyed from day one.
Property Information
Property Type
Residential
Sub-Type
Single Family Residence
Year Built
2017
Stories
2
Living Area
2,050 sq ft
Lot Size
0.25 acres
Lot Dimensions
see plat map in documents
Garage Spaces
2
Parking Spaces
2
Zoning
PDD
Days on Market
81
MLS® Listing#
100569304
Property Features
Interior
Exterior
Appliances
Cooling
Heating
Flooring
Fireplace
Basement
Parking
Laundry
Patio
Fencing
Construction
Foundation
Roof
Windows
Community
Utilities
Water Source
Rooms
- First
- Bedroom 2First
- Bedroom 3First
- Dining RoomFirst
- KitchenFirst
- Living Room
- Master BedroomFirst
Schools
- Elementary:
- Morehead City Primary
- Middle:
- Morehead City
- High:
- West Carteret
Financial Details
HOA
$5,300 / Annually
Sea Isle Plantation HOA
Assessed Value
$1,259,199
Parcel Number
634405080953000
Directions
Hwy 58, turn right onto Sea Isle Point. Then left onto Sea Isle N. Dr, property will be on the left.
Affordability Calculator
$249,980
Estimated monthly payment
$6,652/mo
Principal $999,920 · Est. interest $1,394,977 over 30 yrs
Location
Map is currently unavailable for this location.
Points of Interest in Indian Beach, NC
Showing the Indian Beach area map.
Commute Calculator
Nearby Homes



Similar Homes Nearby
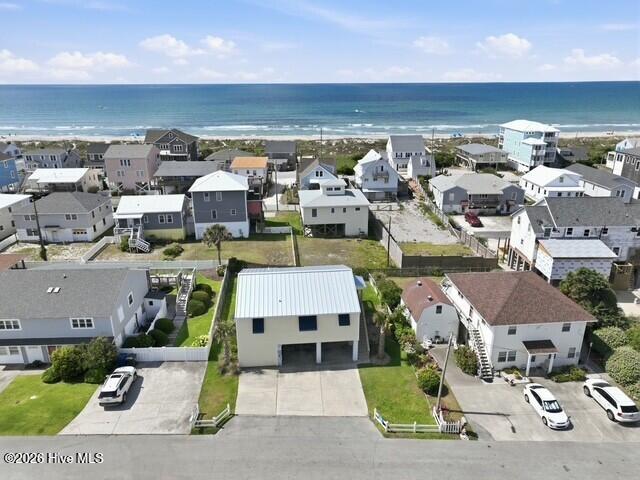
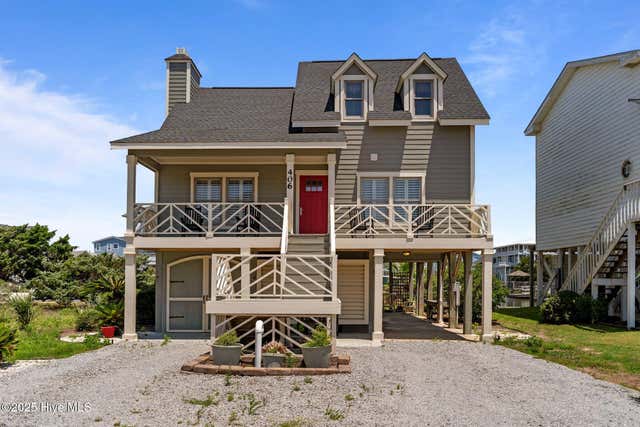
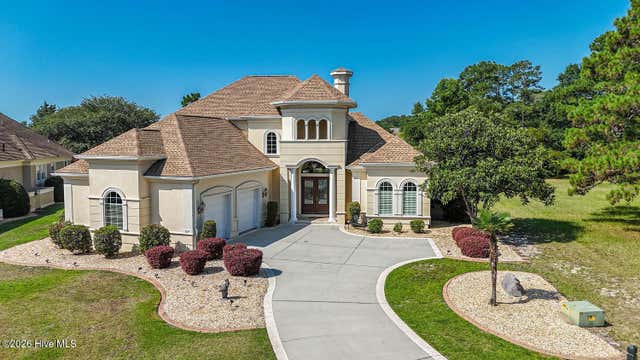

Similar Home Values
Comparable nearby listings and their asking prices.
| Address | Price | Beds | Baths | Sq Ft |
|---|---|---|---|---|
| 102 W Dobbs Street, Atlantic Beach, NC | $875,000 | 4 | 2 | 1,828 |
| 406 Ocean Boulevard W, Holden Beach, NC | $875,000 | 3 | 3 | 1,845 |
| 6677 W Spencer Place SW, Ocean Isle Beach, NC | $875,000 | 3 | 3 | 3,542 |
| 2333 New River Inlet Road, North Topsail Beach, NC | $875,000 | 3 | 3 | 1,971 |
| 309 Red Lewis Drive 12, Kure Beach, NC | $879,000 | 4 | 4 | 2,171 |
| 494 Ocean Boulevard W, Holden Beach, NC | $879,000 | 3 | 3 | 1,296 |
Moving Cost Estimate
EXIT Agents in Indian Beach


Presented by: Mary Cheatham King Real Estate team