

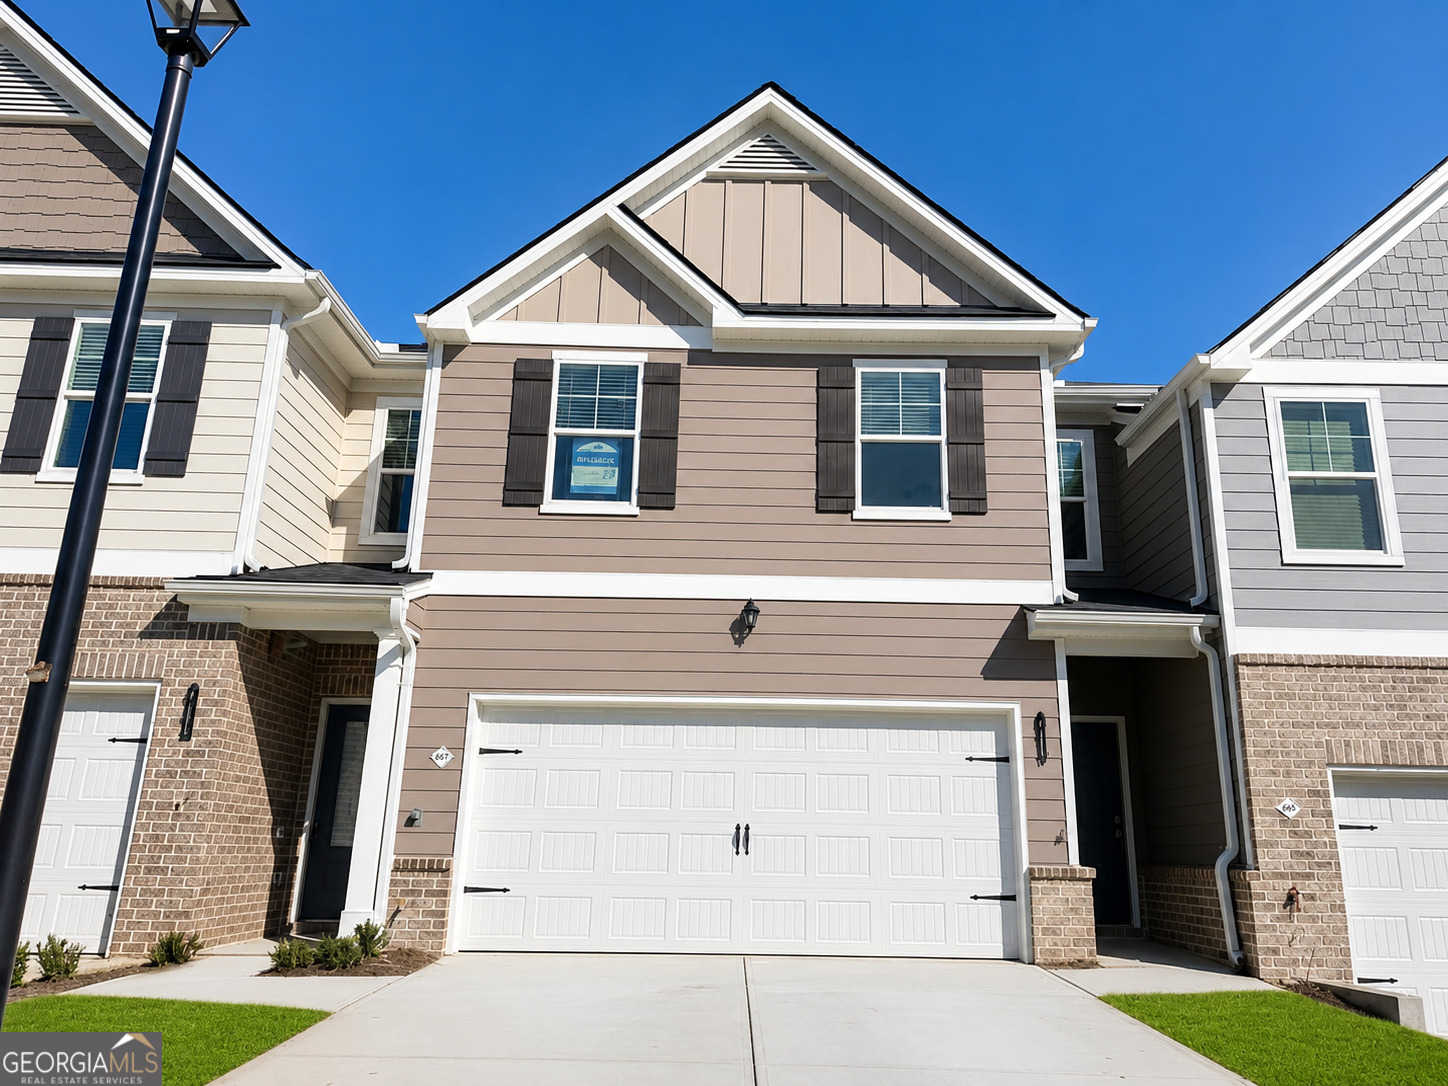
6362 Warbler CT, Morrow, GA 30260
Lake Harbin · Clayton County
Key Facts
Description
Experience stylish, low-maintenance living in this beautifully designed new construction 4-bedroom, 2.5-bath townhome in the growing Morrow area. With 1,805 sq. ft. of well-planned space, this move-in ready home offers the comfort and design today's buyers are searching for. The main level welcomes you with an open, airy layout that maximizes both natural light and functionality. At the heart of the home, the kitchen impresses with granite countertops, modern cabinetry, a generous island, and additional cabinet and counter space beside the refrigerator - providing exceptional storage and prep space rarely found in townhomes. The kitchen's seamless connection to the living and dining areas makes entertaining effortless. Upstairs, the primary suite creates a private retreat featuring a walk-in closet and ensuite bath. Three secondary bedrooms offer flexibility for family, guests, or a home office setup. A convenient upstairs laundry room enhances everyday ease. Perfectly suited for airport employees, commuters, and first-time buyers, this home is ideally positioned near major highways, Hartsfield-Jackson, shopping, and dining. Enjoy the benefits of new construction ownership, including energy-efficient features, contemporary finishes, minimal upkeep, and added reassurance with an included home warranty. Schedule a private tour of our decorated model home today!
Property Information
Property Type
Residential
Sub-Type
Townhouse
Structure Type
House
Year Built
2026
Stories
2
Garage Spaces
2
Parking Spaces
2
Days on Market
70
MLS® Listing#
10713947
Property Features
Interior
Appliances
Cooling
Heating
Flooring
Basement
Parking
Laundry
Patio
Lot Features
Construction
Foundation
Roof
Windows
Community
Utilities
Sewer
Water Source
Schools
- Elementary:
- McGarrah
- Middle:
- Rex Mill
- High:
- Mount Zion
Financial Details
HOA
$1,680 / Annually
Parcel Number
0031
Directions
Start on I-285 - Depending on where you are on I-285, head toward Exit 52 for I-675 South toward Macon. Merge onto I-675 South - Continue for about 3.5 miles. Take Exit 5 - Turn right onto Forest Parkway toward Lake City/Morrow. Continue on Forest Parkway - Drive about 1.5 miles until you reach Lake
Affordability Calculator
$57,980
Estimated monthly payment
$1,543/mo
Principal $231,920 · Est. interest $323,549 over 30 yrs
Neighborhood Market Statistics
How this home compares to active listings in Morrow, GA
- $271,028
- Median Listing Price
- 63
- Median Days on Market
- 1,790
- Median Sq Ft
- $146
- Median Price / Sq Ft
- 150
- Active Listings
- This home’s price is 7% above the area median.
Market statistics compiled from active EXIT Realty® and MLS listings in Morrow, GA.
Location
Map is currently unavailable for this location.
Points of Interest in Morrow, GA
Showing the Morrow area map.
Commute Calculator
Nearby Homes

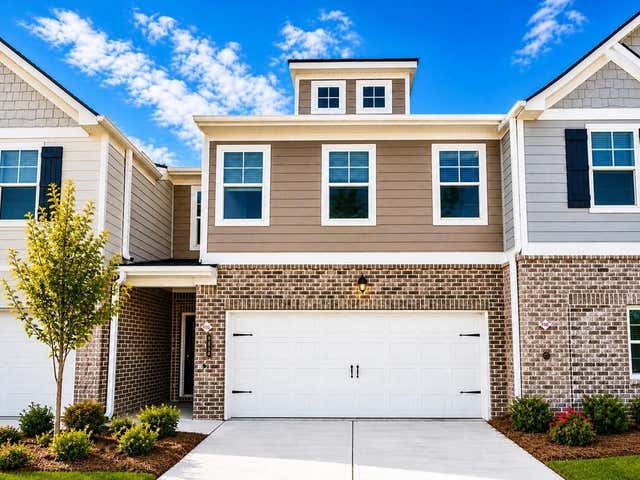
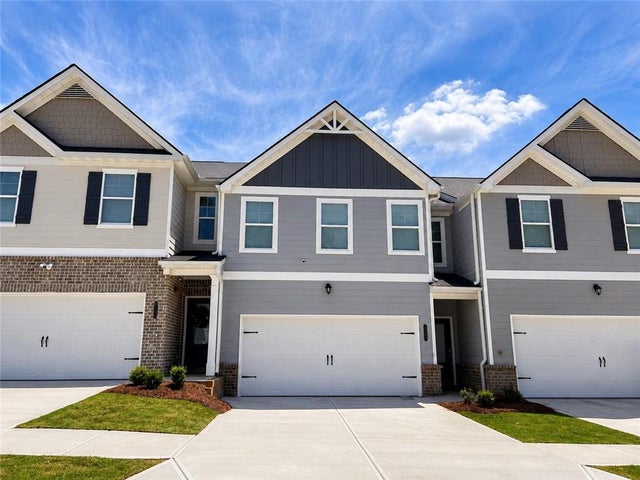
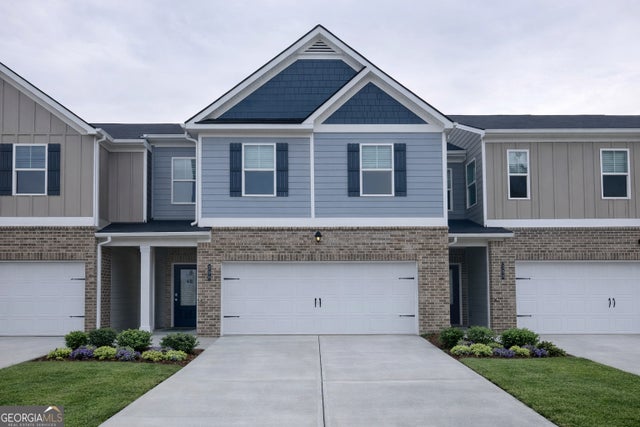

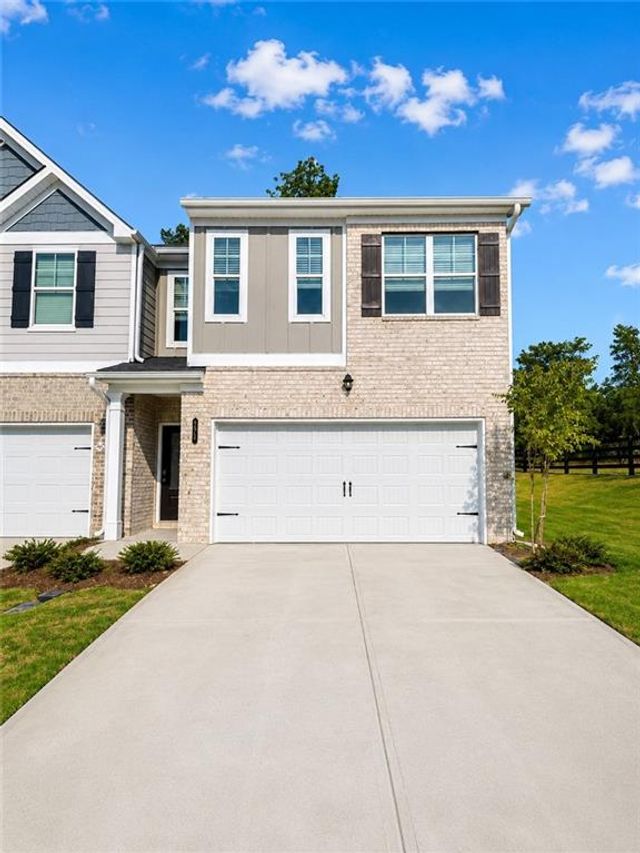
Similar Homes Nearby

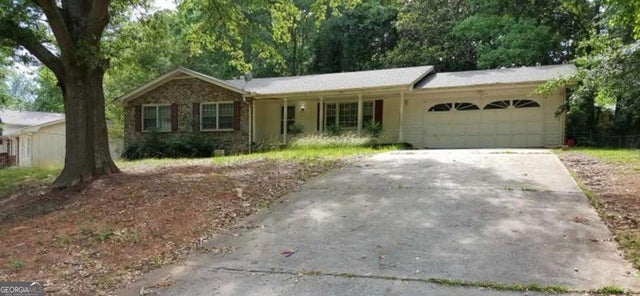
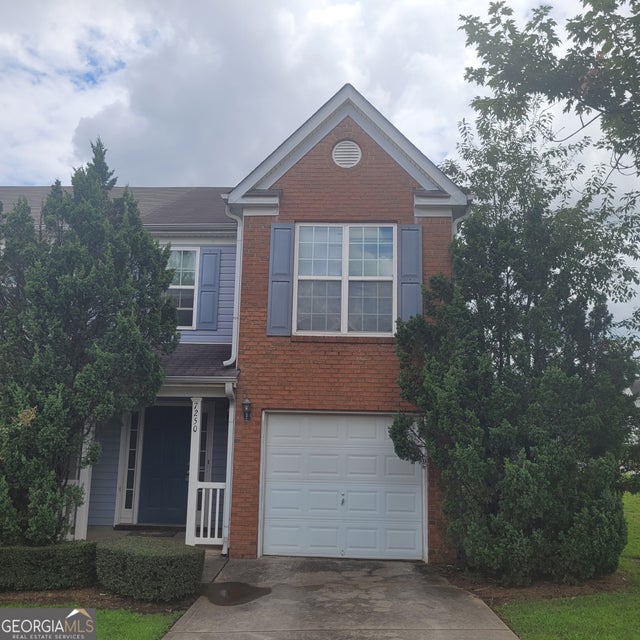
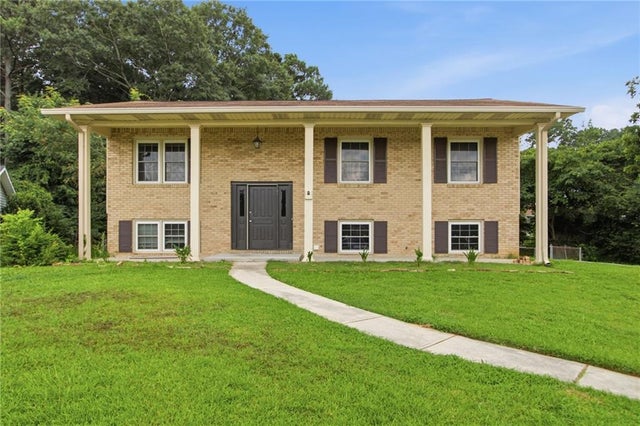


Similar Home Values
Comparable nearby listings and their asking prices.
| Address | Price | Beds | Baths | Sq Ft |
|---|---|---|---|---|
| 6495 Revena Drive, Morrow, GA | $204,000 | 3 | 2 | 1,660 |
| 6495 Revena DR, Morrow, GA | $204,000 | 3 | — | — |
| 7250 Alicias WAY, Morrow, GA | $209,000 | 3 | — | 1,347 |
| 2442 Wakefield Cove, Morrow, GA | $210,000 | 3 | 2 | 1,719 |
| 2442 Wakefield CV, Morrow, GA | $210,000 | 3 | — | 1,719 |
| 6269 Flamingo WAY, Morrow, GA | $214,900 | 3 | — | 2,045 |
Moving Cost Estimate
EXIT Agents in Morrow


Listing Courtesy: Direct Residential Realty - 8884696394