

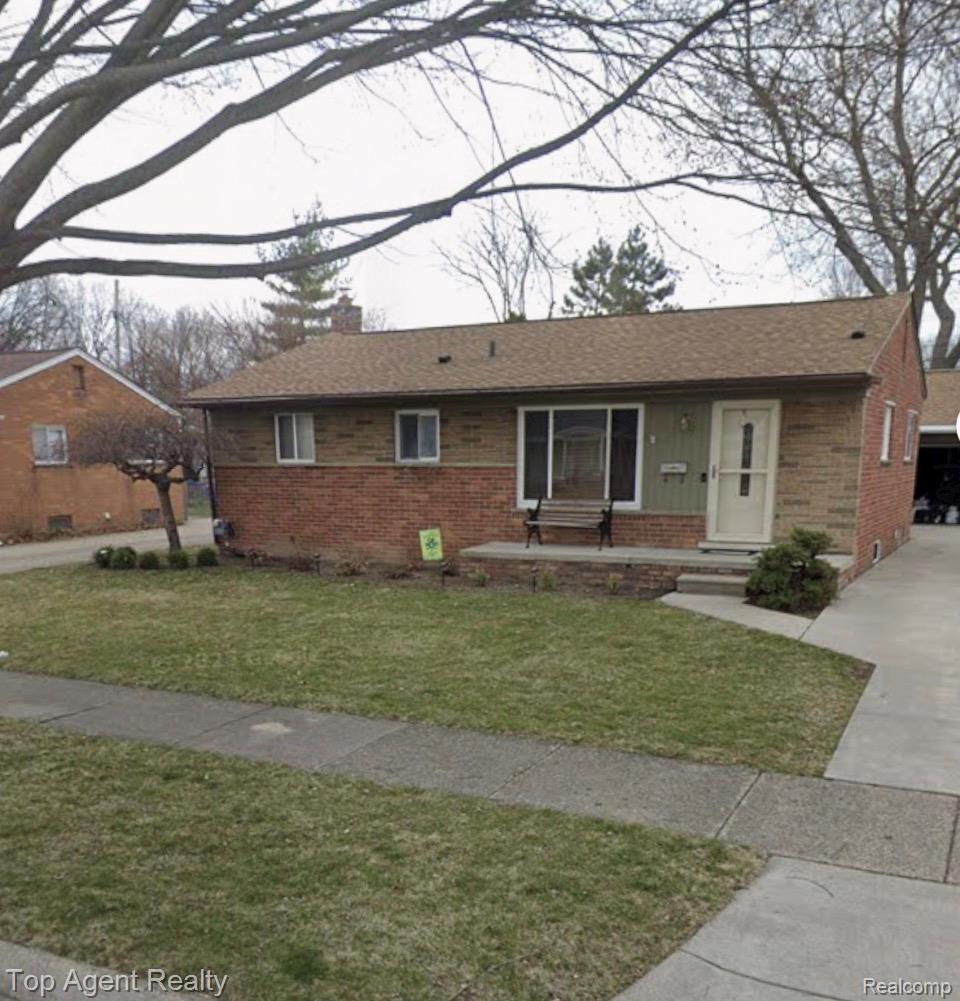
4703 Kensington Drive, Warren City, MI 48092
ST ANNES ARDEN PARK # 03 · Macomb County
Key Facts
Description
Discover this clean, well-kept ranch with immediate access to amenities near the Warren Community Recreation Center. The home boasts a fully finished basement, significantly expanding the usable square footage for recreation or a home office. Outdoor storage and parking are provided by the 2.5-car detached garage. Move right in with all appliances included!
Property Information
Property Type
Residential
Sub-Type
Single Family Residence
Style
Ranch
Year Built
1957
Living Area
2,002 sq ft
Lot Size
0.15 acres
Lot Dimensions
60X110
Garage Spaces
2
Days on Market
55
MLS® Listing#
20261033888
Property Features
Appliances
Cooling
Heating
Basement
Pool
Parking
Patio
Fencing
Construction
Foundation
Roof
Sewer
Water Source
Rooms
- Basement
- Bedroom10 X 10
- Bedroom12 X 10
- Bedroom10 X 10
- Kitchen10 X 10
- Living Room15 X 15
Financial Details
HOA
None
Annual Taxes
$2,351
Assessed Value
$43,777
Parcel Number
1305130016
Directions
South of 14 mile, East of Ryan
Affordability Calculator
$60,000
Estimated monthly payment
$1,597/mo
Principal $240,000 · Est. interest $334,821 over 30 yrs
Neighborhood Market Statistics
How this home compares to active listings in Warren City, MI
- $236,194
- Median Listing Price
- 59
- Median Days on Market
- 1,500
- Median Sq Ft
- $135
- Median Price / Sq Ft
- 13,284
- Active Listings
- This home’s price is 27% above the area median.
- Its price per sq ft is 11% above the area median.
Market statistics compiled from active EXIT Realty® and MLS listings in Warren City, MI.
Location

Points of Interest in Warren City, MI
Showing the Warren City area map.
Nearby Schools
Crown of Life Lutheran Church
School · 0.5 mi away
Harwood Elementary School
Elementary · 0.5 mi away
Green Acres Elementary School
Elementary · 0.6 mi away
St Anne Grade School
School · 0.7 mi away
Michigan Collegiate High School
Secondary · 0.8 mi away
Angus Elementary School
Elementary · 0.9 mi away
Lean Elementary School
Elementary · 1.3 mi away
Community High School
Secondary · 1.4 mi away
Grissom Middle School
Secondary · 1.7 mi away
Macomb Children's Academy
School · 1.7 mi away
Warren Mott High School
Secondary · 1.9 mi away
Immaculate Conception School
Secondary · 1.9 mi away
Simonds Elementary School
Elementary · 2.0 mi away
Fillmore Elementary School
Elementary · 2.2 mi away
Susick Elementary School
Elementary · 2.3 mi away
Hiller Elementary School
Elementary · 2.3 mi away
Carleton Middle School
Secondary · 2.4 mi away
Warren Consolidated Schools
School · 2.5 mi away
Dorsey Schools
School · 2.5 mi away
Anshinkan Dojo
School · 2.5 mi away
Commute Calculator
Nearby Homes

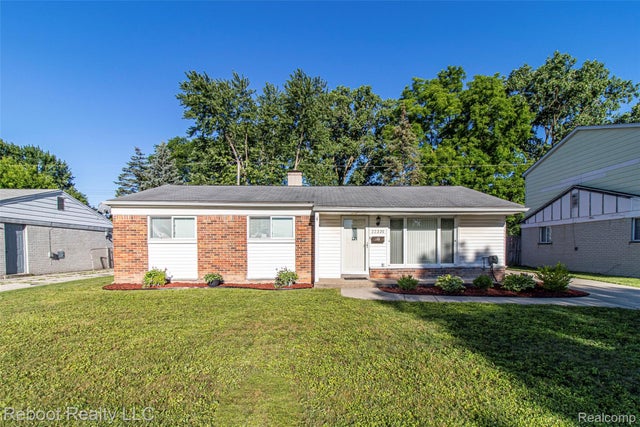
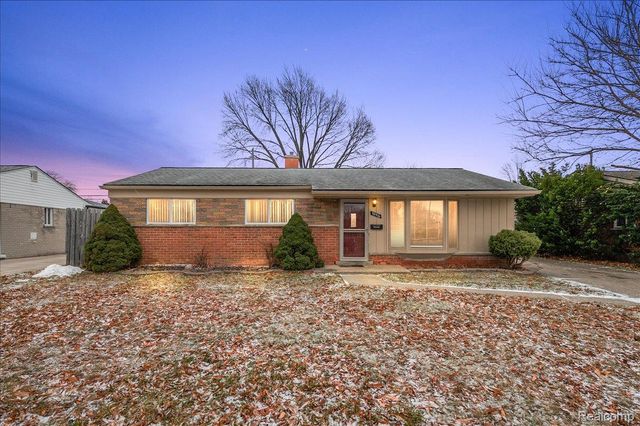
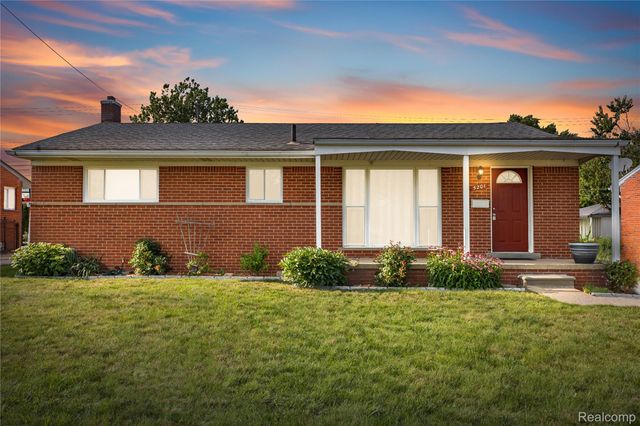
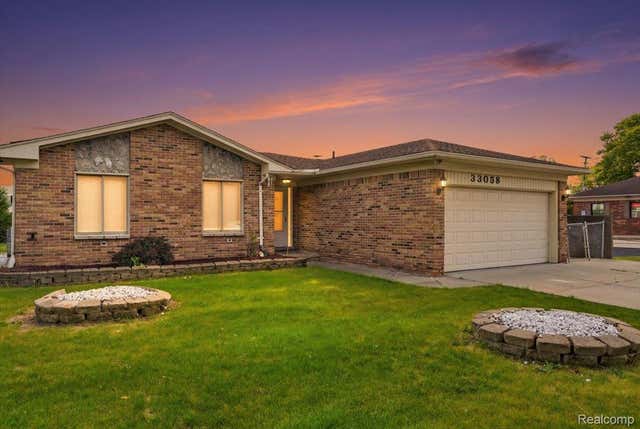
Similar Homes Nearby
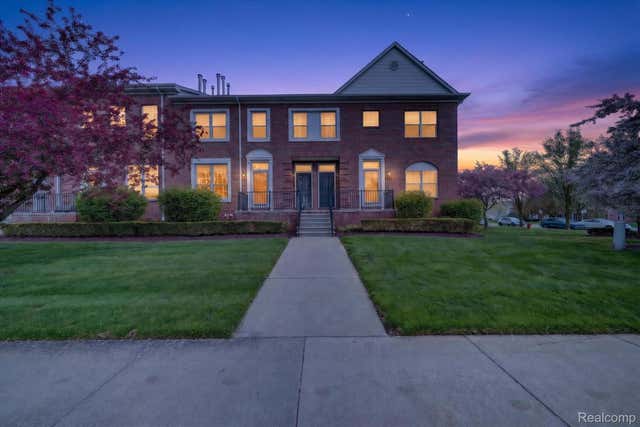
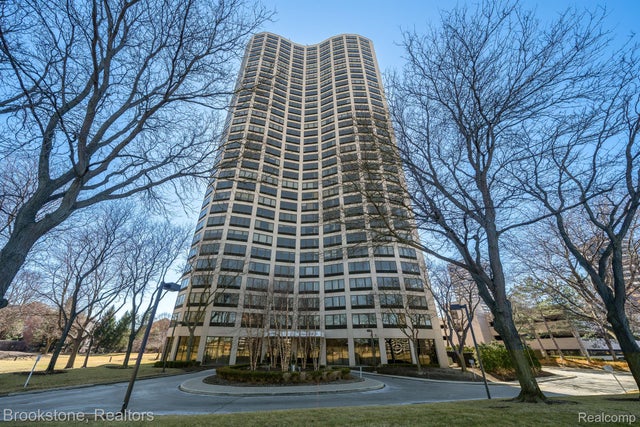

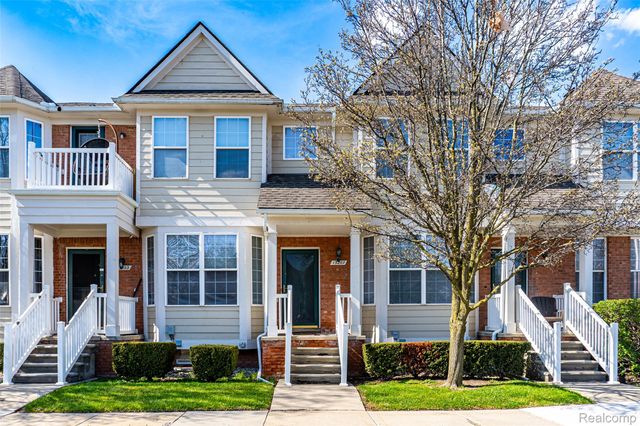
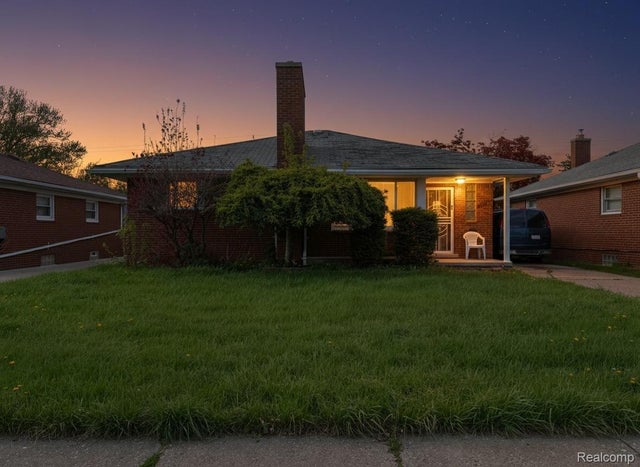

Similar Home Values
Comparable nearby listings and their asking prices.
| Address | Price | Beds | Baths | Sq Ft |
|---|---|---|---|---|
| 43027 Strand Drive, Sterling Heights City, MI | $210,000 | 2 | 3 | 1,446 |
| 5000 Town Center Drive Ste # 2301, Southfield City, MI | $210,000 | 2 | 2 | 1,378 |
| 600 Peach Lane, Fremont City, MI | $210,000 | 3 | 2 | 1,821 |
| 13207 St Ervin Avenue 26, Detroit City, MI | $210,000 | 3 | 3 | 2,240 |
| 16525 Ego Avenue, Eastpointe City, MI | $210,000 | 3 | 2 | 2,758 |
| 19925 Greenfield Road, Detroit City, MI | $210,000 | 4 | — | — |
Moving Cost Estimate
EXIT Agents in Warren City


Listing Courtesy: Top Agent Realty - 2482774226
The accuracy of all information, regardless of source, is not guaranteed or warranted. All information should be independently verified. Any use of search facilities of data on the site, other than by a consumer looking to purchase real estate, is prohibited.