

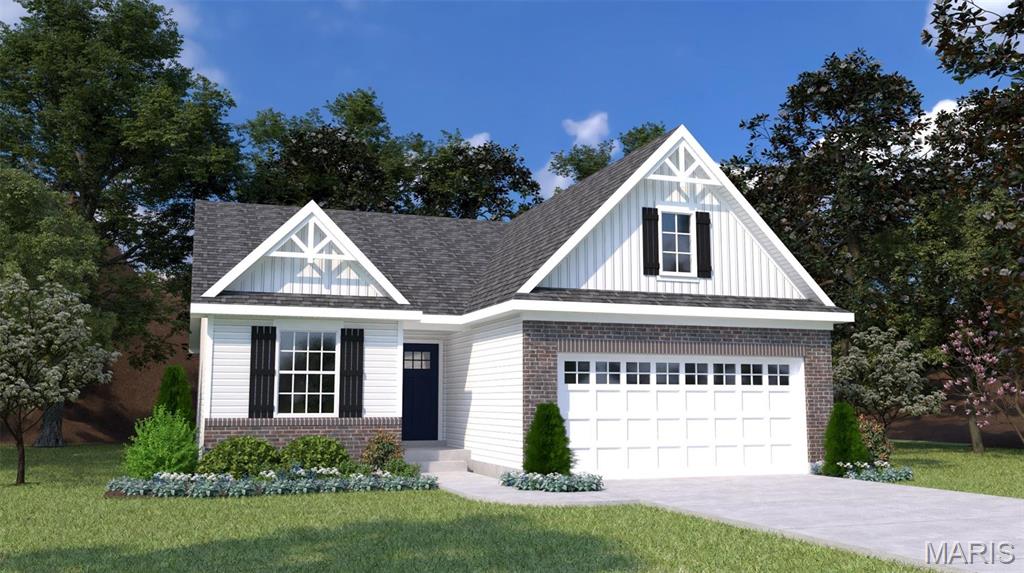
0 Laurel III (Estates at Huntleigh Ridge), Wentzville, MO 63385
Estates at Huntleigh Ridge · St. Charles County
Key Facts
Description
Welcome to Houston Homes, LLC! From our Laurel family of floor plans - The Laurel III offers 1,419 sf ranch with 3 bedrooms & 2 baths. Impressive list of INCLUDED features with our Signature Series Bonus Package: GRANITE kitchen counters, full sod yard with professional landscaping, 10 yr foundation leakage warranty, architectural shingles, laminate flooring in entryway, stainless steel appliances (including built in microwave, dishwasher & smooth top range), PestShield system, tilt in Pella windows, adult height vanity & shower w/ seat in Master Bath, enclosed soffit/fascia, soft close cabinets, 50 gallon water heater, upgraded insulation & more. Optional finished lower level available. Select your colors and finishes at our New Home Design Center in Winghaven - preview visits are welcome. Sales office open Mon, Thurs, Fri & Sat 10-5 Sunday 12-5. Open Tues & Wed by appt only. Build a Houston Home. Build a Better Home for a Better Price.
Property Information
Property Type
Residential
Sub-Type
Single Family Residence
Style
Traditional / Ranch
Living Area
1,419 sq ft
Lot Dimensions
irr
Garage Spaces
2
Parking Spaces
2
Days on Market
1126
MLS® Listing#
23024522
Property Features
Interior
Appliances
Cooling
Heating
Flooring
Fireplace
Basement
Parking
Laundry
Lot Features
Construction
Roof
Windows
Security
Utilities
Sewer
Water Source
Rooms
- 12 x 14Main
- 10 x 10Main
- Bedroom10 x 10Main
- Bedroom10 x 10Main
- Great Room12 x 18Main
- Kitchen9 x 11Main
Schools
- Elementary:
- Wabash Elem.
- Middle:
- North Point Middle
- High:
- North Point
Directions
40/61 to Wentzville Pkwy, to right on W. Meyer Rd, right on North Point Prairie, left on Scotti, right into Huntleigh Pkwy. Turn left on Valley Bluff Dr. Sales office and professionally staged model home on right at 334 Valley Bluff Drive, 63385.
Affordability Calculator
$68,180
Estimated monthly payment
$1,814/mo
Principal $272,720 · Est. interest $380,469 over 30 yrs
Neighborhood Market Statistics
How this home compares to active listings in Wentzville, MO
- $428,750
- Median Listing Price
- 84
- Median Days on Market
- 2,074
- Median Sq Ft
- $204
- Median Price / Sq Ft
- 169
- Active Listings
- This home’s price is 20% below the area median.
- Its price per sq ft is 18% above the area median.
Market statistics compiled from active EXIT Realty® and MLS listings in Wentzville, MO.
Similar Homes Nearby
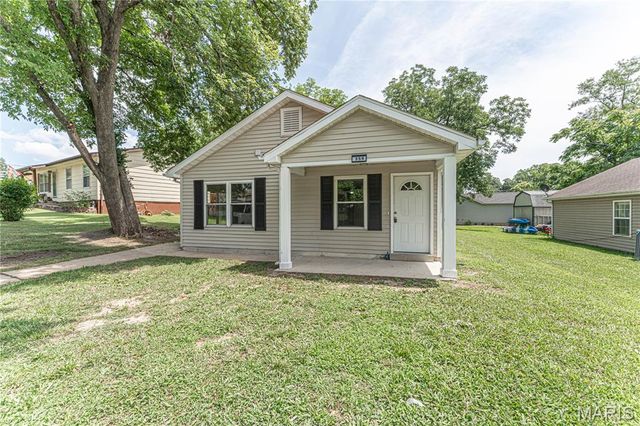

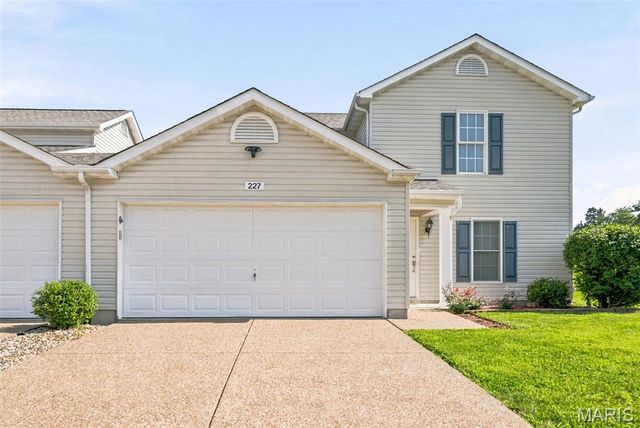
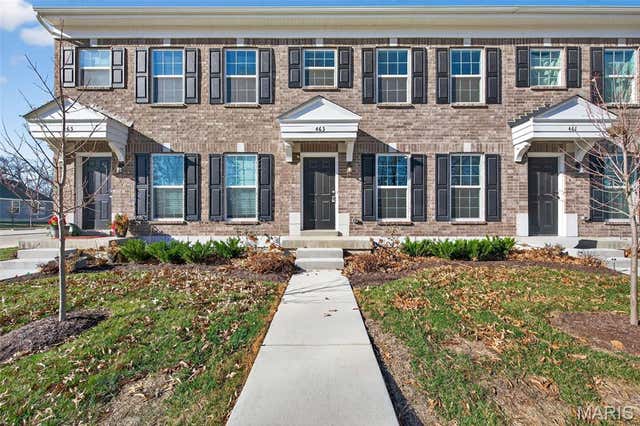


Similar Home Values
Comparable nearby listings and their asking prices.
| Address | Price | Beds | Baths | Sq Ft |
|---|---|---|---|---|
| 356 Lewis Street, Wentzville, MO | $239,900 | 4 | 1 | 1,248 |
| 501 Peruque Commons Court, Wentzville, MO | $262,000 | 3 | 2 | 1,748 |
| 227 New Richmond Drive, Wentzville, MO | $264,900 | 3 | 3 | 1,338 |
| 463 Sunset Hollow Drive, Wentzville, MO | $275,000 | 2 | 2 | 1,200 |
| 401 Sunset Hollow Drive, Wentzville, MO | $279,900 | 2 | 3 | 1,421 |
| 3 Aspen At Wilmer Crossing, Wentzville, MO | $294,900 | 3 | 2 | 1,279 |
Moving Cost Estimate

Listing Courtesy: Thomas Realty Group LLC - 3142981234
Presented by: Tom Palitzsch