

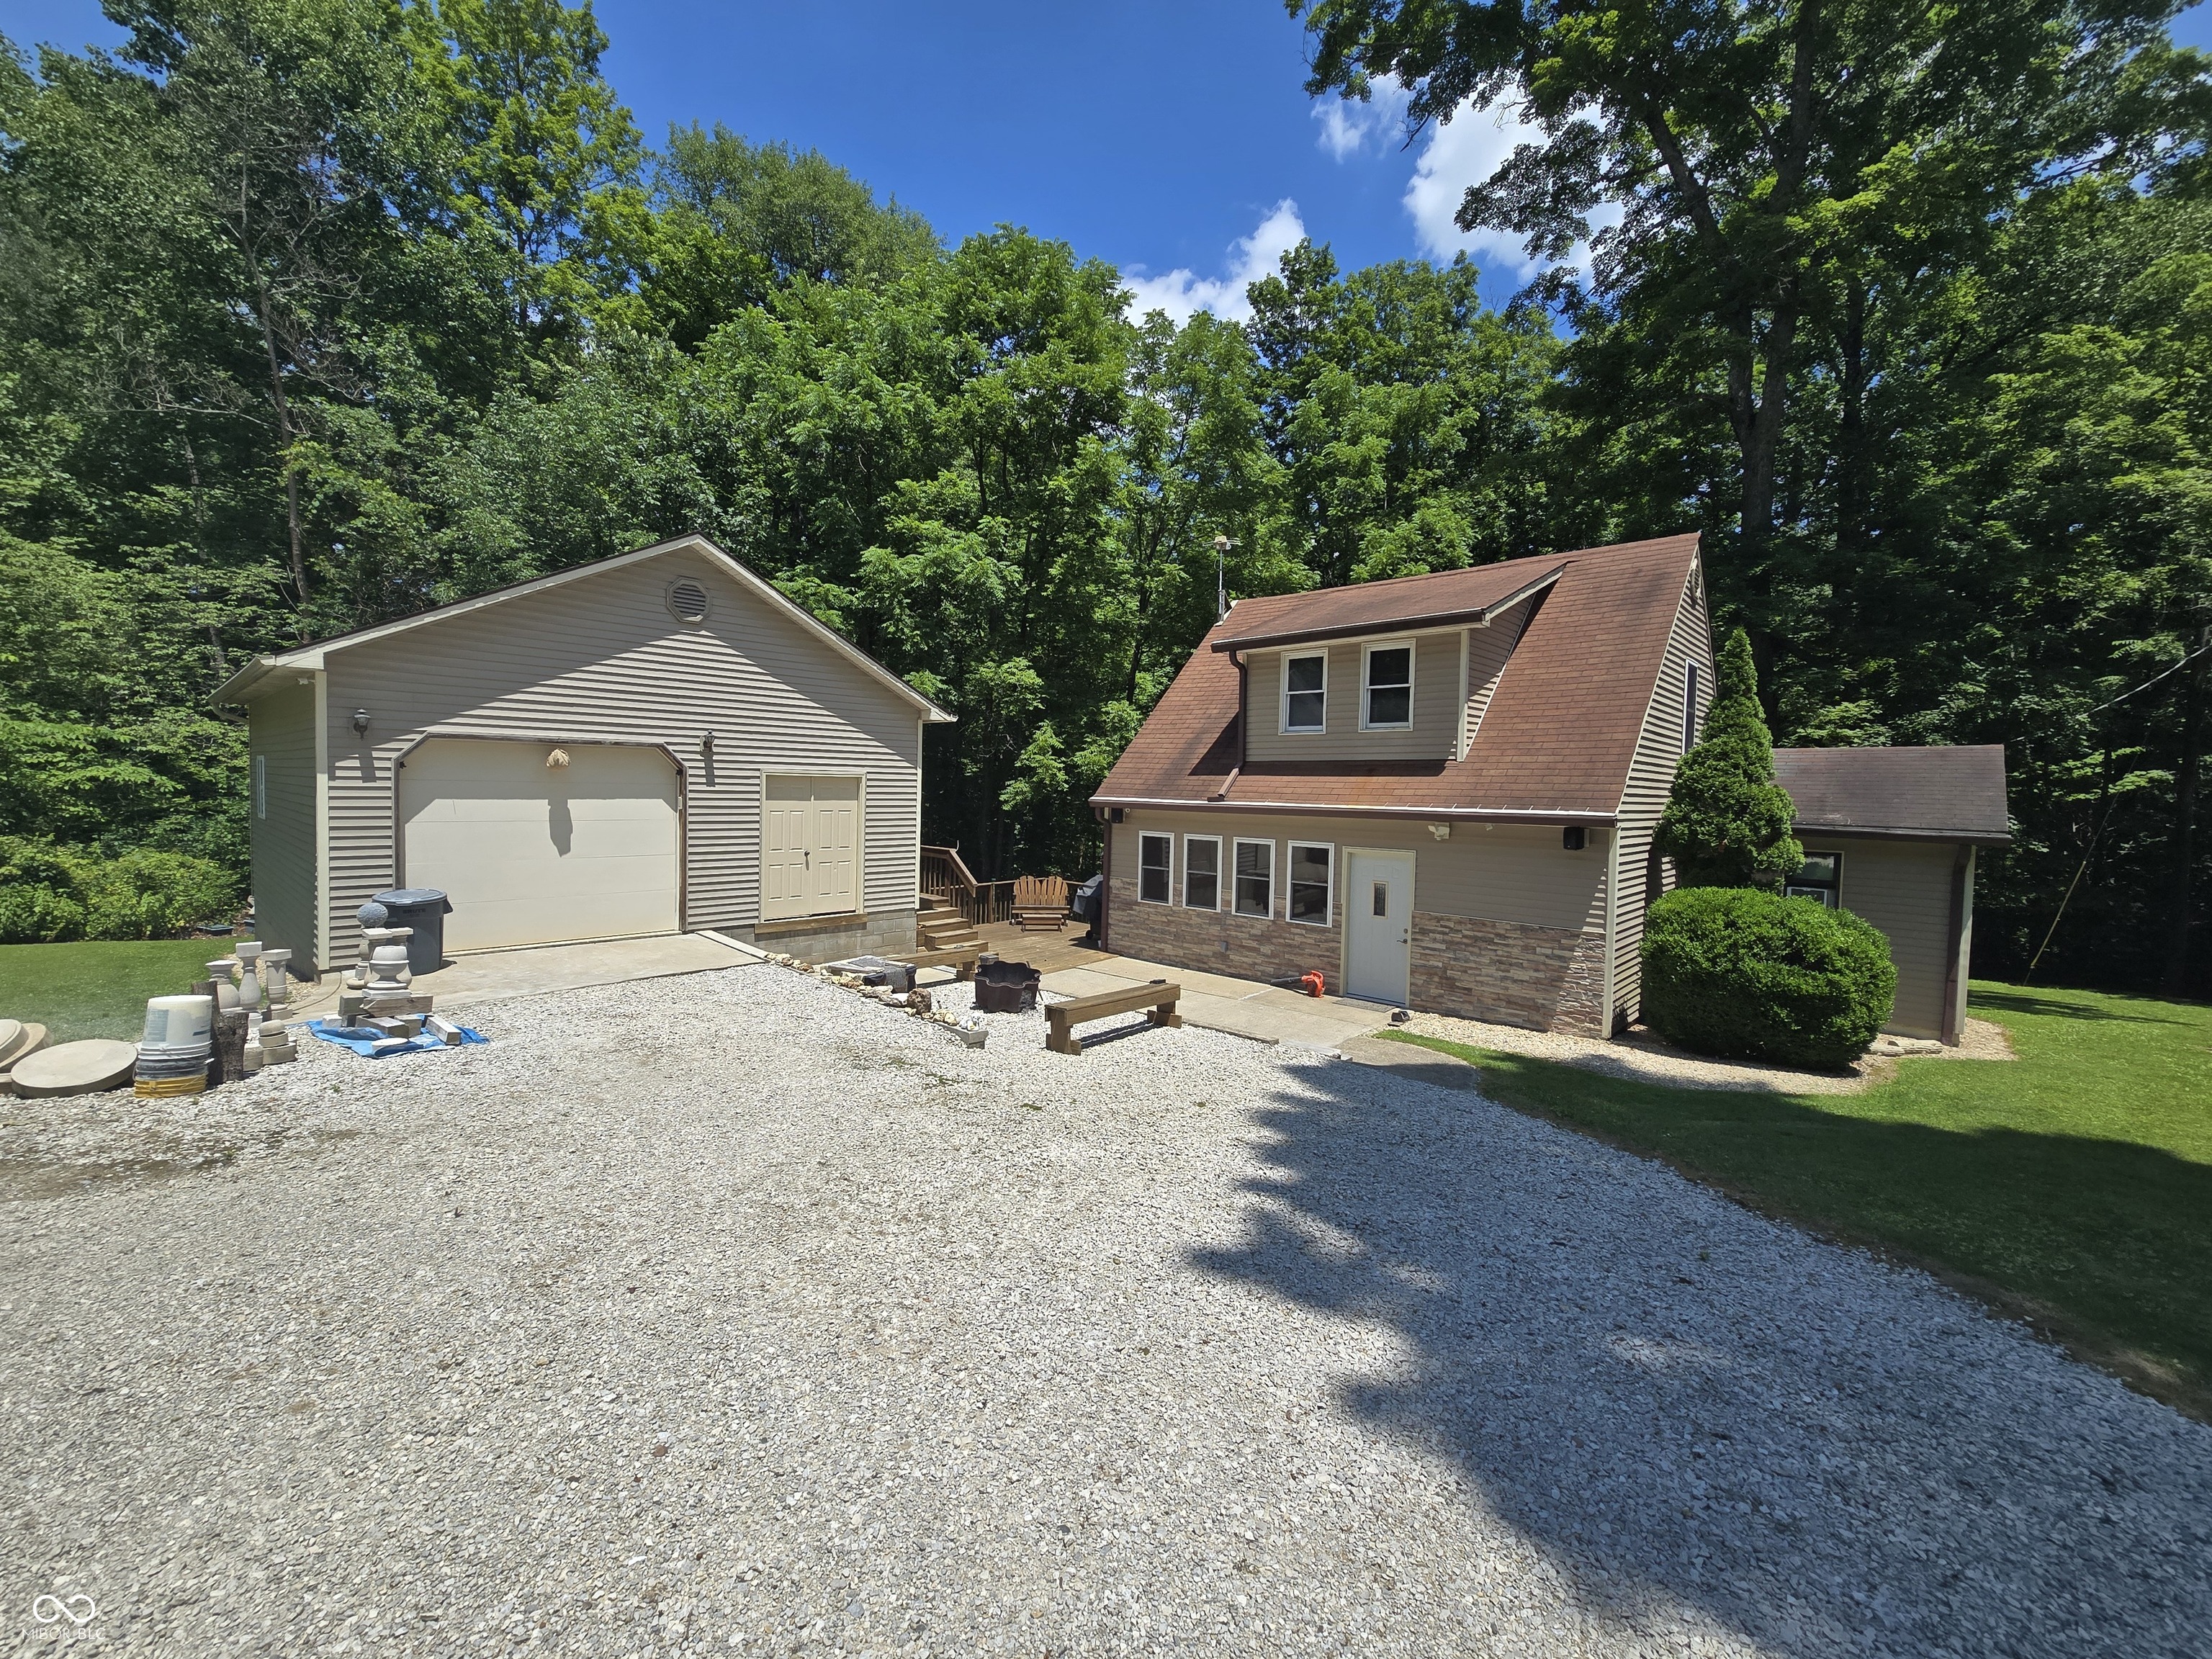
8252 W Chafin Chapel Road, Ellettsville, IN 47429
No Subdivision · Monroe County
Key Facts
Description
Motivated Seller!! Nestled on 5 scenic wooded acres, this one-of-a-kind property offers a peaceful park-like setting with established trails winding throughout the landscape. Enjoy a private country atmosphere while remaining conveniently located just minutes from Spencer, Bloomington, major highways, McCormick's Creek State Park, and Flatwoods Park. The distinctive 2-bedroom, 1.5-bath home features an open-concept living room and eat-in kitchen showcasing custom craftsmanship and unique design details throughout. The kitchen offers abundant cabinetry, generous counter space, and an inviting layout for everyday living. One bedroom is located on the main level, while the upstairs features the primary bedroom and convenient half bath. Step outside to a spacious wood deck connecting the home and detached garage, creating an ideal outdoor entertainment area for gatherings, relaxing, or simply enjoying the peaceful surroundings. Nature enthusiasts will appreciate the abundant wildlife, established garden area, and beautiful wooded setting. The 24' x 24' detached garage/workshop includes a concrete floor, 200-amp service for multiple workshop capabilities, and ample lighting, providing excellent workspace and storage. An additional studio A-Frame with electricity and heat, completely finished, offers endless possibilities. If you've been searching for privacy, character, and a beautiful natural setting with modern conveniences nearby, this exceptional property is one you'll want to experience in person.
Property Information
Property Type
Residential
Sub-Type
Single Family Residence
Style
Other
Year Built
1988
Living Area
1,374 sq ft
Lot Size
5.01 acres
Garage Spaces
2
Days on Market
156
MLS® Listing#
22081057
Property Features
Interior
Appliances
Cooling
Heating
Parking
Construction
Foundation
Water Source
Schools
- Elementary:
- Edgewood Primary School
- Middle:
- Edgewood Junior High School
Financial Details
HOA
None
Parcel Number
530332100010000001
Directions
GPS Friendly
Affordability Calculator
$64,800
Estimated monthly payment
$1,724/mo
Principal $259,200 · Est. interest $361,607 over 30 yrs
Neighborhood Market Statistics
How this home compares to active listings in Ellettsville, IN
- $500,000
- Median Listing Price
- 50
- Median Days on Market
- 2,598
- Median Sq Ft
- $192
- Median Price / Sq Ft
- 6
- Active Listings
- This home’s price is 35% below the area median.
- Its price per sq ft is 23% above the area median.
Market statistics compiled from active EXIT Realty® and MLS listings in Ellettsville, IN.
Location

Points of Interest in Ellettsville, IN
Showing the Ellettsville area map.
Nearby Schools
Edgewood High School
Secondary · 2.1 mi away
Edgewood Primary School
Elementary · 2.3 mi away
Edgewood Intermediate School
Elementary · 2.3 mi away
Richland Bean Blossom
Secondary · 2.3 mi away
Stinesville Elementary School
Elementary · 2.5 mi away
McCormick's Creek Elementary School
Elementary · 2.8 mi away
Seven Oaks Classical School
Elementary · 2.9 mi away
Spencer Elementary School
Elementary · 6.0 mi away
Spencer-Owen Community Schools
School · 6.0 mi away
Gosport Elementary School
Elementary · 6.1 mi away
Owen Valley High School
Secondary · 7.1 mi away
Owen Valley Middle School
Secondary · 7.1 mi away
Bloomington High School North
Secondary · 7.1 mi away
Hoosier Hills Career Center
School · 7.2 mi away
Arlington Heights Elementary School
Elementary · 7.9 mi away
Marlin Elementary School
Elementary · 8.0 mi away
Highland Park Elementary School
Elementary · 8.1 mi away
Sccap Head Start
School · 8.1 mi away
Tri North Middle School
Secondary · 8.3 mi away
Adventist Christian Elementary
Elementary · 8.4 mi away
Commute Calculator
Nearby Homes

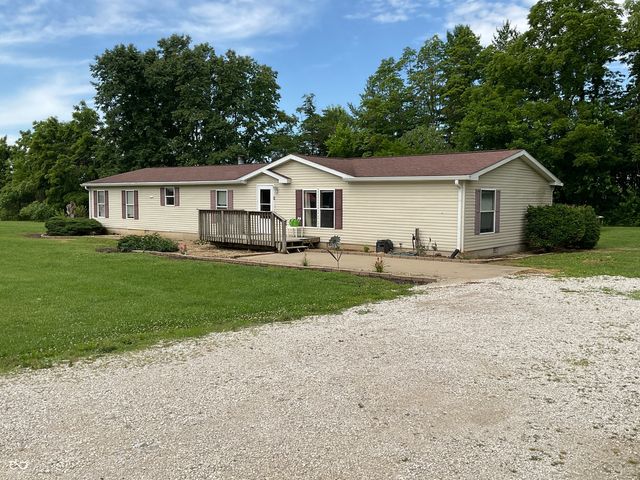
Similar Homes Nearby
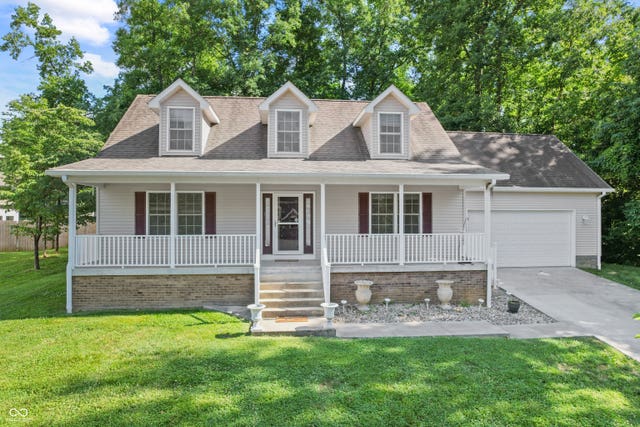
Similar Home Values
Comparable nearby listings and their asking prices.
| Address | Price | Beds | Baths | Sq Ft |
|---|---|---|---|---|
| 5451 W Channing Way, Ellettsville, IN | $359,900 | 3 | 3 | 1,900 |
Moving Cost Estimate
EXIT Agents in Ellettsville


Listing Courtesy: Keith Realty & Auction Group - vkeith@homefinder.org
Last Updated: 2026-01-21