

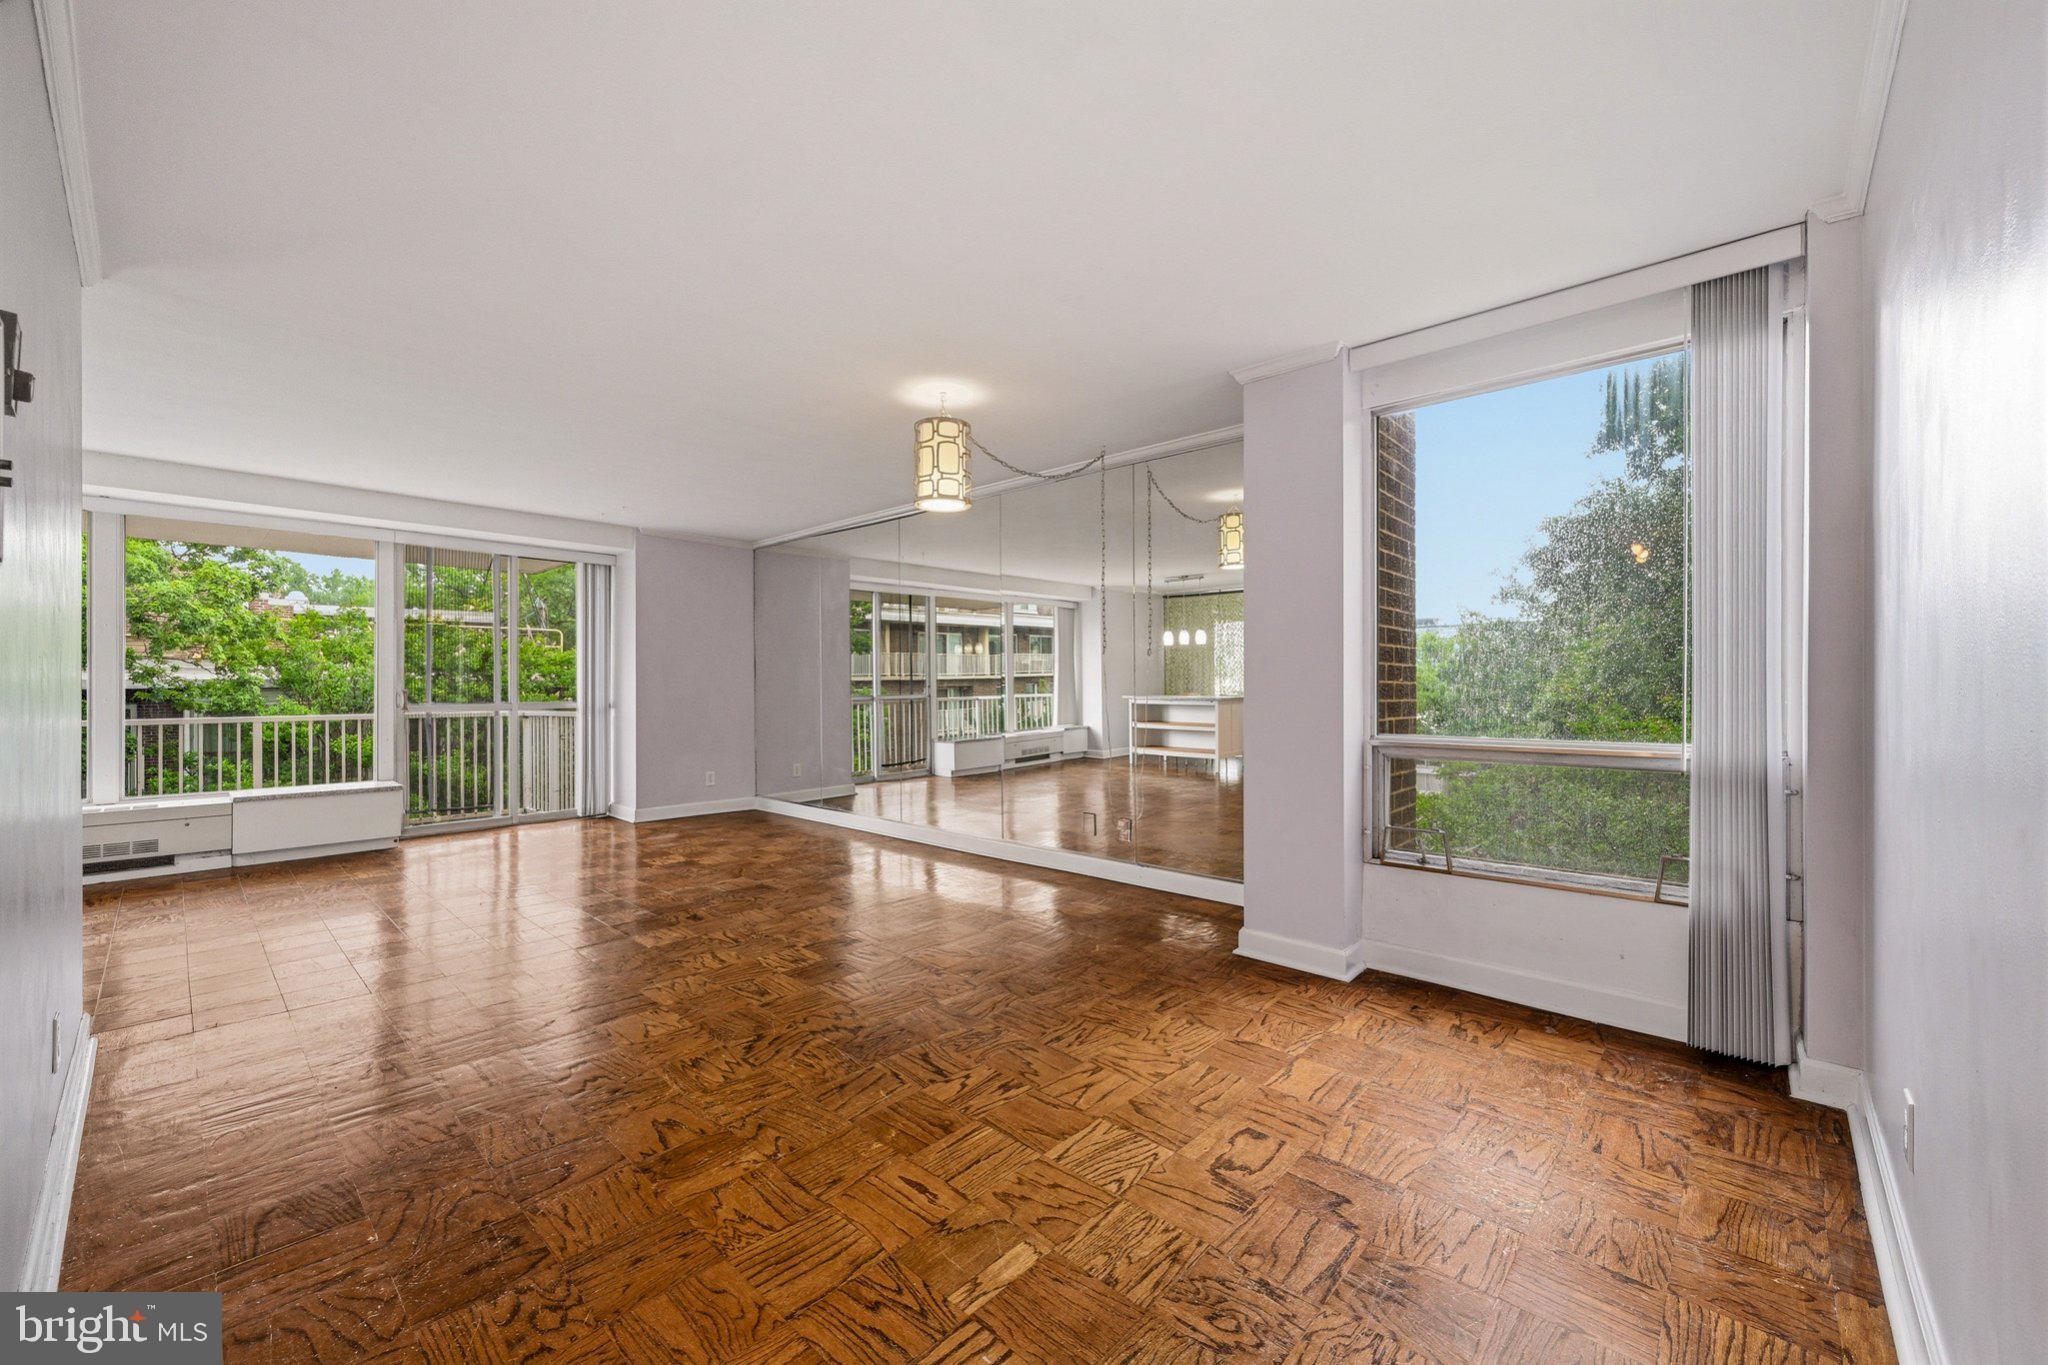
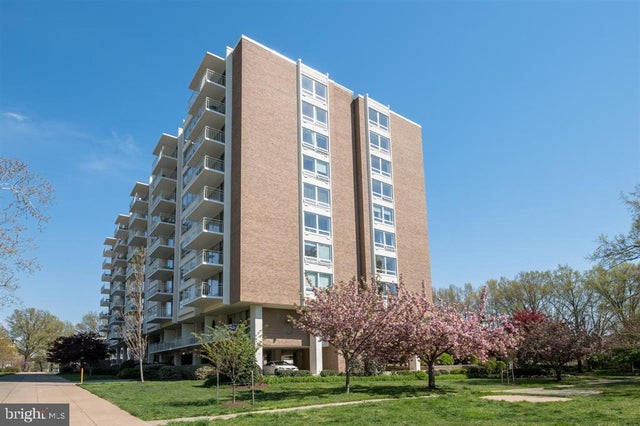
400 O STREET SW 402, WASHINGTON, DC 20024
WATERFRONT · WASHINGTON County
Key Facts
Description
Deeply competitive and a rare a true penthouse residence that elevates both your lifestyle and your investment. You'll enjoy privacy, natural light, and a sense of exclusivity that simply doesn’t exist on lower levels at a value unmatched across the Waterfront. This is a unique chance to secure a premier unit in a tightly held community. It's a win-win. At 400 O St SW you'll enjoy the penthouse view and save even more each month. Remember, the monthly condo fees is comprehensive and fully covers ALL primary utilities. The condo fee includes, electricity, central AC, gas, heating and water. In today's unstable utility market having this stability is peace of mind and a critical financial factor as utility prices push higher for so many that are without this built-in peace of mind. Inside, the home offers a thoughtfully designed layout that maximizes space, light, and functionality—ideal for both everyday living and entertaining. Elevated sightlines and top-floor positioning create a quiet retreat above it all, while still keeping you connected to everything happening around you. The ultimate advantage is the dedicated parking garage. This feature ensures your car is safe and your returns home are seamless - no circling the block, no shoveling snow, no tickets - just pure freedom to come and go as you please. Then, when your car is parked you can access your bike and other seasonal household items in your separate basement storage unit. Location is where this property truly shines. Situated in Southwest DC, you’re moments from: --The Wharf – dining, waterfront views, entertainment, and nightlife --Navy Yard – home to Nationals Park, parks, and a rapidly growing restaurant scene --Capitol Riverfront & Audi Field – one of DC’s most active lifestyle corridors --Easy access to Metro, commuter routes, and downtown DC This location continues to benefit from ongoing public and private investment, making it not just a place to live—but a smart long-term play.
Property Information
Property Type
Residential
Sub-Type
Condominium
Style
Dwelling w/Separate Living Area / Unit/Flat
Year Built
1965
Living Area
777 sq ft
Garage Spaces
21
Parking Spaces
21
Zoning
RA-2
Days on Market
91
MLS® Listing#
DCDC2253566
Property Features
Appliances
Cooling
Heating
Pool
Parking
Laundry
Construction
Sewer
Water Source
Schools
- Elementary:
- AMIDON-BOWEN
- Middle:
- JEFFERSON MIDDLE SCHOOL ACADEMY
- High:
- WILSON SENIOR
- District:
- DISTRICT OF COLUMBIA PUBLIC SCHOOLS
Financial Details
HOA
None
Annual Taxes
$3,420
Tax year 2025
Assessed Value
$414,990
Parcel Number
0504//2027
Directions
Take State Hwy 295 and South Capitol St SE to Half St SW. Take P St SW to O St SW. Destination will be on the left.
Affordability Calculator
$59,800
Estimated monthly payment
$1,591/mo
Principal $239,200 · Est. interest $333,705 over 30 yrs
Neighborhood Market Statistics
How this home compares to active listings in WASHINGTON, DC
- $551,977
- Median Listing Price
- 66
- Median Days on Market
- 1,250
- Median Sq Ft
- $481
- Median Price / Sq Ft
- 2,946
- Active Listings
- This home’s price is 46% below the area median.
- Its price per sq ft is 20% below the area median.
Market statistics compiled from active EXIT Realty® and MLS listings in WASHINGTON, DC.
Location
- 400 O STREET SW 402, WASHINGTON, DC 20024
Points of Interest in WASHINGTON, DC
Showing the WASHINGTON area map.
Nearby Schools
High Road Middle School
School · 0.4 mi away
Amidon-Bowen Elementary School
Elementary · 0.5 mi away
Jefferson Middle School Academy
School · 0.5 mi away
Waterfront Academy
School · 0.5 mi away
Washington Global Public Charter School
Secondary · 0.8 mi away
Richard Wright Schools
Secondary · 0.8 mi away
Capitol Hill Day School
Secondary · 1.0 mi away
Van Ness Elementary School
Elementary · 1.0 mi away
St. Peter School-Capitol Hill
School · 1.1 mi away
Brent Elementary School
Elementary · 1.2 mi away
USDA Child Development Center
School · 1.2 mi away
Starling Montessori School
Elementary · 1.3 mi away
Capitol Hill Cooperative Play School
Elementary · 1.4 mi away
Savoy Elementary School
Elementary · 1.5 mi away
Tyler Elementary School
Elementary · 1.5 mi away
Excel Academy Public School for Girls
School · 1.5 mi away
Basis DC
Secondary · 1.5 mi away
Penn Quarter Kindercare
School · 1.6 mi away
Howard Road Academy
School · 1.6 mi away
Watkins Elementary School
Elementary · 1.7 mi away
Commute Calculator
Nearby Homes


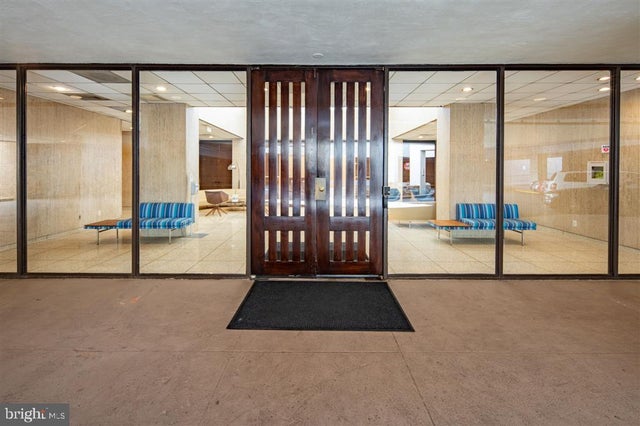
Similar Homes Nearby
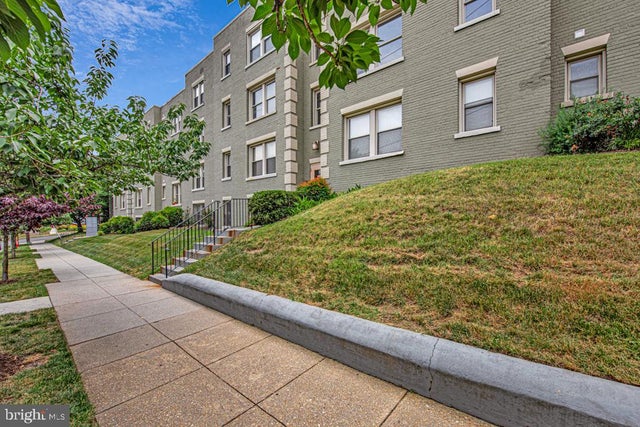


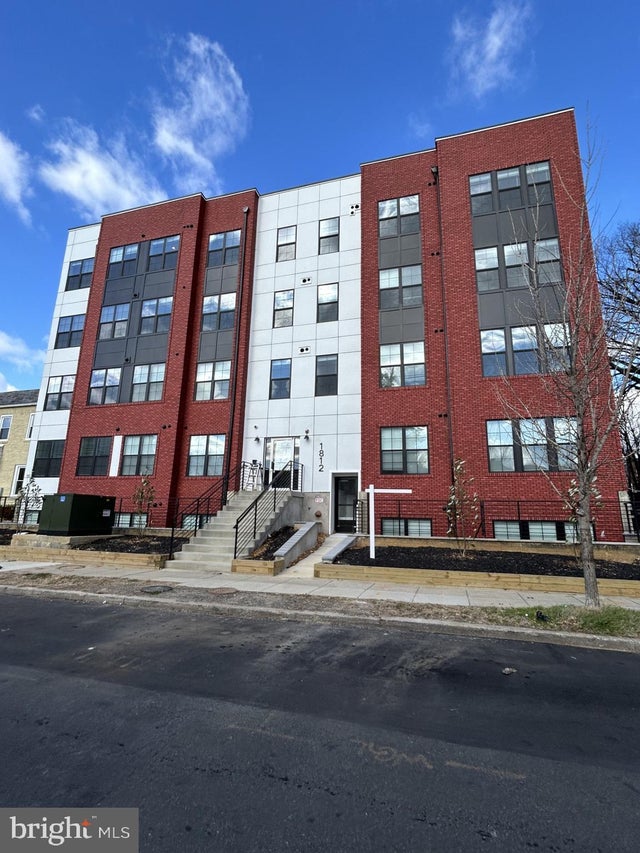
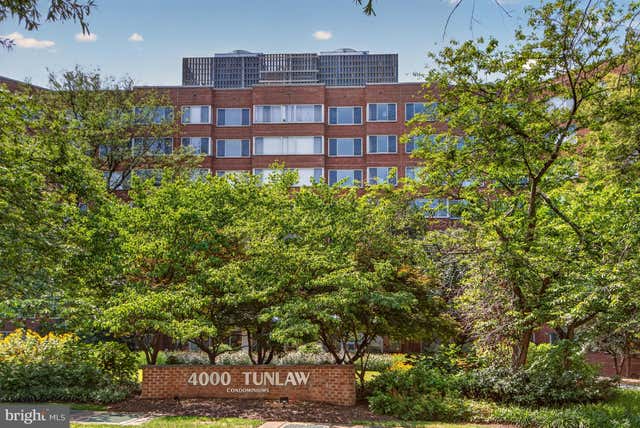

Similar Home Values
Comparable nearby listings and their asking prices.
| Address | Price | Beds | Baths | Sq Ft |
|---|---|---|---|---|
| 4408 1ST PLACE NE 33, WASHINGTON, DC | $209,900 | 1 | 1 | 609 |
| 1245 4TH STREET SW E711, WASHINGTON, DC | $210,000 | 1 | 1 | 570 |
| 101 33RD STREET NE, WASHINGTON, DC | $210,000 | 2 | 2 | 1,144 |
| 1812 H PLACE NE 405, WASHINGTON, DC | $210,000 | 1 | 1 | 400 |
| 4000 TUNLAW ROAD NW 705, WASHINGTON, DC | $210,000 | 1 | 1 | 673 |
| 1365 KENNEDY STREET NW 209, WASHINGTON, DC | $213,500 | 1 | 1 | 550 |
Moving Cost Estimate
EXIT Agents in WASHINGTON


Listing Courtesy: Keller Williams Capital Properties - 2022437700