

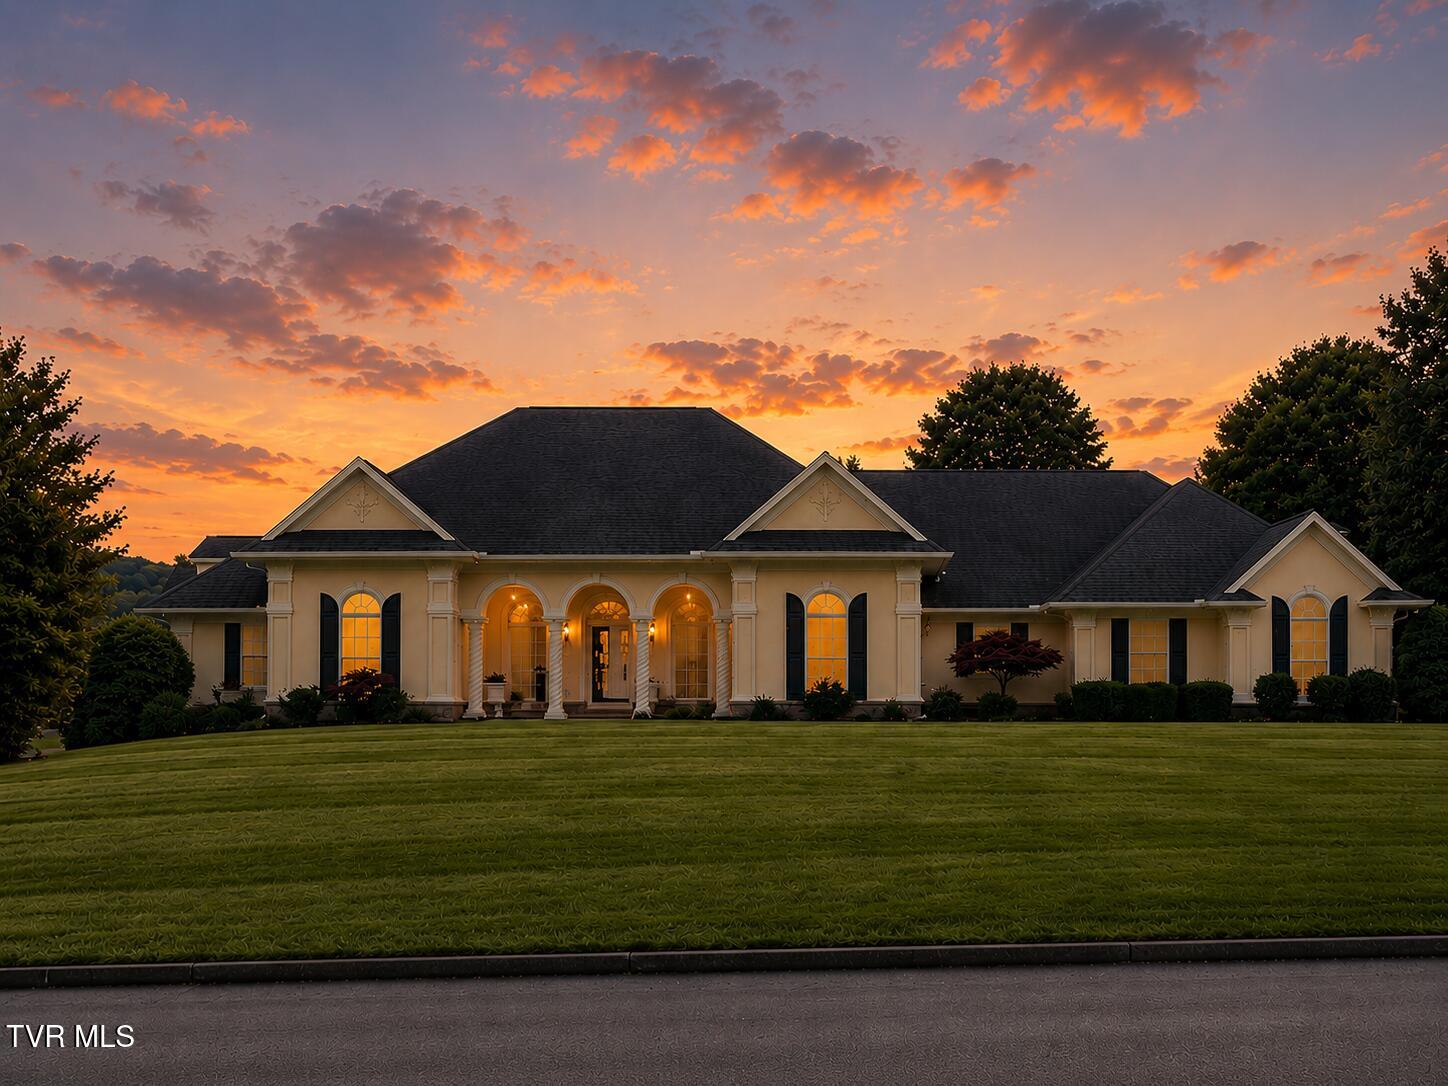
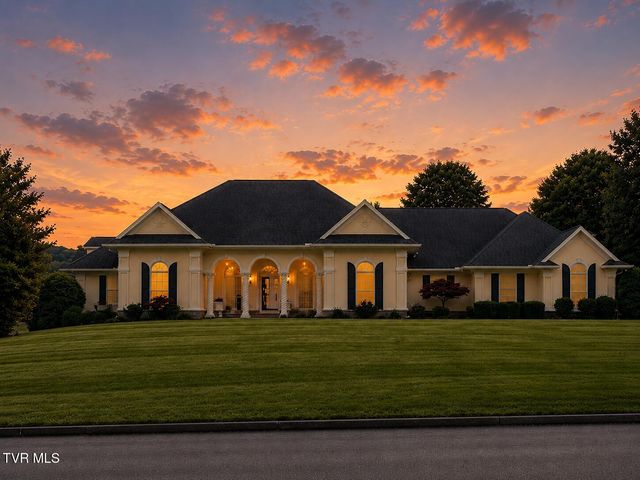
1128 Keeview Drive, Johnson City, TN 37615
Keeland Heights · Washington County
Key Facts
Description
Welcome to Keeland Heights, where quality craftsmanship and thoughtful design create a home that is as comfortable as it is impressive. Conveniently located just minutes from Johnson City, Boones Creek, and Gray, this custom-built home offers the ease of one-level living with over 2,400 finished square feet on the main level. The heart of the home is an inviting living area centered around a beautiful double-sided fireplace, creating a warm and welcoming atmosphere. The open layout flows naturally into the kitchen and dining spaces, making everyday living and entertaining effortless. Granite countertops, stainless steel appliances, abundant cabinetry, and a lighted pantry combine beauty and function. The spacious primary suite provides a peaceful retreat, featuring a large walk-in closet and an ensuite bath with heated tile floors, a soaking tub, walk-in shower, and double vanity. A bright sunroom offers additional living space and opens onto a covered patio, creating the perfect spot to enjoy the changing seasons. Throughout the home, you'll find quality details that stand the test of time, including Andersen windows and Andersen entry doors. An attached drive-under garage, oversized three-car garage, and finished bonus space provide exceptional versatility for vehicles, hobbies, a home office, or creative pursuits. The lower level offers an abundance of unfinished space, ready to be tailored to your needs, whether for storage, workshop space, recreation, or future expansion. If you've been searching for a well-built home with generous living space, quality finishes, and a location that keeps you close to everything the Tri-Cities has to offer, this is a property you won't want to miss. Per FEMA mapping and insurance verification, this property is not located within a designated flood zone and has no known flood issues. Any differing online flood ratings are automated estimates and do not reflect official flood zone data.
Property Information
Property Type
Residential
Sub-Type
Single Family Residence
Structure Type
House
Year Built
2011
Living Area
4,952 sq ft
Lot Size
1.22 acres
Lot Dimensions
See Acres
Garage Spaces
3
Zoning
R
Days on Market
1
MLS® Listing#
9996955
Property Features
Interior
Cooling
Heating
Flooring
Fireplace
Basement
Parking
Laundry
Construction
Roof
Utilities
Sewer
Water Source
Schools
- Elementary:
- Ridgeview
- Middle:
- Ridgeview
- High:
- Daniel Boone
Financial Details
HOA
None
Parcel Number
028i B 00503 000
Directions
From I26 to Boones Creek Rd. Right on Highland Church, Lft on Shadden Rd and continue to Keeland Heights Subdivision. Turn Rht into Subdivision and continue to 1128 Keeview Dr.
Affordability Calculator
$157,980
Estimated monthly payment
$4,204/mo
Principal $631,920 · Est. interest $881,585 over 30 yrs
Neighborhood Market Statistics
How this home compares to active listings in Johnson City, TN
- $390,566
- Median Listing Price
- 68
- Median Days on Market
- 1,932
- Median Sq Ft
- $212
- Median Price / Sq Ft
- 999
- Active Listings
- This home’s price is 102% above the area median.
- Its price per sq ft is 25% below the area median.
Market statistics compiled from active EXIT Realty® and MLS listings in Johnson City, TN.
Location

Points of Interest in Johnson City, TN
Showing the Johnson City area map.
Nearby Schools
Daniel Boone High School
Secondary · 1.6 mi away
Boones Creek Elementary School
Elementary · 2.0 mi away
Northeast State Aviation
School · 2.0 mi away
Ridgeview Elementary School
Elementary · 2.5 mi away
Seventh-Day Adventist Church
School · 2.6 mi away
Gray Elementary School
Elementary · 3.3 mi away
Sulphur Springs Elementary School
Elementary · 3.9 mi away
Tight Klipz
School · 3.9 mi away
Indian Trail Middle School
Secondary · 4.2 mi away
Jonesboro Middle School
Secondary · 4.7 mi away
Jonesborough Elementary School
Elementary · 4.8 mi away
Woodland Elementary
Elementary · 5.1 mi away
Lake Ridge School
Elementary · 5.2 mi away
Towne Acres Elementary School
Elementary · 5.4 mi away
Asbury Optional High School
Secondary · 5.5 mi away
Midway Elementary School
Elementary · 5.6 mi away
Alternative School
School · 5.7 mi away
Tri-Cities Christian Schools
School · 5.7 mi away
Jeremiah School
School · 6.1 mi away
Miller Perry Elementary
Elementary · 6.1 mi away
Commute Calculator
Nearby Homes



Similar Homes Nearby

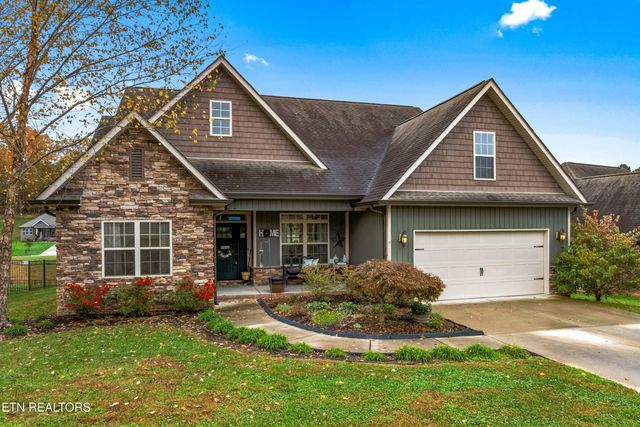

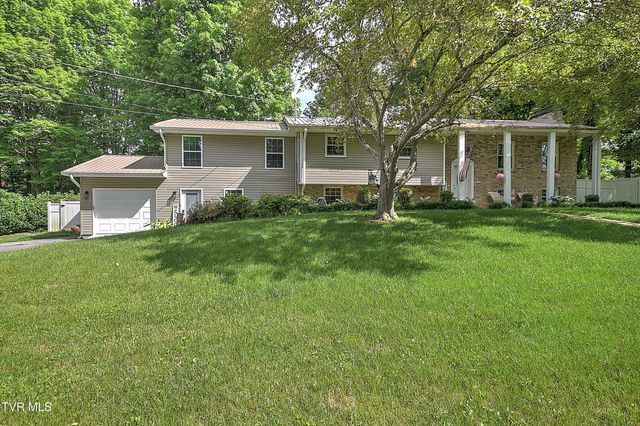
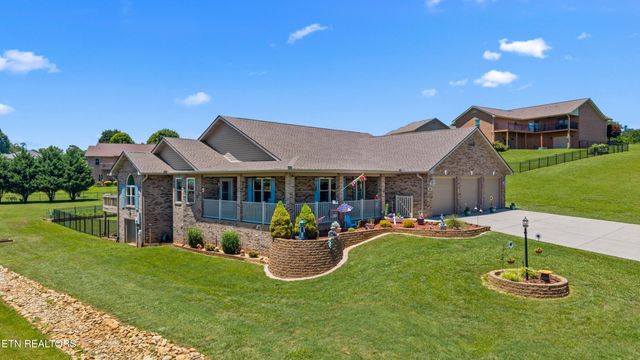
Similar Home Values
Comparable nearby listings and their asking prices.
| Address | Price | Beds | Baths | Sq Ft |
|---|---|---|---|---|
| 324 Pebblebrook Dr, Ashland City, TN | $555,000 | 3 | 3 | 2,518 |
| 643 Carrington Blvd, Lenoir City, TN | $559,000 | 4 | 3 | 2,513 |
| 207 Blackburn Lane, Lenoir City, TN | $559,000 | 2 | 1 | 1,784 |
| 643 Carrington Boulevard, Lenoir City, TN | $559,000 | 4 | 3 | 2,513 |
| 2805 Sumpter Drive, Johnson City, TN | $559,000 | 4 | 4 | 3,182 |
| 631 N Chucky Pike, Jefferson City, TN | $559,900 | 3 | 3 | 2,615 |
Moving Cost Estimate
EXIT Agents in Johnson City


Listing Courtesy: KW Johnson City - 4234336500
Presented by: Ronald Barrett