

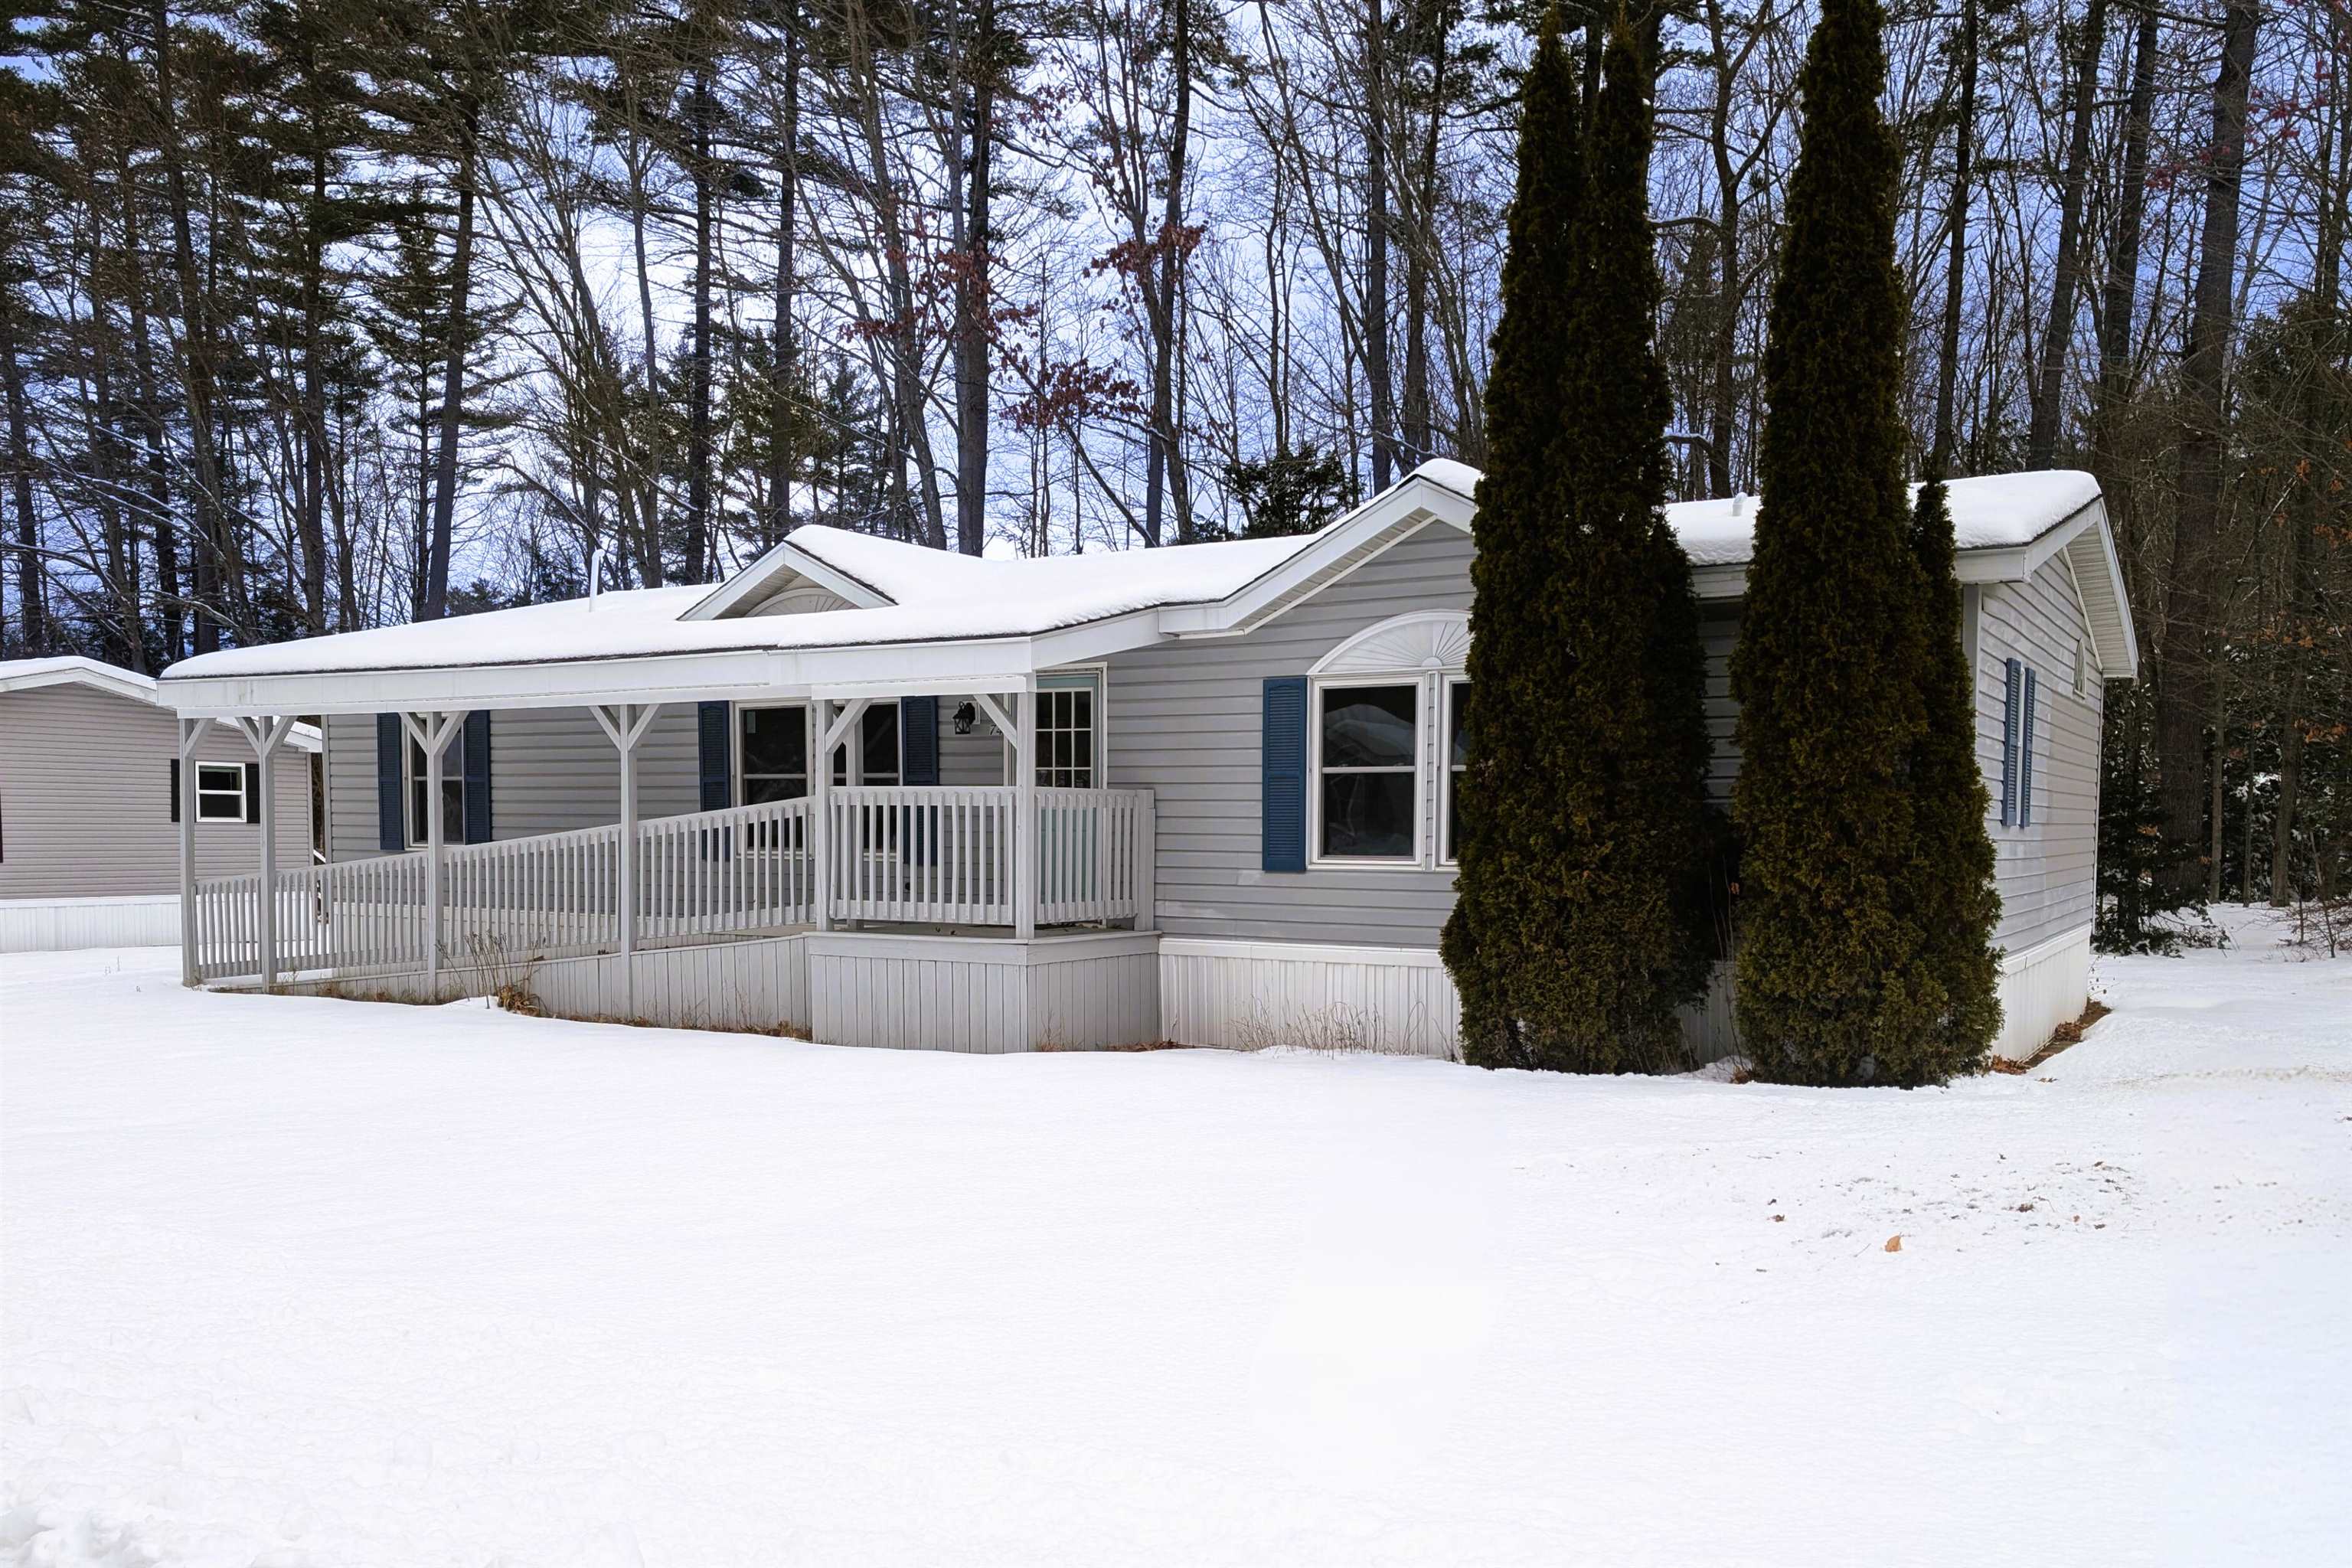
74 Lamplighter Drive, Conway, NH 03818
NH-Carroll County
Key Facts
Description
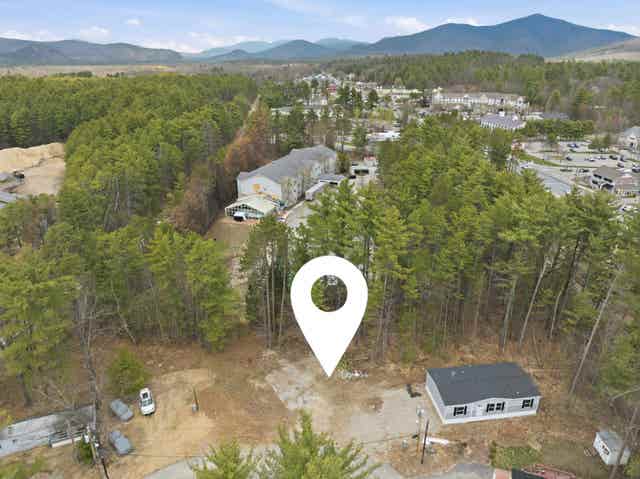
Why rent when you can own? Discover the charm of this beautifully renovated 3-bedroom, 2-bathroom double-wide home nestled within the sought-after Black Bear Village Co-op. The inviting atmosphere and modern features make this home a perfect sanctuary. The bright eat-in kitchen showcases a contemporary design with custom cabinetry, elegant marble countertops, stainless steel appliances, and a spacious sink, creating a stylish and functional space for cooking and dining. The versatile open-concept design allows for dedicated dining and living room areas or the option for two large living spaces, perfect for hosting gatherings with family and friends. You'll enjoy ample living space throughout the home, including a private primary suite and two additional bedrooms conveniently located near a bathroom, ensuring both comfort and privacy. Unwind and connect with nature while enjoying the peaceful backyard and surrounding woods. Recent upgrades include a asphalt shingle roof, durable vinyl flooring, energy-efficient windows, and stylish vanities. Take advantage of the community's amenities, such as a nearby beach on the Saco River and scenic walking trails. Experience the best of Conway living, with local shopping at Settlers Green, a variety of restaurants, and endless outdoor recreational activities. Whether you're seeking a primary residence or a vacation home, 74 Lamplighter Drive offers the perfect blend of comfort and convenience. Don't miss out!!!
Property Information
Property Type
Residential
Sub-Type
Mobile Home
Structure Type
Manufactured House
Year Built
1990
Stories
1
Living Area
1,344 sq ft
Zoning
RA
Days on Market
327
MLS® Listing#
5038345
Property Features
Interior
Appliances
Cooling
Heating
Flooring
Parking
Patio
Lot Features
Construction
Foundation
Roof
Windows
Utilities
Sewer
Water Source
Rooms
- 11'8"X11'2"
- Bathroom 1
- Bathroom 2
- Bedroom 29'1"X9'3"
- Bedroom 310'X11'2"
- Family Room16'3"X11'5"
- Kitchen18'4"X11'2"
- Living Room11'4"X11'5"
Schools
- Middle:
- A. Crosby Kennett Middle Sch
- High:
- A. Crosby Kennett Sr. High
- District:
- SAU #9
Financial Details
HOA
$619 / Monthly
Annual Taxes
$1,621
Tax year 2023
Directions
From RT16 turn into Black Bear Village Co-Op travel for .01 miles property will be on your left look for sign.
Affordability Calculator
$37,900
Estimated monthly payment
$1,009/mo
Principal $151,600 · Est. interest $211,495 over 30 yrs
Neighborhood Market Statistics
How this home compares to active listings in Conway, NH
- $474,194
- Median Listing Price
- 78
- Median Days on Market
- 1,614
- Median Sq Ft
- $243
- Median Price / Sq Ft
- 159
- Active Listings
- This home’s price is 60% below the area median.
- Its price per sq ft is 42% below the area median.
Market statistics compiled from active EXIT Realty® and MLS listings in Conway, NH.
Location
Map is currently unavailable for this location.
Points of Interest in Conway, NH
Showing the Conway area map.
Commute Calculator
Nearby Homes
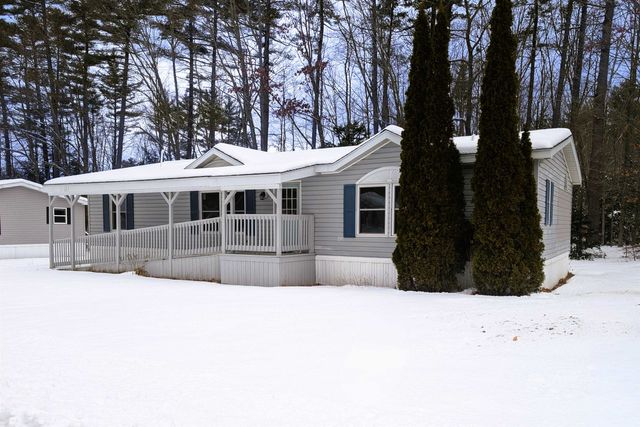

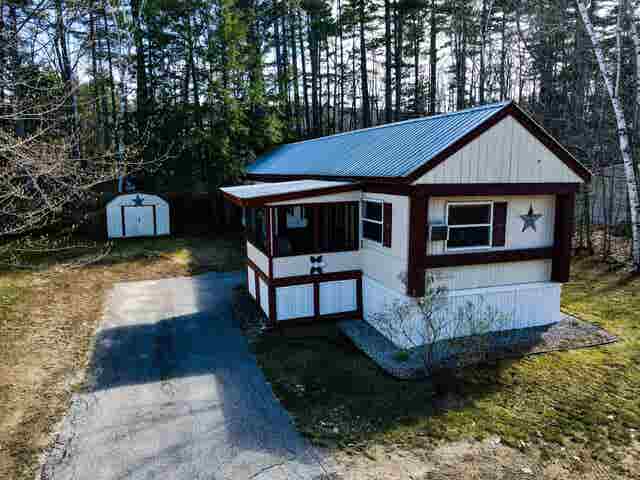


Similar Homes Nearby

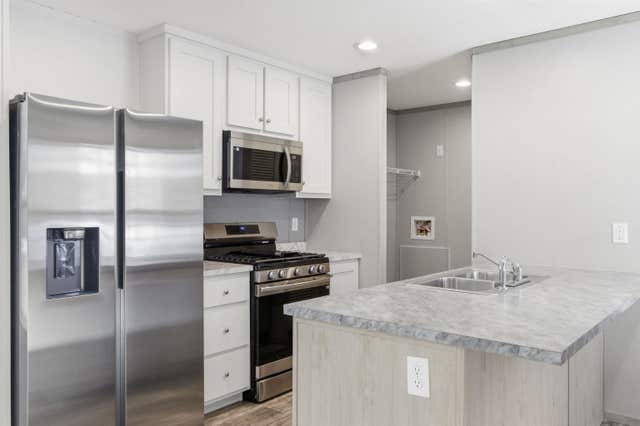



Similar Home Values
Comparable nearby listings and their asking prices.
| Address | Price | Beds | Baths | Sq Ft |
|---|---|---|---|---|
| 64 O'Keefe Circle, Conway, NH | $134,900 | 2 | 1 | 632 |
| 64 O'Keefe Circle, Conway, NH | $134,900 | 2 | 1 | 632 |
| 64 O'Keefe Circle, Conway, NH | $137,990 | 2 | 1 | 632 |
| 17 O'Keefe Circle, Conway, NH | $147,900 | 2 | 1 | 780 |
| 56 O'Keefe Circle, Conway, NH | $147,900 | 2 | 1 | 780 |
| 56 O'Keefe Circle, Conway, NH | $147,900 | 2 | 1 | 780 |


