

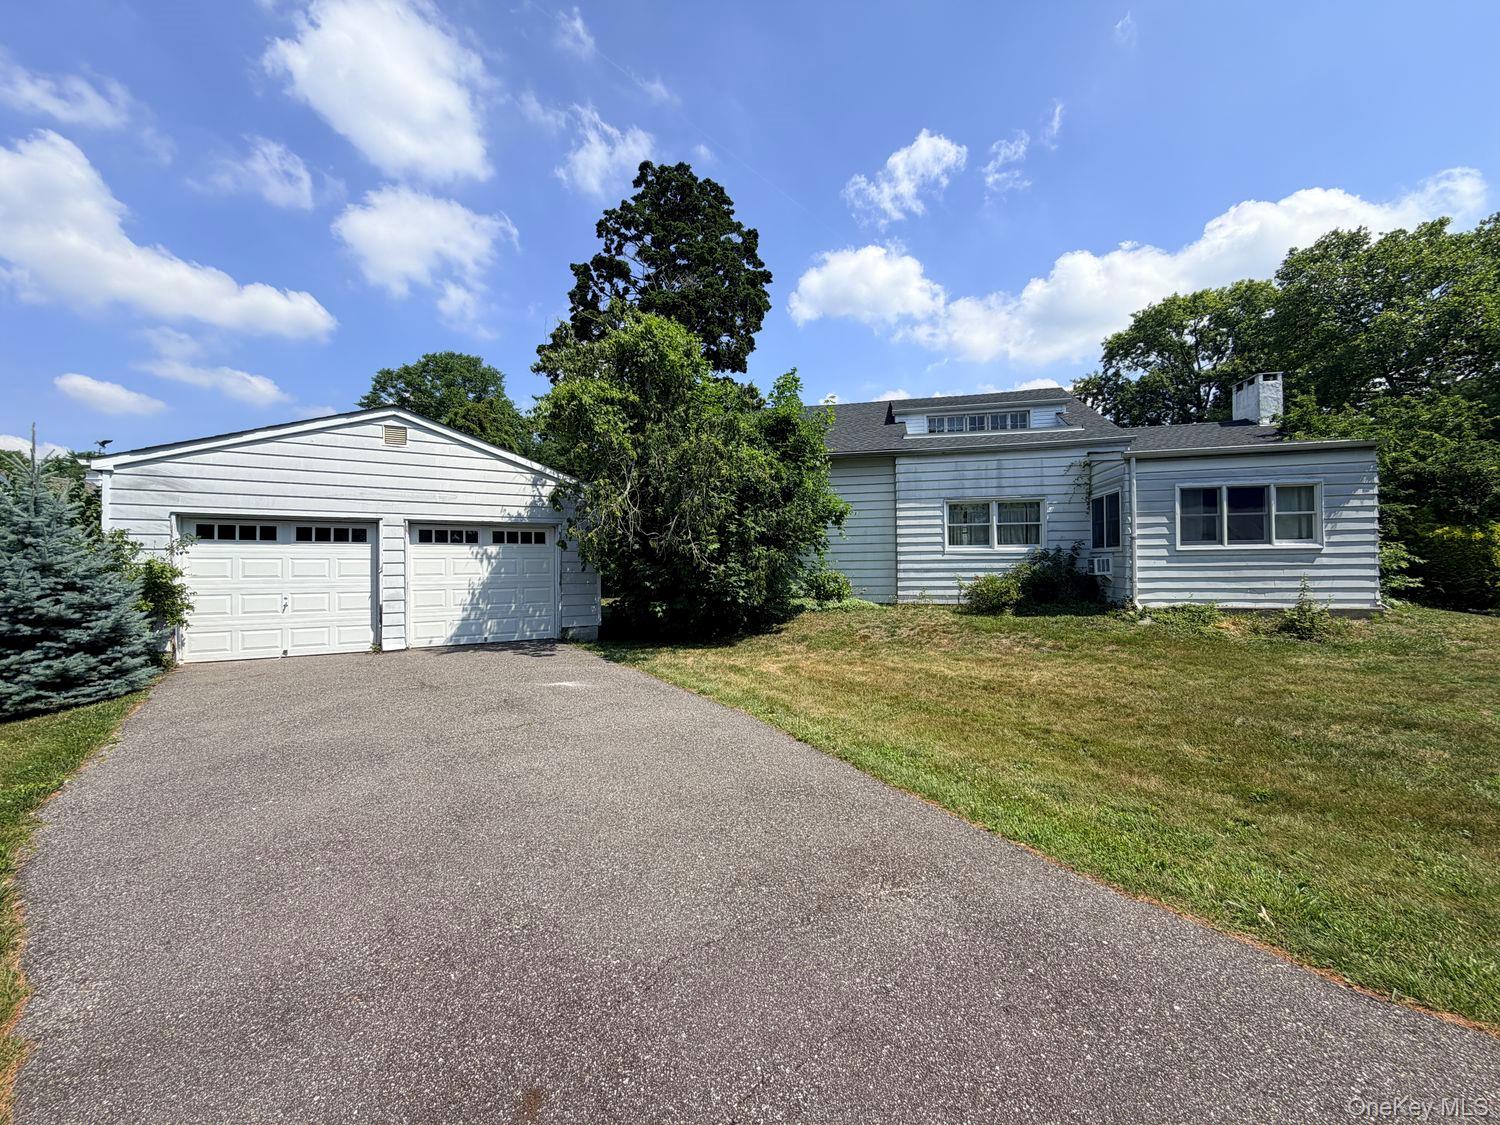
126 Eaton Lane, West Islip, NY 11795
Suffolk County
Key Facts
Description
Tucked away on a quiet, tree-lined lane in one of West Islip’s most coveted pockets, this beloved 4 bedroom, 2 bath home offers old-world character, generous living space, and an unbeatable location all on a sprawling .4-acre lot. A classic, well-loved home with a comfortable, flexible layout — 2 bedrooms and a full bath on the main floor, and 2 bedrooms plus a full bath upstairs. Inside you’ll find an eat-in kitchen, formal dining room, living room, and a bright sunroom/den for a home office or sitting room. Additional conveniences include a separate laundry room, an unfinished basement for storage, and a large 2 car garage with ample additional parking. Set close to the water and just minutes from shopping, restaurants, parks, and major roadways, this home offers the space and location that’s hard to find. Do not miss the opportunity to make this your home!!!
Property Information
Property Type
Residential
Sub-Type
Single Family Residence
Style
Traditional
Year Built
1930
Living Area
2,208 sq ft
Lot Size
0.40 acres
Garage Spaces
2
Parking Spaces
7
Days on Market
1
MLS® Listing#
1020365
Property Features
Interior
Appliances
Cooling
Heating
Flooring
Fireplace
Basement
Parking
Laundry
Fencing
Lot Features
Construction
Windows
Utilities
Sewer
Water Source
Schools
- Elementary:
- Paul J Bellew Elementary School
- Middle:
- Beach Street Middle School
- High:
- West Islip Senior High School
Financial Details
Annual Taxes
$16,679
Assessed Value
$52,750
Parcel Number
0500-476.00-03.00-012.000
Affordability Calculator
$159,800
Estimated monthly payment
$4,253/mo
Principal $639,200 · Est. interest $891,741 over 30 yrs
Neighborhood Market Statistics
How this home compares to active listings in West Islip, NY
- $641,379
- Median Listing Price
- 31
- Median Days on Market
- 1,702
- Median Sq Ft
- $368
- Median Price / Sq Ft
- 356
- Active Listings
- This home’s price is 25% above the area median.
- Its price per sq ft is 2% below the area median.
Market statistics compiled from active EXIT Realty® and MLS listings in West Islip, NY.
Location
Map is currently unavailable for this location.
Points of Interest in West Islip, NY
Showing the West Islip area map.
Commute Calculator
Nearby Homes
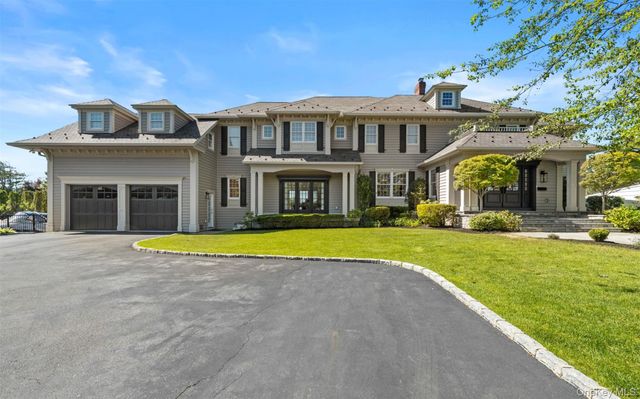


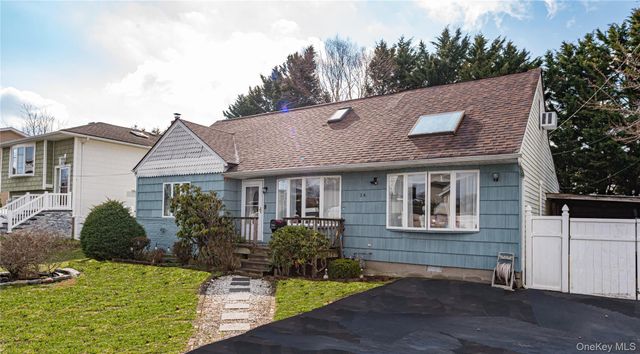
Similar Homes Nearby
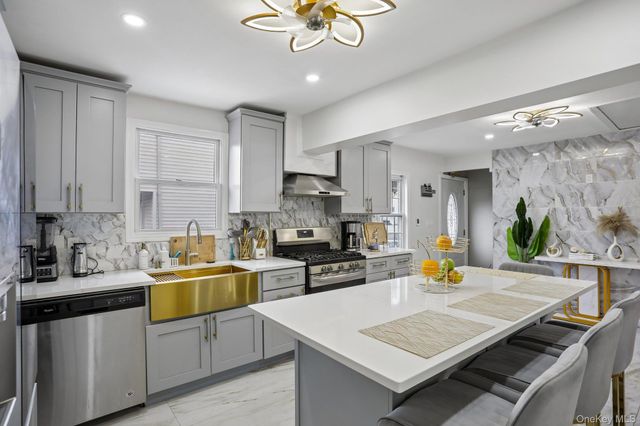


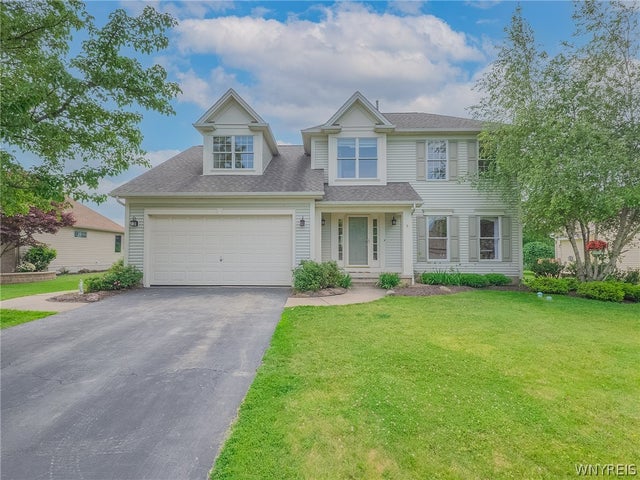
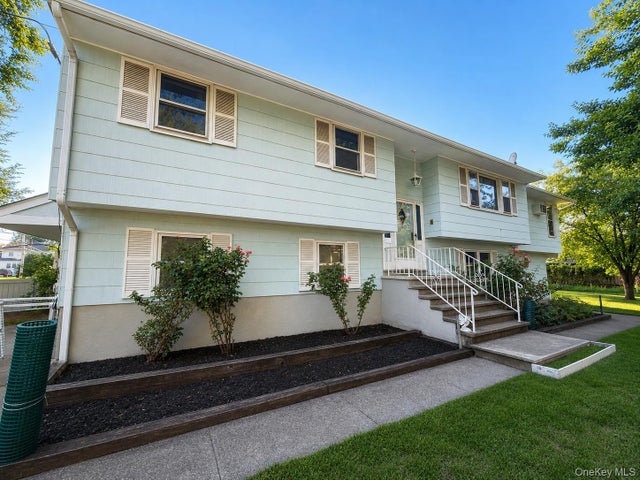

Similar Home Values
Comparable nearby listings and their asking prices.
| Address | Price | Beds | Baths | Sq Ft |
|---|---|---|---|---|
| 12 North Street, West Haverstraw, NY | $565,000 | 3 | 3 | 1,420 |
| 35 Andrew Avenue, Islip Terrace, NY | $569,990 | 3 | 2 | 879 |
| 23 Peters Boulevard, Central Islip, NY | $585,000 | 3 | 2 | 1,000 |
| 8 Sunset Creek Drive, West Seneca, NY | $585,000 | 4 | 3 | 2,397 |
| 14 Lafayette Avenue, West Haverstraw, NY | $587,000 | 4 | 2 | 2,554 |
| 14 Lurcott Lane, Central Islip, NY | $590,000 | 3 | 1 | 1,595 |
Moving Cost Estimate
EXIT Agents in West Islip


Listing Courtesy: Century 21 AA Realty - 6312265995
Presented by: Jason A. Kontakis
 Fair Housing Notice