

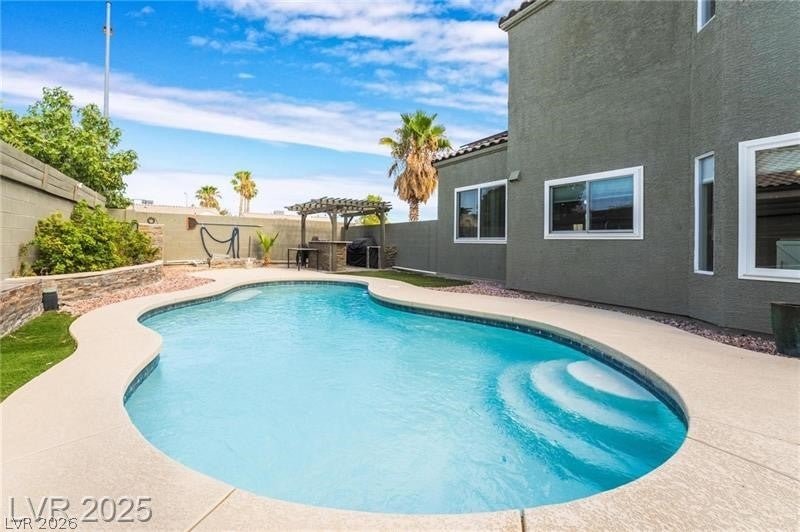
6112 Browning Way, Las Vegas, NV 89130
Desert Rose-Phase 1 · Clark County
Key Facts
Description
Fully renovated 4 bedrooms 3 full bathrooms pool home with no HOA and RV parking. Cathedral ceilings and stylish epoxy flooring will welcome you in! Sitting on a spacious corner lot, this beauty features brand new and upgraded bathrooms, staircase, flooring, Granite countertops & backsplash in kitchen with stainless steel appliances, energy saving windows, doors, ceiling fans in all bedrooms. Walk-in closet in Master and 2nd Bedroom. New windows throughout home. New solar heated pool and built in BBQ area with cover to enjoy the amazing Vegas weather, in the winter the fireplace will keep you warm and cozy in your family room, while you enjoy the built-in bar. New Plantation shutters in living room. Lemon trees in the backyard. Solar Power system to lower your bills. Minutes away from highways, golf course, shops and restaurants. Schedule your showing today!
Property Information
Property Type
Residential
Sub-Type
Single Family Residence
Style
TwoStory
Year Built
1994
Stories
2
Living Area
1,837 sq ft
Lot Size
0.16 acres
Garage Spaces
2
Ownership
Single Family Residential
Days on Market
123
MLS® Listing#
2759522
Property Features
Interior
Exterior
Appliances
Cooling
Heating
Flooring
Fireplace
Pool
Parking
Laundry
Patio
Fencing
Lot Features
Roof
Windows
Security
Utilities
Sewer
Water Source
Rooms
- 14x19
- Bedroom 210x10
- Bedroom 310x10
- Bedroom 410x10
- Dining Room10x10
- Family Room11x11
- Kitchen
- Living Room12x15
Schools
- Elementary:
- May, Ernest,May, Ernest
- Middle:
- Swainston Theron
- High:
- Shadow Ridge
Financial Details
HOA
None
Annual Taxes
$2,370
Parcel Number
125-35-610-014
Directions
From 95N & Ann, East on Ann Rd., South on Jones Blvd, West on Browning Way. The house is on the corner between Browning and Quail Rise.
Affordability Calculator
$109,980
Estimated monthly payment
$2,927/mo
Principal $439,920 · Est. interest $613,728 over 30 yrs
Neighborhood Market Statistics
How this home compares to active listings in Las Vegas, NV
- $477,133
- Median Listing Price
- 66
- Median Days on Market
- 1,768
- Median Sq Ft
- $259
- Median Price / Sq Ft
- 8,418
- Active Listings
- This home’s price is 15% above the area median.
- Its price per sq ft is 16% above the area median.
Market statistics compiled from active EXIT Realty® and MLS listings in Las Vegas, NV.
Location
- 6112 Browning Way, Las Vegas, NV 89130
Points of Interest in Las Vegas, NV
Showing the Las Vegas area map.
Nearby Schools
Challenger School
Elementary · 0.2 mi away
Ernest J. May Elementary School
Elementary · 0.4 mi away
Kay Carl Elementary School
Elementary · 0.8 mi away
Teach Las Vegas
Elementary · 1.0 mi away
Dawn of Education
School · 1.1 mi away
Super Genius Kid Center
Elementary · 1.1 mi away
Clark County School District
Elementary · 1.1 mi away
Learning Jungle Lone Mountain
School · 1.2 mi away
Lamb of God Lutheran School
School · 1.2 mi away
Joseph M Neal Elementary School
Elementary · 1.3 mi away
Somerset Academy Lone Mountain
Elementary · 1.4 mi away
Creative Kids Learning Center
School · 1.5 mi away
Legacy Traditional
Elementary · 1.7 mi away
Claude and Stella Parson Elementary School
Elementary · 1.8 mi away
Addeliar Guy Elementary School
Elementary · 1.8 mi away
Eva Wolfe Elementary School
Elementary · 1.8 mi away
Ruthe Deskin Elementary School
Elementary · 1.8 mi away
Bring'Em Young Academy
School · 1.9 mi away
Champions at Somerset Aliante
Elementary · 2.1 mi away
Vincent L Triggs Elementary
Elementary · 2.2 mi away
Commute Calculator
Nearby Homes


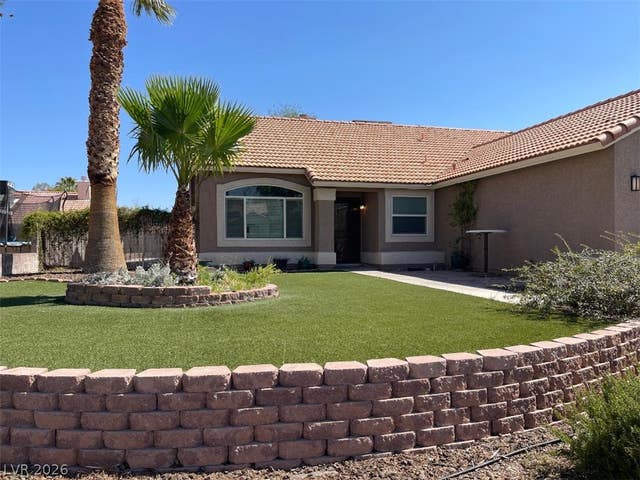

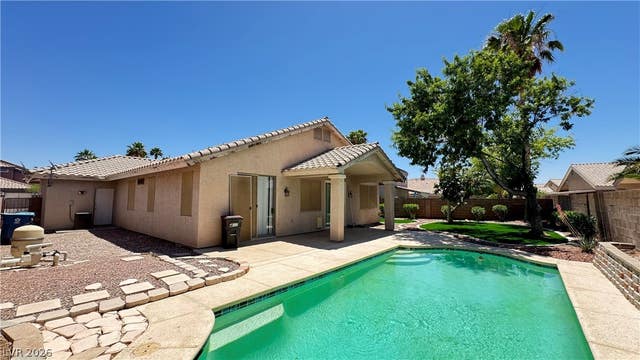
Similar Homes Nearby


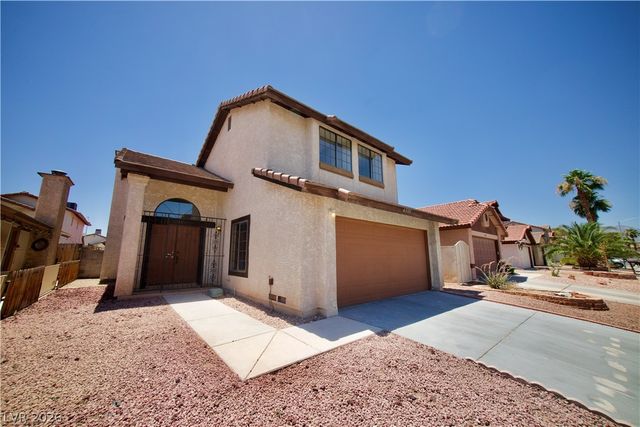
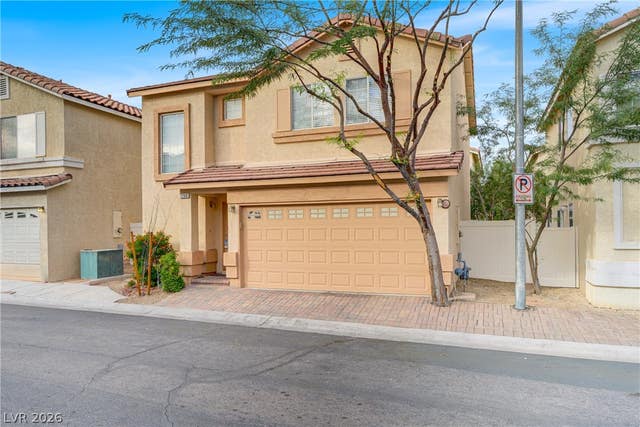
Similar Home Values
Comparable nearby listings and their asking prices.
| Address | Price | Beds | Baths | Sq Ft |
|---|---|---|---|---|
| 10190 Ghost Gum Street, Las Vegas, NV | $384,995 | 3 | 3 | 1,360 |
| 5133 Sun Valley Drive, Las Vegas, NV | $384,999 | 3 | 2 | 1,669 |
| 5213 El Castano Avenue, Las Vegas, NV | $384,999 | 3 | 3 | 1,469 |
| 5280 Vicksburg Avenue, Las Vegas, NV | $384,999 | 3 | 2 | 1,386 |
| 6501 Hartwood Road, Las Vegas, NV | $384,999 | 4 | 3 | 1,726 |
| 7268 Vinca Road, Las Vegas, NV | $385,000 | 3 | 3 | 1,502 |
Moving Cost Estimate
EXIT Agents in Las Vegas


Listing Courtesy: Prestige Realty & Property Mgt - (702) 353-9292