

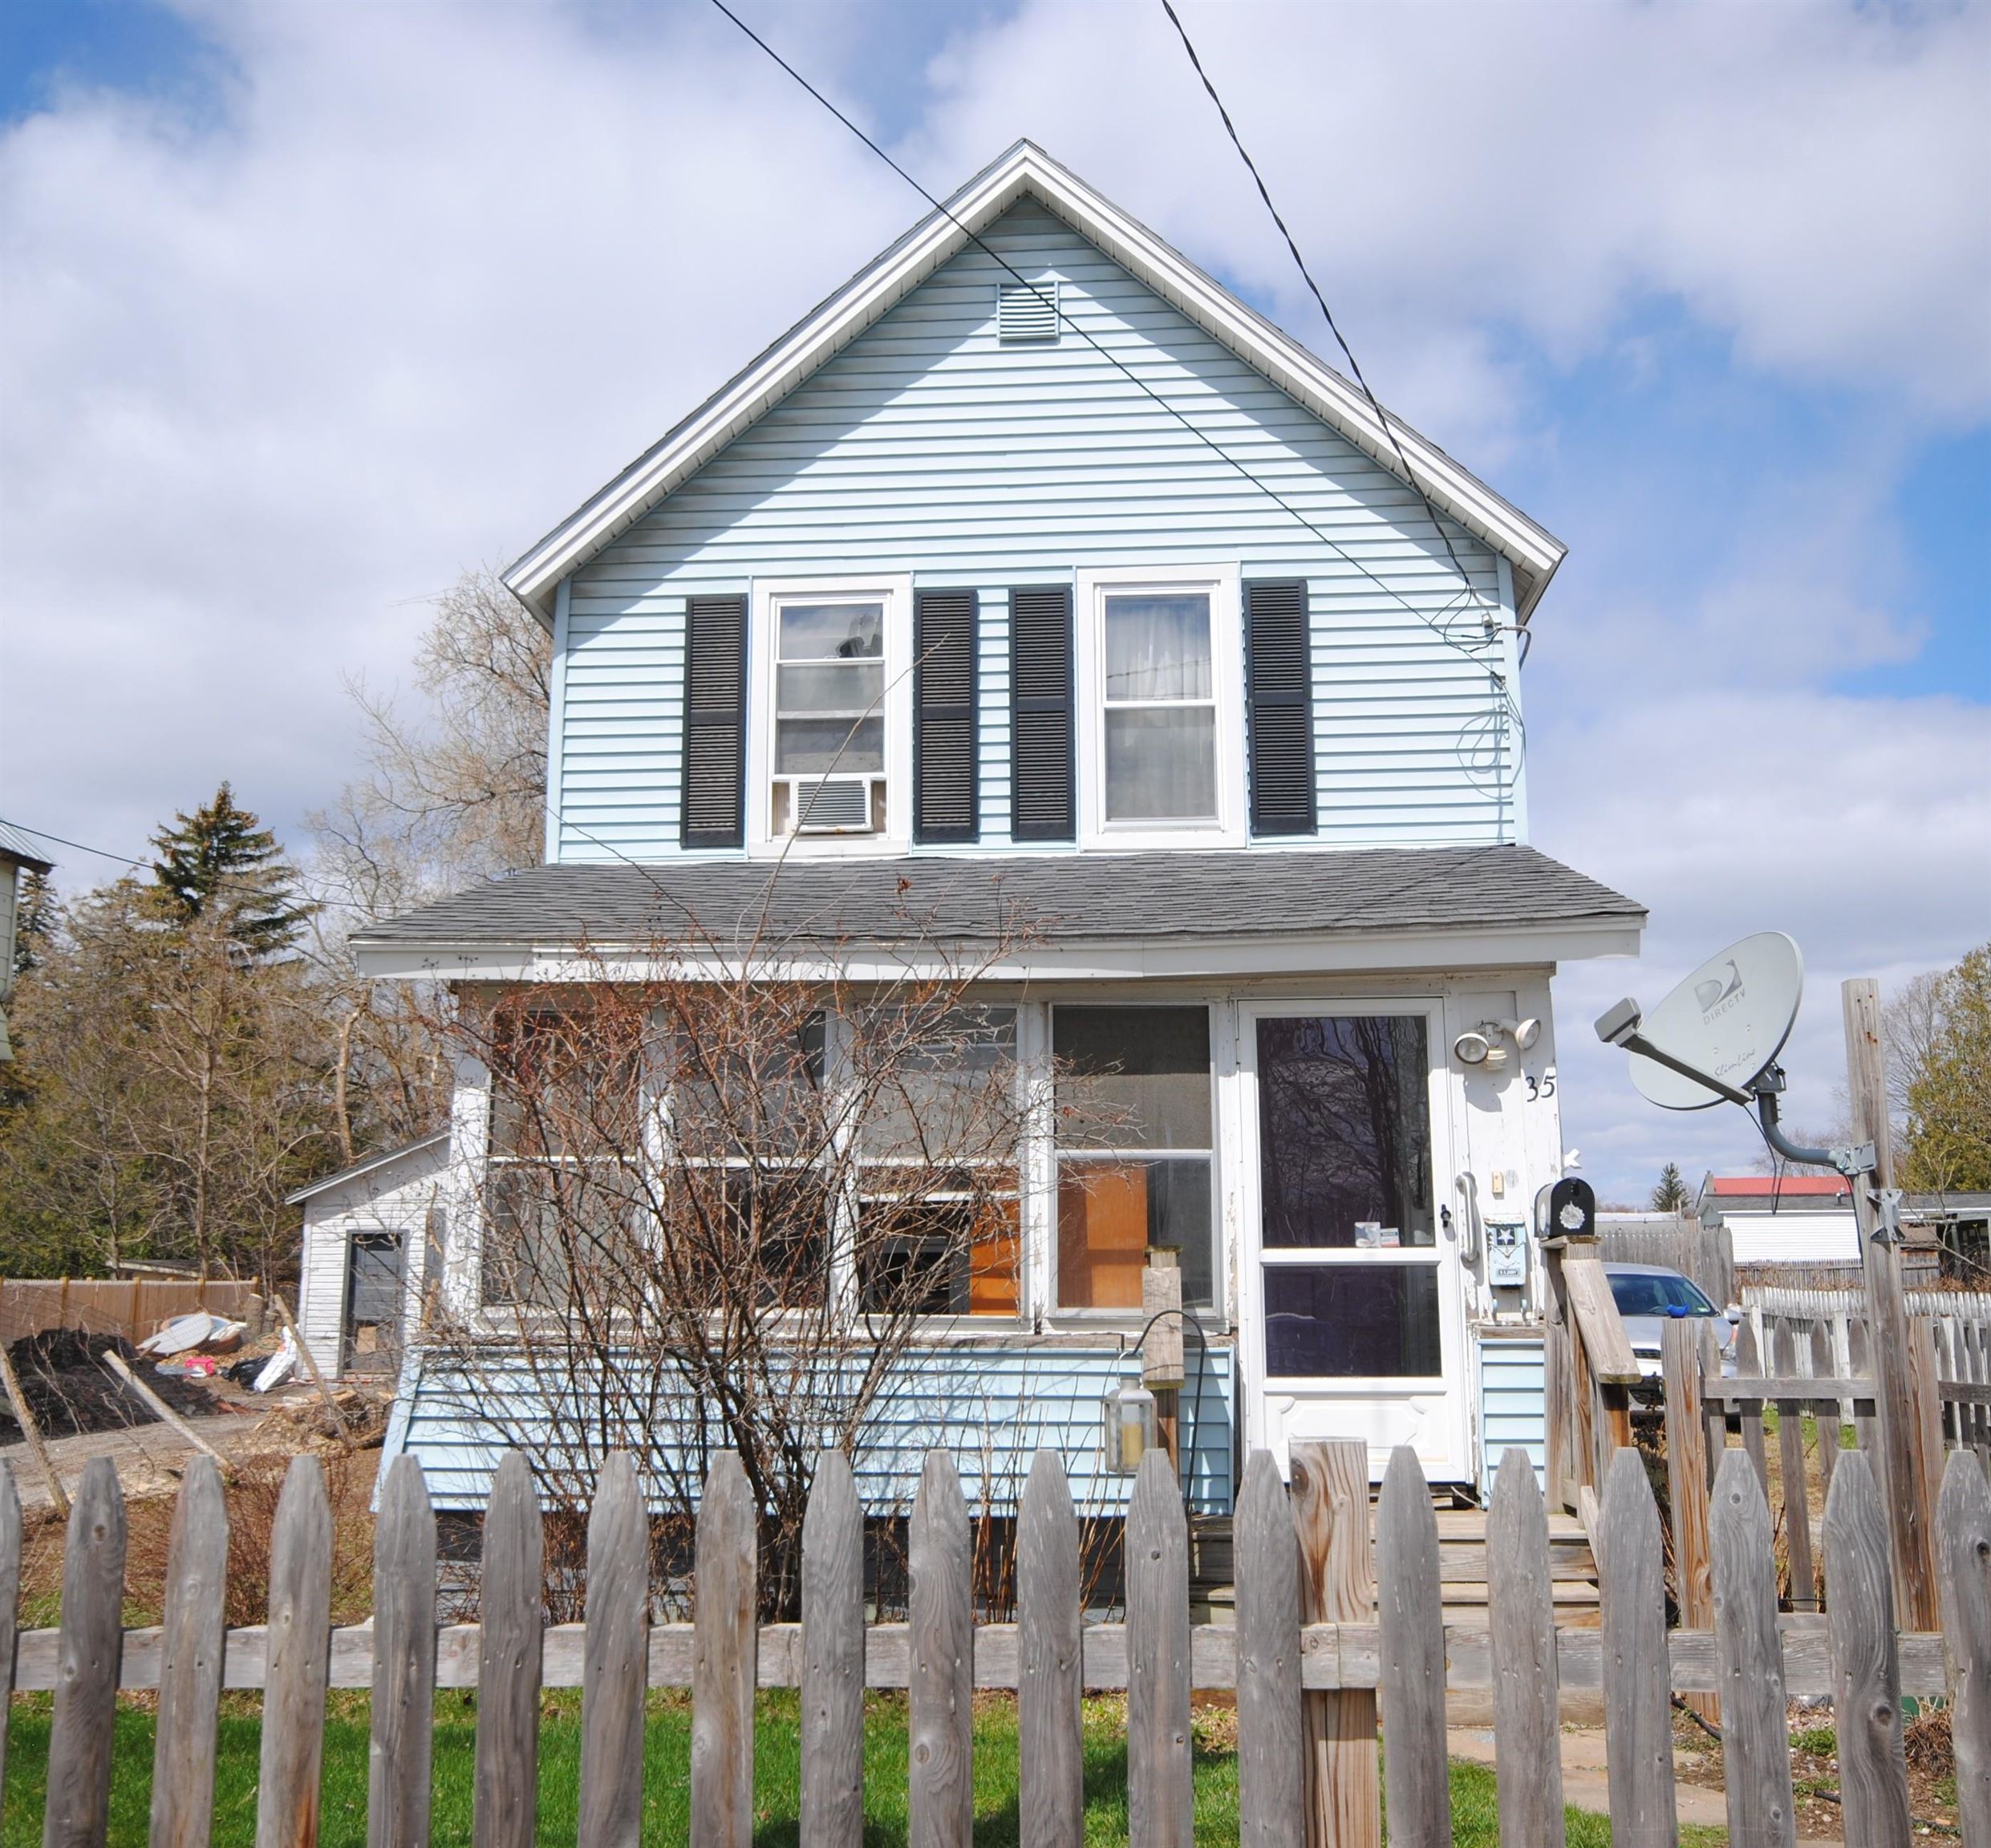
35 4Th Street, Swanton, VT 05488
VT-Franklin County
Key Facts
Description
Add your personal touches to this turn of the century home! Large living room and kitchen, dining room, updated 1st floor bath. Upstairs has a good sized bedroom with large closet and 2 smaller bedrooms. Outside you will find a fenced in yard, shed, large deck with attached handicap ramp. Architectural shingled roof with lots of life left. Enclosed front porch needs work. Full weatherization of home through Efficiency Vermont a few years ago. Convenient village location. Not all types of financing will work.
Property Information
Property Type
Residential
Sub-Type
Single Family Residence
Style
Farmhouse
Year Built
1900
Stories
2
Living Area
1,581 sq ft
Lot Size
0.25 acres
Zoning
Residential
Days on Market
15
MLS® Listing#
5084646
Property Features
Interior
Cooling
Heating
Basement
Parking
Lot Features
Construction
Foundation
Roof
Utilities
Sewer
Water Source
Rooms
- Bathroom 1
- Bathroom 2
- Bedroom 1
- Bedroom 2
- Bedroom 3
- Dining Room
- Kitchen
- Living Room
Schools
- Elementary:
- Swanton School
- Middle:
- Missisquoi Valley Union Jshs
- High:
- Missisquoi Valley UHSD #7
- District:
- Franklin Northwest
Financial Details
Annual Taxes
$3,183
Tax year 2024
Directions
From Grand Avenue in Swanton turn onto 4th St, house is on the left
Affordability Calculator
$43,980
Estimated monthly payment
$1,170/mo
Principal $175,920 · Est. interest $245,424 over 30 yrs
Neighborhood Market Statistics
How this home compares to active listings in Swanton, VT
- $378,378
- Median Listing Price
- 89
- Median Days on Market
- 1,788
- Median Sq Ft
- $236
- Median Price / Sq Ft
- 72
- Active Listings
- This home’s price is 42% below the area median.
- Its price per sq ft is 41% below the area median.
Market statistics compiled from active EXIT Realty® and MLS listings in Swanton, VT.
Location

Points of Interest in Swanton, VT
Showing the Swanton area map.
Nearby Schools
Missisquoi Valley School District
Elementary · 0.1 mi away
Swanton Elementary School
Elementary · 0.1 mi away
Missisquoi Valley Union High School
Secondary · 0.9 mi away
Highgate Elementary School
Elementary · 3.8 mi away
St. Albans City School
Elementary · 6.8 mi away
Sheldon Elementary School
Elementary · 7.2 mi away
Northwest Technical Center
Secondary · 7.7 mi away
Bellows Free Academy
School · 7.7 mi away
St. Albans Town Educational Center
Elementary · 8.1 mi away
North Hero Elementary School
Elementary · 8.7 mi away
Alburgh Community Education Center
Elementary · 10.0 mi away
Alburgh Elementary School
Elementary · 10.1 mi away
Franklin Central School
Elementary · 10.5 mi away
Fairfield Center School
Elementary · 11.4 mi away
Isle la Motte Elementary School
Elementary · 11.6 mi away
Georgia Elementary & Middle School
Elementary · 12.6 mi away
Rouses Point Elementary School
Elementary · 13.3 mi away
Avalon Tri Academy
School · 15.0 mi away
Enosburg Middle School
School · 15.2 mi away
Enosburg Falls High School
Secondary · 15.2 mi away
Commute Calculator
Nearby Homes

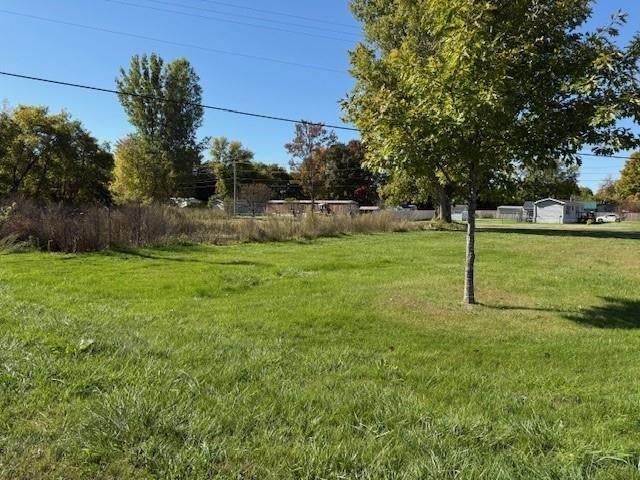

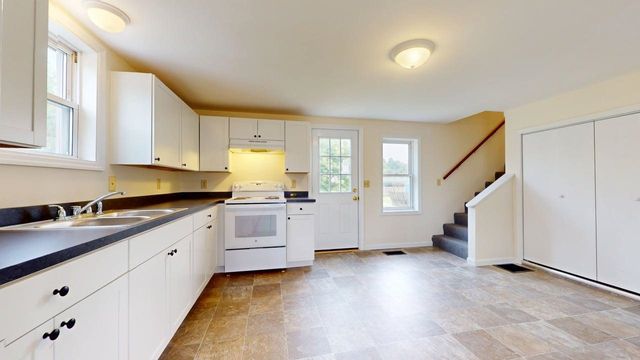

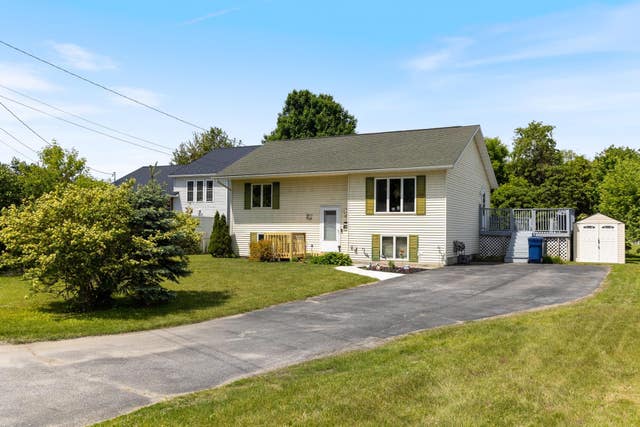
Similar Homes Nearby

Similar Home Values
Comparable nearby listings and their asking prices.
| Address | Price | Beds | Baths | Sq Ft |
|---|---|---|---|---|
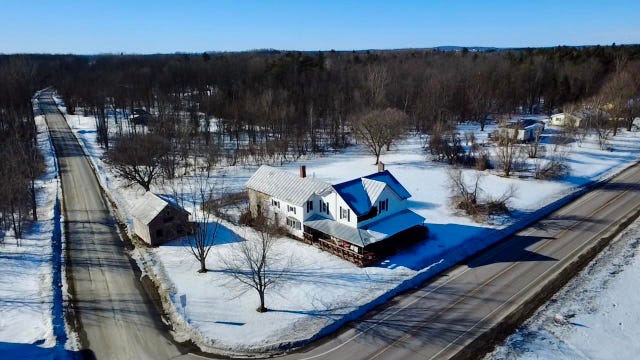
| 2087 VT Route 105, Swanton, VT | $199,000 | 8 | 2 | 3,822 |
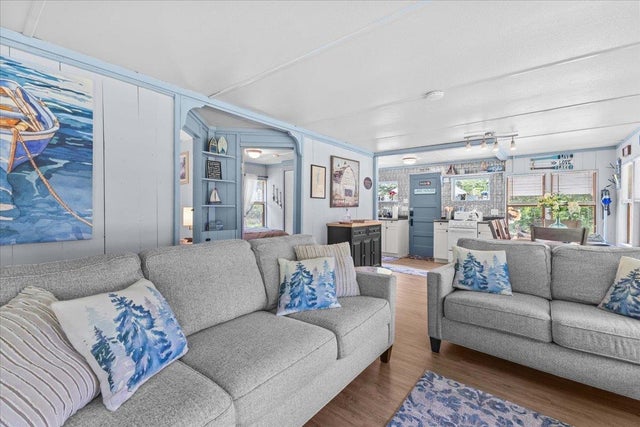
| 145 Maquam Shore Road, Swanton, VT | $245,000 | 3 | 1 | 796 |
| 41 New Street, Swanton, VT | $264,000 | 2 | 1 | 984 |
| 66 First Street, Swanton, VT | $265,000 | 3 | 2 | 1,080 |
| 66 First Street, Swanton, VT | $274,900 | 3 | 2 | 1,080 |
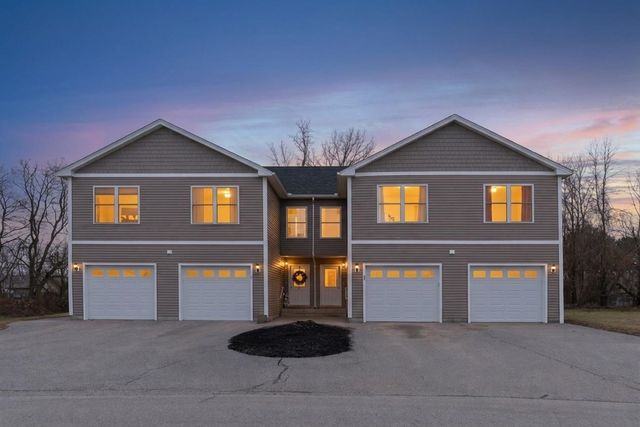
| 35 Ally Drive, Swanton, VT | $279,900 | 2 | 2 | 1,436 |


