

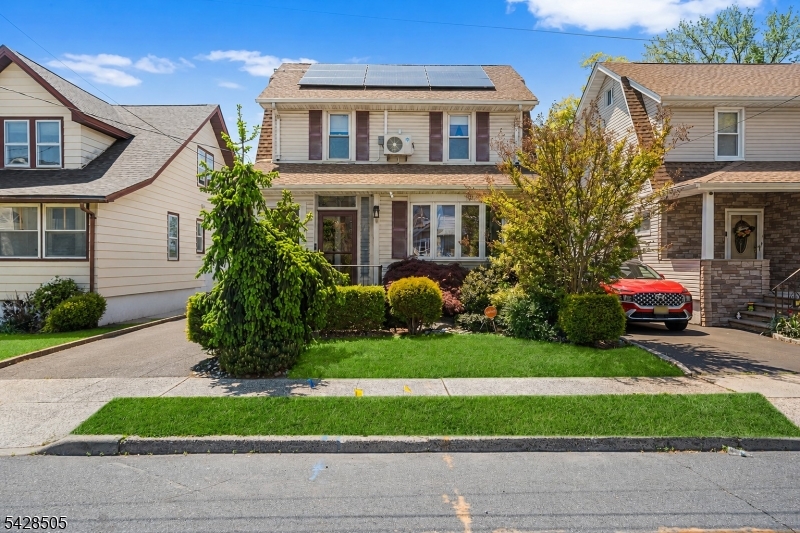
333 Amon Ter, Linden City, NJ 07036
Union County
Key Facts
Description
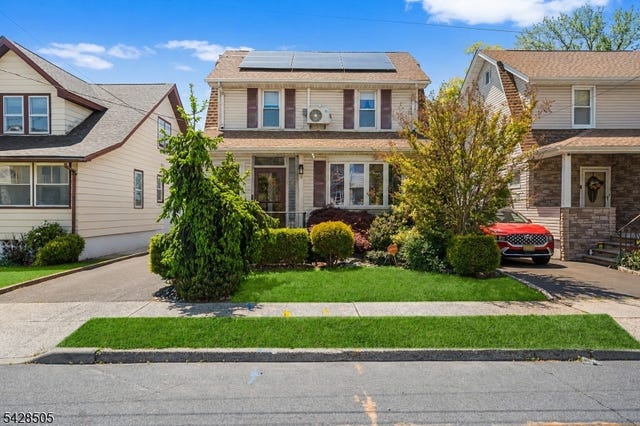
Welcome to this beautifully updated and well maintained 4-bedroom, 2.5 bath Colonial style home, offering the perfect blend of comfort, style & commuter convenience. Inside, you'll find gleaming hardwood floors & spacious rooms throughout, creating a warm & inviting atmosphere. The large 'working' kitchen is ideal for everyday living & entertaining. It features ample storage, a 5-burner stove, sleek graphite-colored appliances, granite counters & a modern glass tile backsplash. The Open Floor Plan design provides spacious living areas that offer flexibility & seating options. Enjoy year-round relaxation in the sunlit, enclosed front porch. The rear yard offers your own private backyard retreat. The landscaped lot showcases an in-ground pool surrounded by elegant stone decking perfect for summer gatherings or quiet evenings at home. Owned solar panels provide energy efficiency & long-term savings (@ $178/mo.). Temperature controlled attic offers additional finished space. Ideally located near major roadways (Rts 1/9 & 27, NJ Turnpike, GS Parkway.) This home offers quick & easy access to NJ Transit Northeast Corridor trains and bus lines with convenient service to NYC & points South. Minutes to Newark Liberty International Airport making travel a breeze. Close to downtown & regional shopping, notable restaurants, community offerings, Houses of Worship and Kean University. A true move-in ready home with space, amenities, and an unbeatable location. This one won't last!!
Property Information
Property Type
Residential
Sub-Type
Single Family Residence
Style
Colonial
Year Built
1928
Living Area
1,807 sq ft
Lot Size
0.10 acres
Ownership
Fee Simple
Days on Market
43
MLS® Listing#
4025940
Property Features
Interior
Appliances
Cooling
Heating
Flooring
Fireplace
Basement
Pool
Laundry
Patio
Lot Features
Construction
Roof
Security
Utilities
Sewer
Water Source
Rooms
- Bedroom 1Second
- Bedroom 2Second
- Bedroom 3Second
- Bedroom 4Second
- Dining RoomFirst
- Family RoomFirst
- KitchenFirst
- Living RoomFirst
- Master Bedroom
Schools
- Elementary:
- Linden
- Middle:
- Linden
- High:
- Linden
Financial Details
Annual Taxes
$10,958
Tax year 2025
Assessed Value
$149,200
Parcel Number
2909-00421-0000-00033-0000-
Directions
N. Stiles to Amon Terrace
Affordability Calculator
$134,980
Estimated monthly payment
$3,592/mo
Principal $539,920 · Est. interest $753,236 over 30 yrs
Neighborhood Market Statistics
How this home compares to active listings in Linden City, NJ
- $613,734
- Median Listing Price
- 48
- Median Days on Market
- 1,388
- Median Sq Ft
- $403
- Median Price / Sq Ft
- 3,174
- Active Listings
- This home’s price is 10% above the area median.
- Its price per sq ft is 7% below the area median.
Market statistics compiled from active EXIT Realty® and MLS listings in Linden City, NJ.
Location

Points of Interest in Linden City, NJ
Showing the Linden City area map.
Nearby Schools
Linden Elementary School
Elementary · 0.3 mi away
Sunshine Academy
School · 0.6 mi away
Linden Public Schools
School · 0.7 mi away
School 1
School · 0.7 mi away
Linden High School
Secondary · 0.7 mi away
Saints Mary & Elizabeth Academy
School · 0.7 mi away
School No. 6
School · 0.8 mi away
Number 9 Deerfield Terr School
Elementary · 0.8 mi away
Joseph E. Soehl Middle School
Secondary · 0.8 mi away
St. Theresa of Child Jesus
School · 1.0 mi away
St John the Apostle School
School · 1.1 mi away
McManus Middle School
Secondary · 1.1 mi away
Number 5
Elementary · 1.2 mi away
Sunnyside Academy
School · 1.2 mi away
Franklin Elementary School
Elementary · 1.2 mi away
Grace Wilday Junior High School
Secondary · 1.2 mi away
Linden Elementary School
Elementary · 1.3 mi away
Grover Cleveland Elementary School
Elementary · 1.4 mi away
Divine Mercy Parish
School · 1.4 mi away
Roselle Catholic High School
Secondary · 1.4 mi away
Commute Calculator
Nearby Homes




Similar Homes Nearby

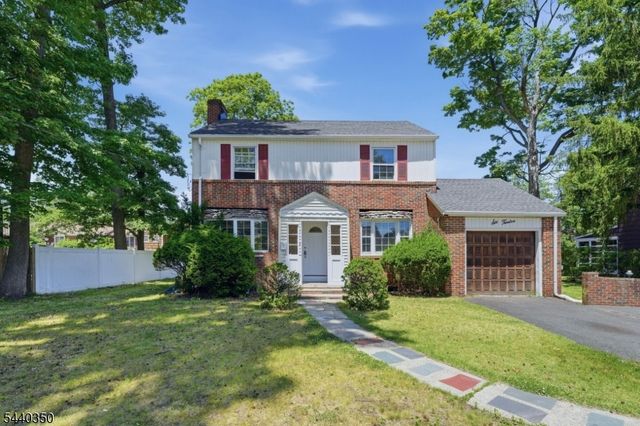
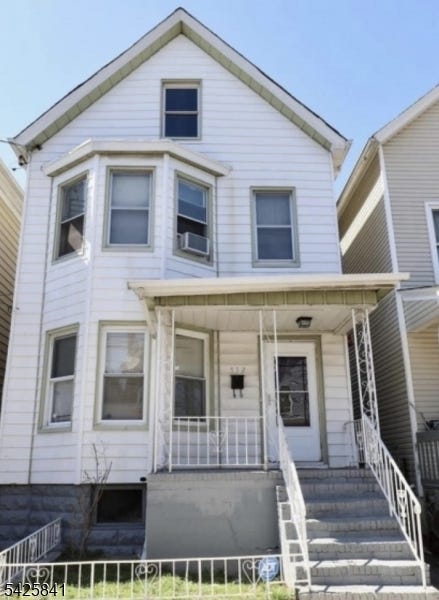

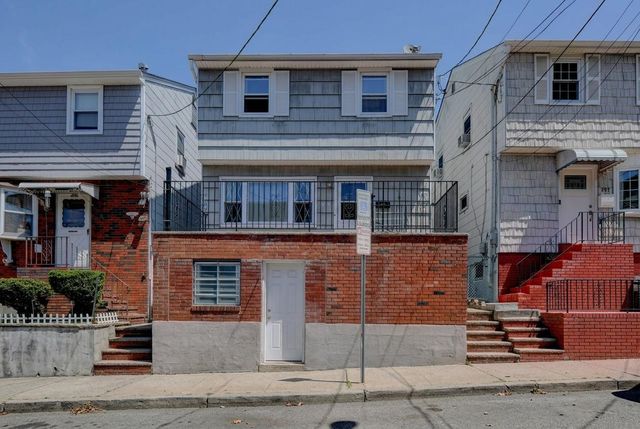
Similar Home Values
Comparable nearby listings and their asking prices.
| Address | Price | Beds | Baths | Sq Ft |
|---|---|---|---|---|
| 84 Union St C3, Newark City, NJ | $474,000 | 3 | 3 | 1,276 |
| 6219 MONMOUTH AVENUE, VENTNOR CITY, NJ | $474,900 | 3 | 1 | 1,617 |
| 608-612 W 8Th St, Plainfield City, NJ | $474,900 | 3 | 2 | — |
| 532 Fulton St, Elizabeth City, NJ | $474,999 | 3 | 2 | — |
| 16 E Kinney St, Newark City, NJ | $474,999 | 3 | 3 | — |
| 294 LEMBECK AVE, Jersey City, NJ | $474,999 | 3 | 2 | — |
Moving Cost Estimate
EXIT Agents in Linden City


Listing Courtesy: REDFIN CORPORATION - 6092167035