

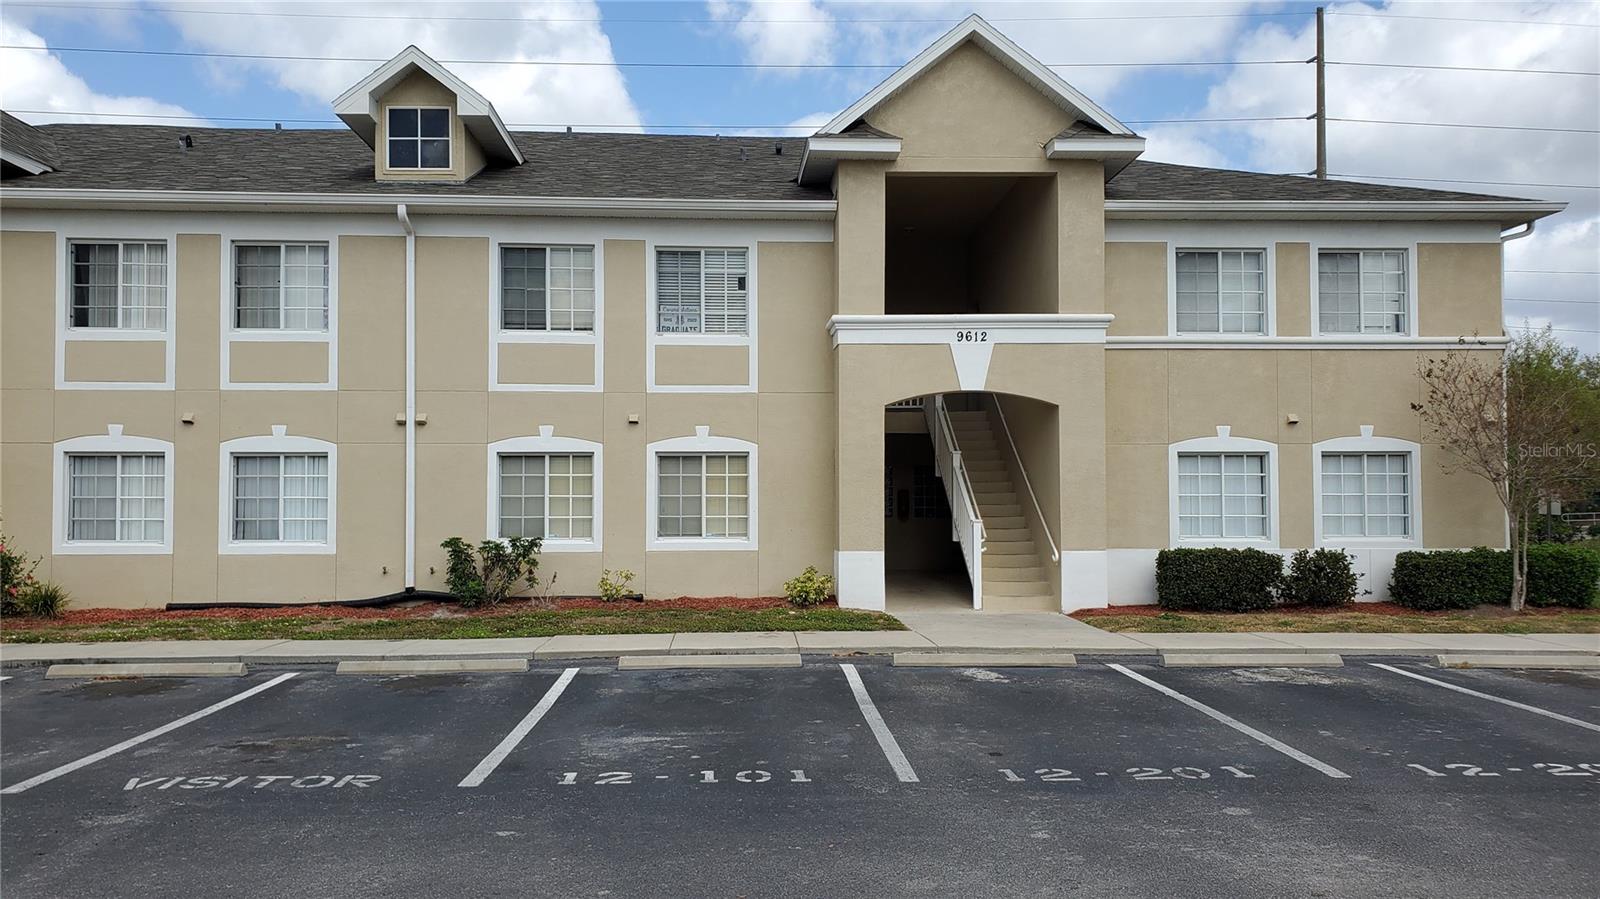
9612 SEADALE COURT 101, RIVERVIEW, FL 33578
VILLAGES OF BLOOMINGDALE CONDO · Hillsborough County
Key Facts
Description
WONDERFUL 3 Bedrooms, 2 Bathrooms CORNER Unit in Villages of Bloomingdale ! Top Floor so no one above You. Split Bedroom Floor Plan. Showcasing a DELIGHTFUL Kitchen with NICE Appliances and PLENTY of Cabinets. The LARGE Light & Bright Living Room is VERY PRACTICAL and will ACCOMMODATE Everyone PLUS the SPECIOUS Balcony is PERFECT for RELAXING after a Long Day. HEAVENLY Master Bedroom offers much needed PRIVACY, an AMPLE Walk-In Closet and a SUMPTUOUS master bathroom. The Guest Bedrooms are GREAT size and share a Bathroom. Washer and Dryer in Unit is an Added BONUS. One Assigned Parking Spot and PLENTY of Visitor Parking. This GATED Community offers a Community POOL, Playground, Gym, Clubhouse and is CONVENIENTLY located to EVERYTHING Tampa Bay has, Shopping, Restaurants, Entertainment, Beaches, Tampa International Airport, Raymond James Stadium and the Interstate close by for an EASY commute to Downtown Tampa, Macdill AFB, St Pete, Apollo Beach. You will be very HAPPY here !
Property Information
Property Type
Residential Lease
Sub-Type
Condominium
Year Built
2006
Stories
2
Living Area
1,241 sq ft
Lot Size
2 sq ft
Days on Market
53
MLS® Listing#
TB8494791
Property Features
Interior
Exterior
Appliances
Cooling
Heating
Flooring
Parking
Laundry
Patio
Windows
Security
Community
Utilities
Sewer
Water Source
Rooms
- 11x4First
- 9x5First
- Bedroom 211x10First
- Bedroom 310x10First
- Kitchen11x9First
- Living Room20x13First
- Master Bathroom11x5First
- Master Bedroom14x11First
Schools
- Elementary:
- Ippolito-HB
- Middle:
- Giunta Middle-HB
- High:
- Spoto High-HB
Financial Details
HOA
Yes
Leland Management
Parcel Number
U-07-30-20-86G-000000-03103.0
Directions
Driving on US-301 turn to (west) Progress Blvd, turn South to Valleydale Dr, turn right on Cypressdale Dr.. It will be on your left after the gate.
Affordability Calculator
$315
Estimated monthly payment
$8/mo
Principal $1,260 · Est. interest $1,758 over 30 yrs
Neighborhood Market Statistics
How this home compares to active listings in RIVERVIEW, FL
- $375,824
- Median Listing Price
- 65
- Median Days on Market
- 1,990
- Median Sq Ft
- $185
- Median Price / Sq Ft
- 706
- Active Listings
- This home’s price is 100% below the area median.
- Its price per sq ft is 99% below the area median.
Market statistics compiled from active EXIT Realty® and MLS listings in RIVERVIEW, FL.
Location

Points of Interest in RIVERVIEW, FL
Showing the RIVERVIEW area map.
Nearby Schools
Bridgeprep Academy
School · 0.5 mi away
Spoto High School
Secondary · 0.9 mi away
Kids Community College Charter High School
Secondary School · 1.2 mi away
Top Kids Bilingual Preschool Riverview
School · 1.2 mi away
Pepin Academies
School · 1.3 mi away
Lamb Elementary School
Elementary · 1.3 mi away
Ippolito Elementary School
Elementary · 1.4 mi away
Progress Village Middle Magnet School
Secondary · 1.4 mi away
Giunta Middle School
Secondary · 1.4 mi away
Frost Elementary School
Elementary · 1.6 mi away
Winthrop Charter School
Elementary · 1.6 mi away
Providence Christian School
School · 1.6 mi away
Riverview Elementary School
Elementary · 1.7 mi away
Center Academy
School · 1.7 mi away
Pivot Charter School
Secondary · 1.8 mi away
Creative World School
School · 2.0 mi away
Symmes Elementary School
Elementary · 2.1 mi away
LLT Academy
School · 2.1 mi away
Home Away From Home Learning Center
School · 2.5 mi away
Mintz Elementary School
Elementary · 2.7 mi away
Commute Calculator
Nearby Homes
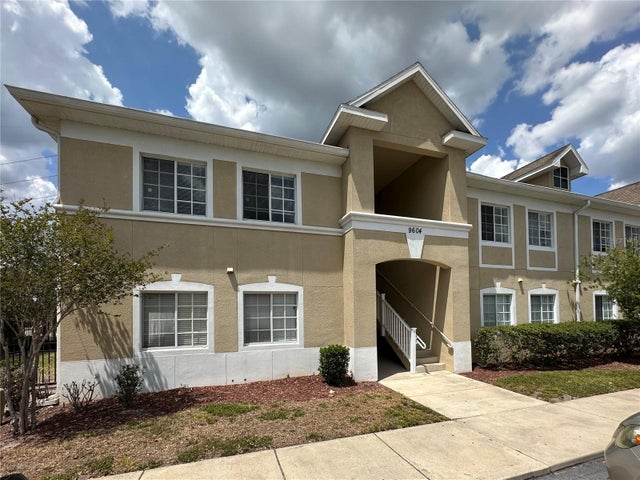

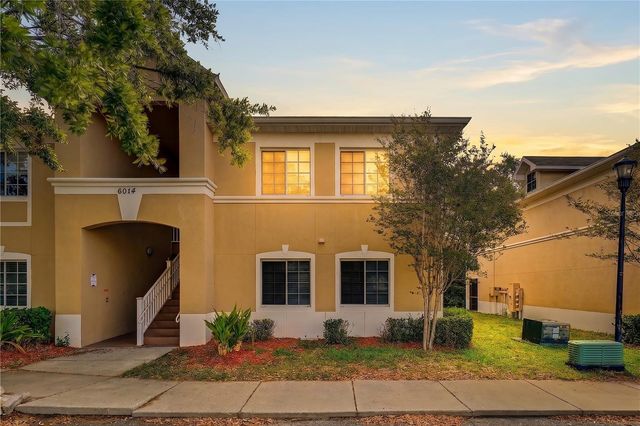
Similar Homes Nearby
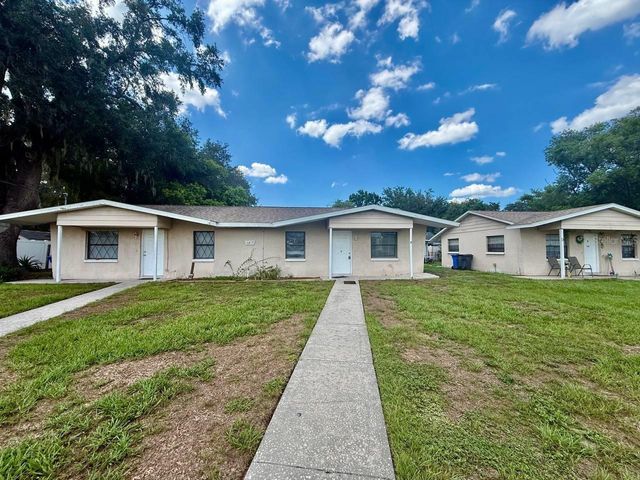

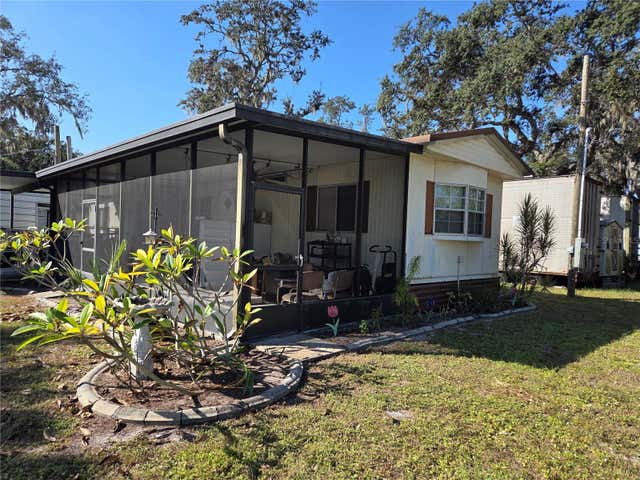
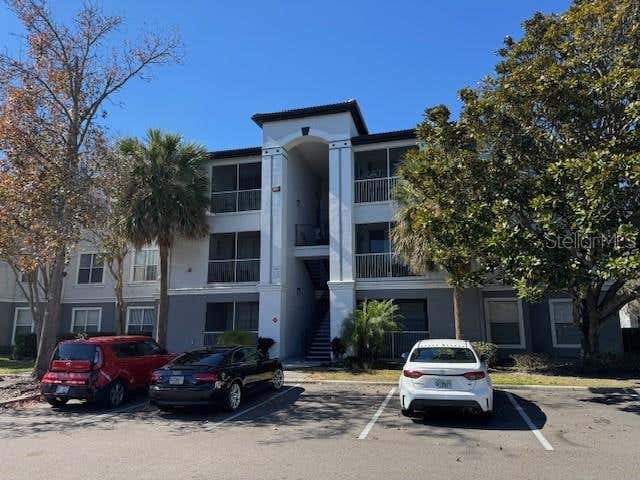
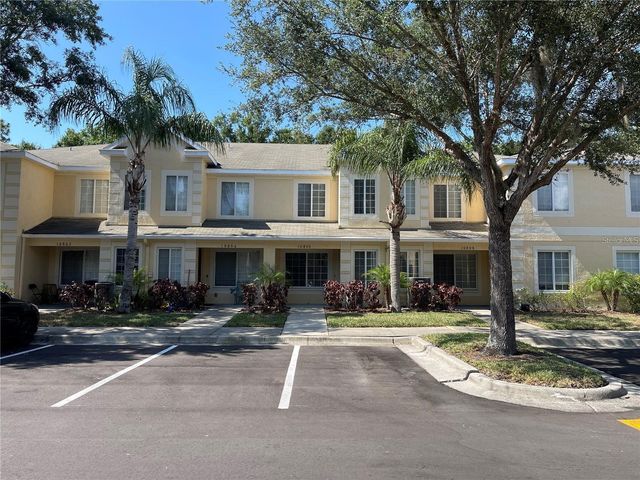
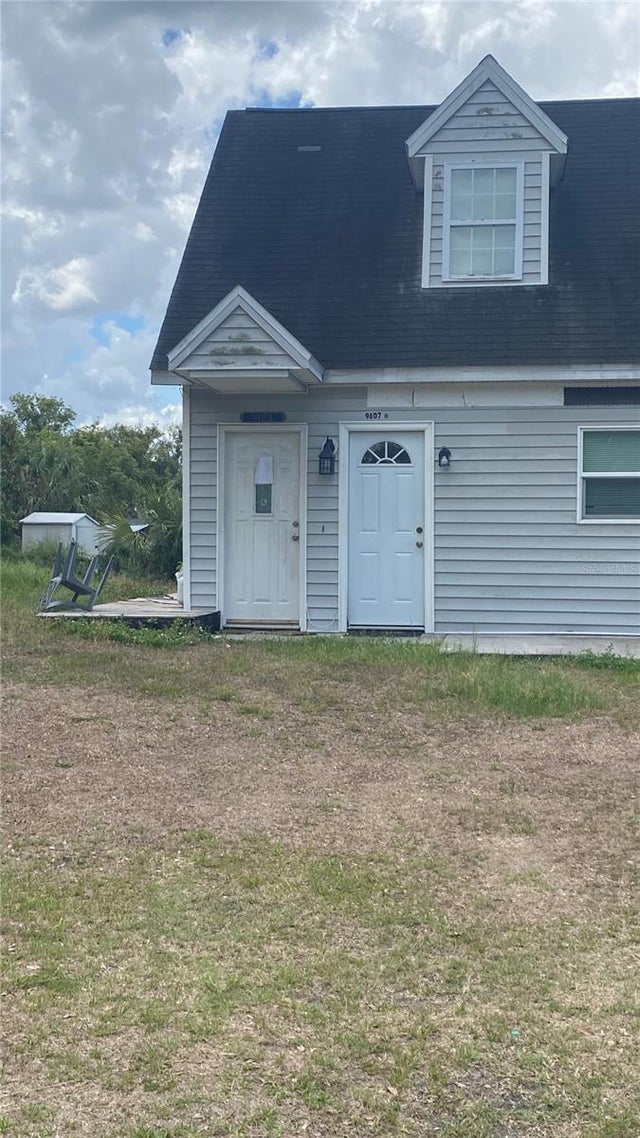
Similar Home Values
Comparable nearby listings and their asking prices.
| Address | Price | Beds | Baths | Sq Ft |
|---|---|---|---|---|
| 10812 HANNAWAY DRIVE C, RIVERVIEW, FL | $1,325/mo | 2 | 1 | 648 |
| 11708 BALM RIVERVIEW ROAD, RIVERVIEW, FL | $1,400/mo | 2 | 1 | 650 |
| 8828 KANAWHA ROAD, RIVERVIEW, FL | $1,450/mo | 2 | 2 | 950 |
| 5817 LEGACY CRESCENT PLACE 302, RIVERVIEW, FL | $1,475/mo | 2 | 1 | 927 |
| 10806 BRICKSIDE COURT, RIVERVIEW, FL | $1,595/mo | 2 | 3 | 1,448 |
| 9407 RIVERVIEW DRIVE B, RIVERVIEW, FL | $1,600/mo | 2 | 1 | 900 |
Moving Cost Estimate
EXIT Agents in RIVERVIEW


Listing Courtesy: TAMPABAY4U.COM - 813-764-8101
Last Updated: 2026-04-10