

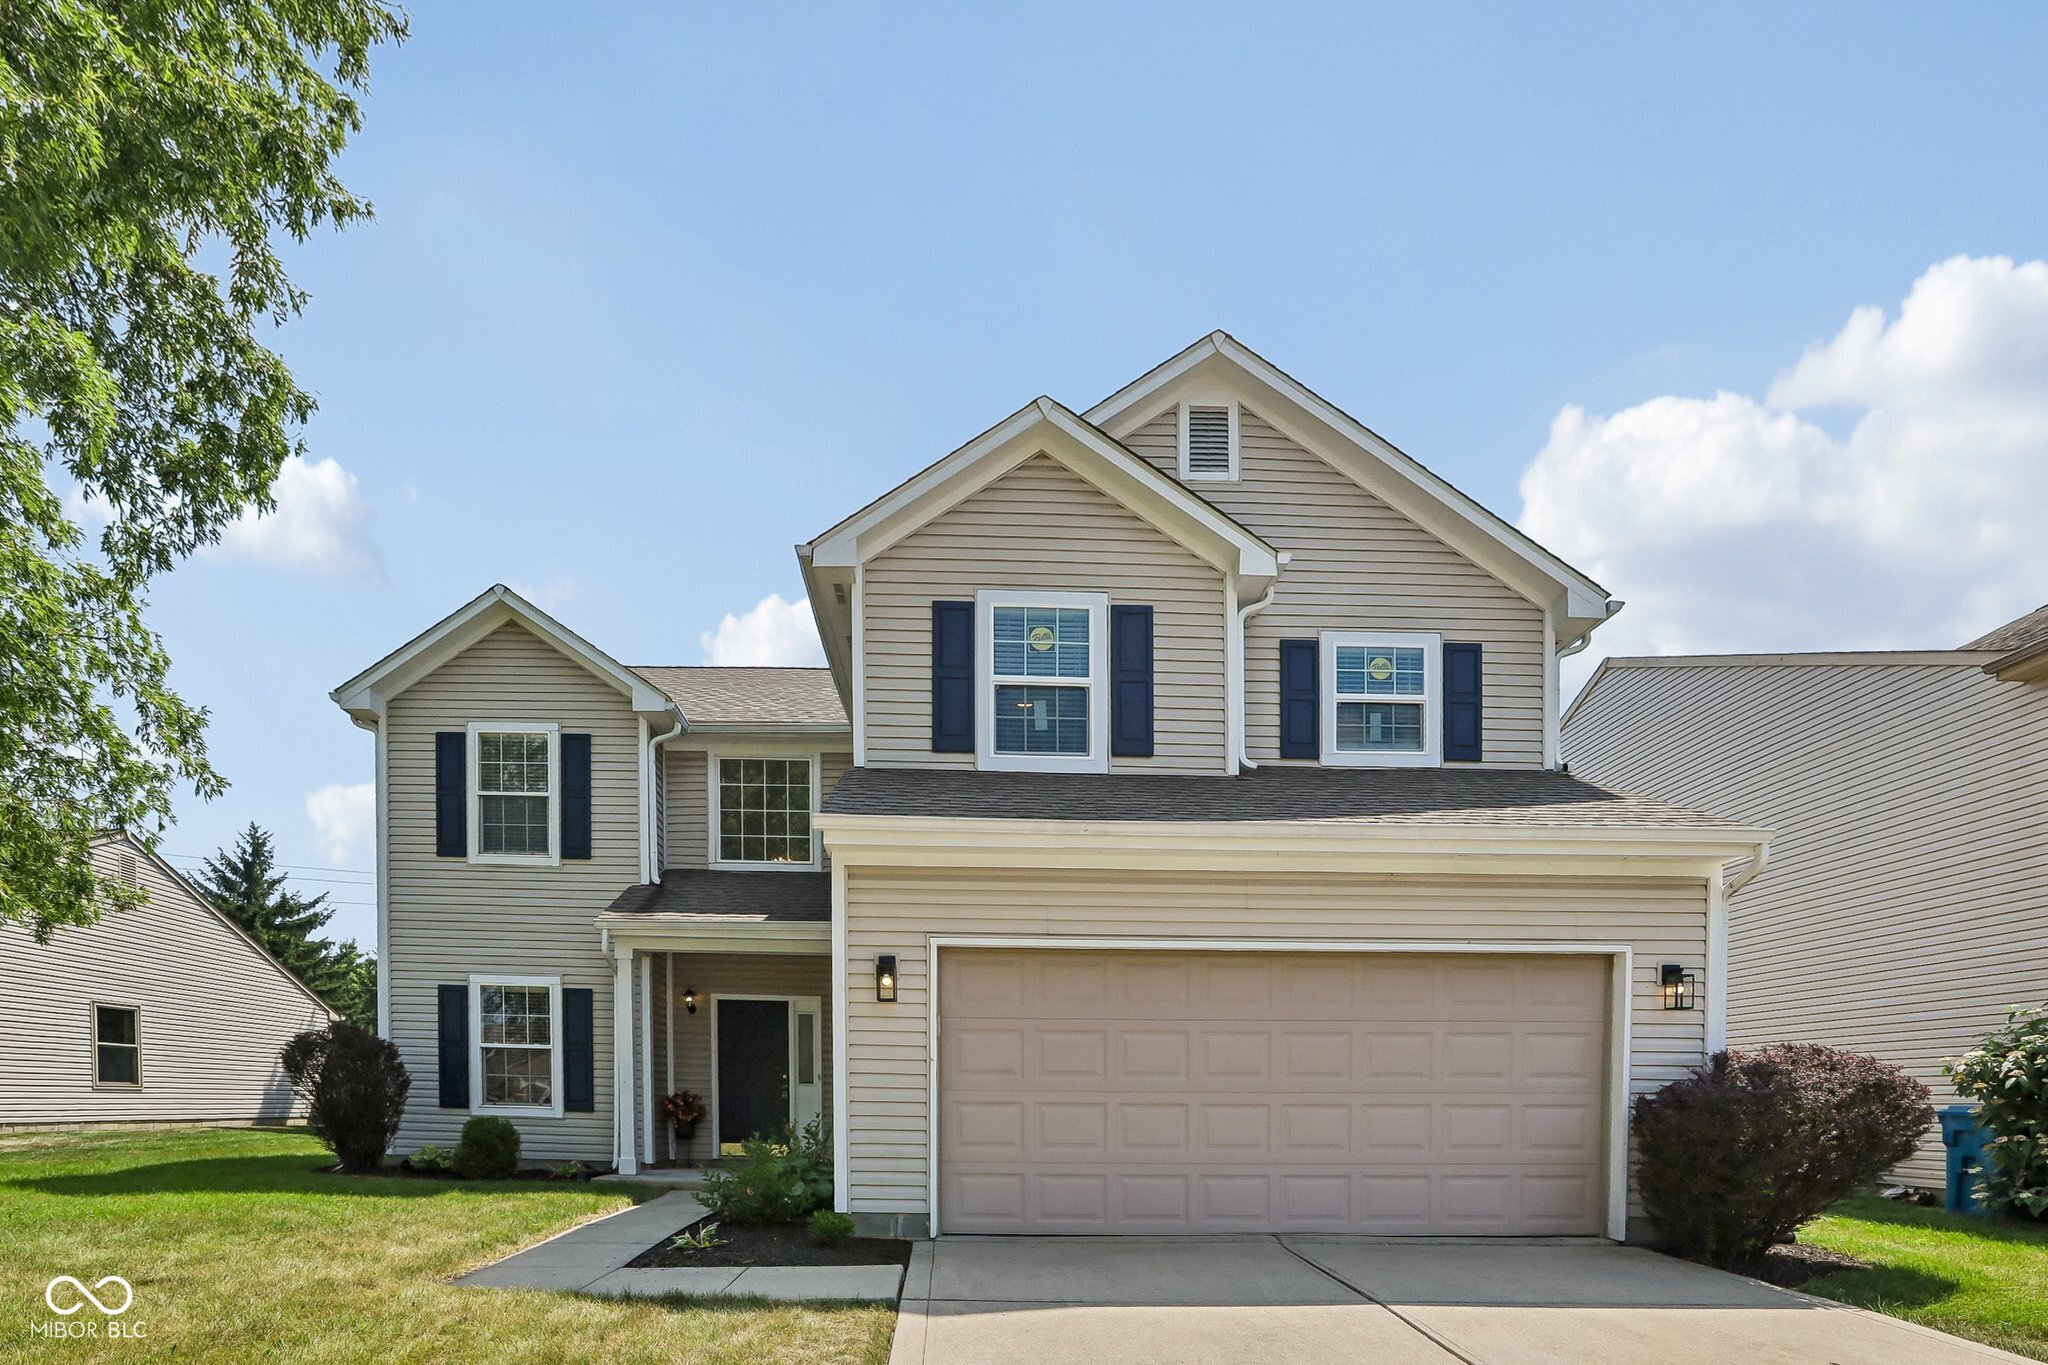
13823 Oak Grove Court, Fishers, IN 46038
Fishers Farm · Hamilton County
Key Facts
Description
UNBEATABLE TURN-KEY VALUE IN FISHERS! Move-in ready and beautifully updated, this 4-bed, 2.5-bath Fishers Farm home offers 2,200 sq. ft. of effortless, modern living space. Perfect for remote work and a stress-free transition, the main level features a DEDICATED HOME OFFICE, airy 9-FT CEILINGS, brand-new interior paint (Agreeable Gray), ALL-NEW contemporary light fixtures & ceiling fans (2026), and BRAND-NEW, high-end LVP flooring (July 2026). The bright, open-concept kitchen shines with NEW white quartz countertops (June 2026), timeless oak cabinets, stainless appliances, and a central peninsula opening to the dining area. Upstairs, a versatile loft offers even more flexible living space, leading to four spacious bedrooms with newer carpet (Oct 2024). High-quality updates continue with brand-new vanity tops, sinks, and faucets in both the primary and hallway bathrooms, plus a new sink and faucet in the main-level half bath (all 2026). Enjoy ABSOLUTE PEACE OF MIND with major big-ticket items already done: a NEW water heater (October 2025), a newer roof (May 2020), and an INSULATED garage door for maximum energy efficiency. Step out to the massive, freshly stained backyard deck, perfect for grilling and outdoor relaxation near local parks, shopping, and dining!
Property Information
Property Type
Residential
Sub-Type
Single Family Residence
Style
Traditional
Year Built
1999
Living Area
2,213 sq ft
Lot Size
0.17 acres
Garage Spaces
2
Days on Market
1
MLS® Listing#
22114795
Property Features
Interior
Appliances
Cooling
Heating
Parking
Laundry
Patio
Fencing
Construction
Foundation
Security
Water Source
Financial Details
HOA
$304 / Annually
Parcel Number
291119010043000006
Directions
GPS Friendly
Affordability Calculator
$72,980
Estimated monthly payment
$1,942/mo
Principal $291,920 · Est. interest $407,254 over 30 yrs
Neighborhood Market Statistics
How this home compares to active listings in Fishers, IN
- $450,000
- Median Listing Price
- 36
- Median Days on Market
- 2,465
- Median Sq Ft
- $182
- Median Price / Sq Ft
- 274
- Active Listings
- This home’s price is 19% below the area median.
- Its price per sq ft is 9% below the area median.
Market statistics compiled from active EXIT Realty® and MLS listings in Fishers, IN.
Location
Map is currently unavailable for this location.
Points of Interest in Fishers, IN
Showing the Fishers area map.
Commute Calculator
Nearby Homes

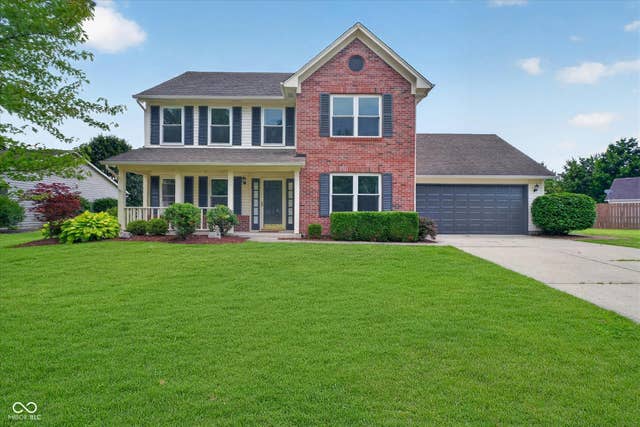
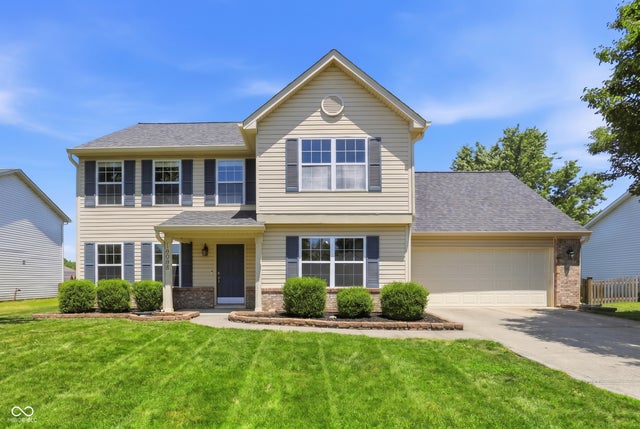
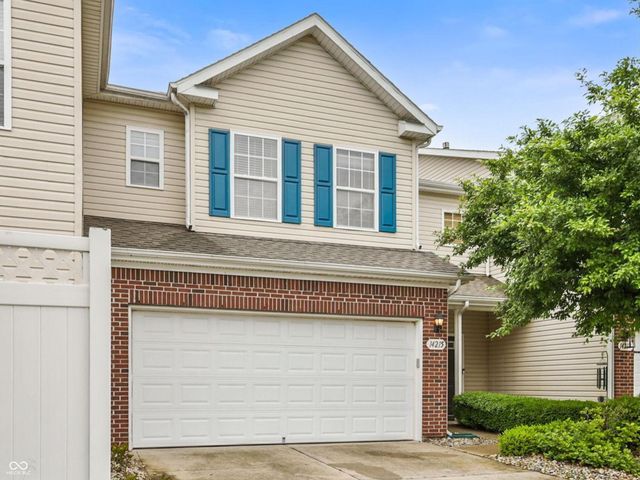


Similar Homes Nearby
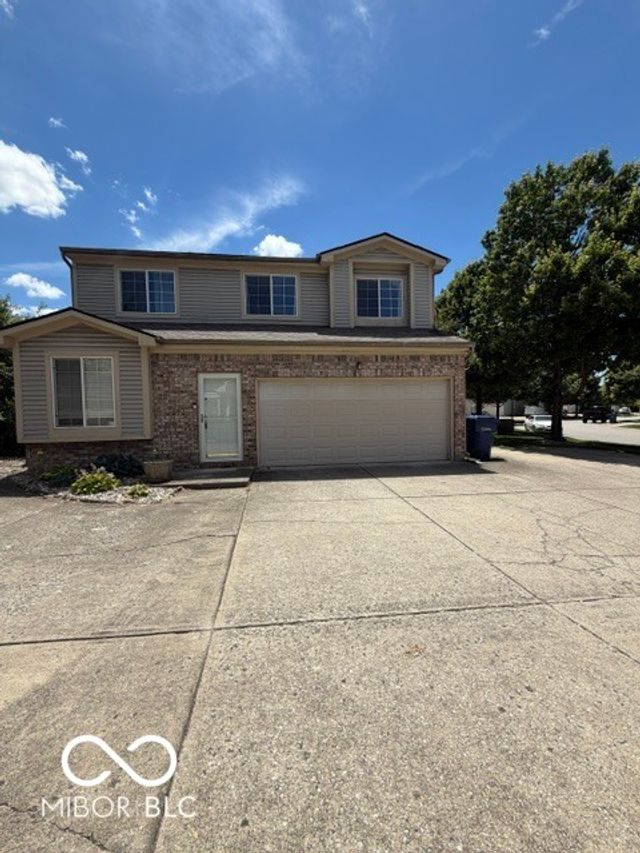

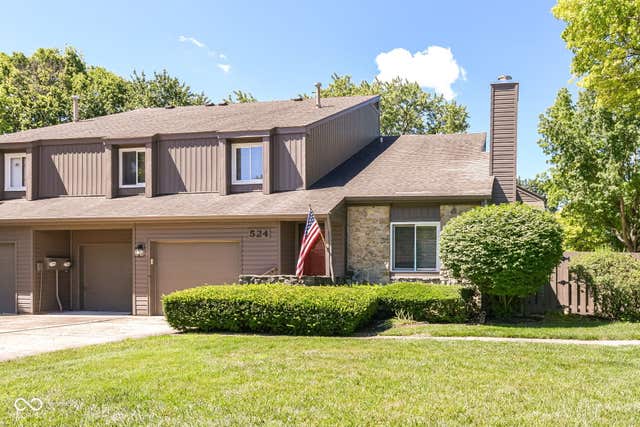
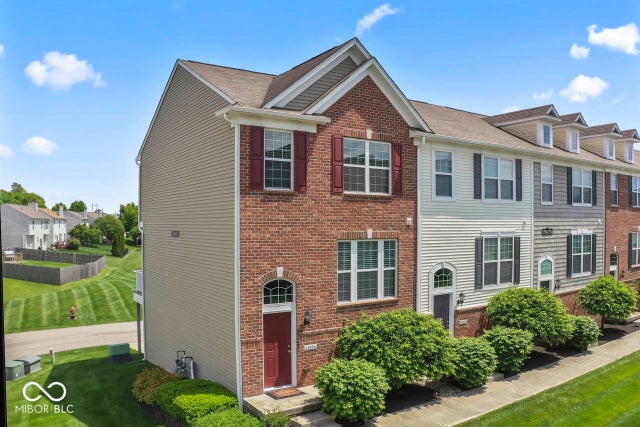
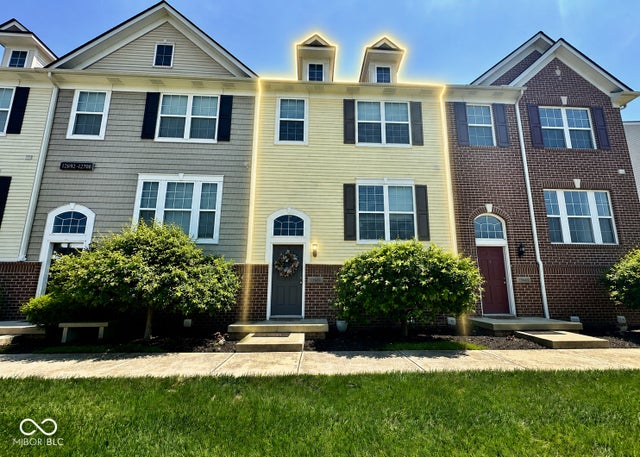

Similar Home Values
Comparable nearby listings and their asking prices.
| Address | Price | Beds | Baths | Sq Ft |
|---|---|---|---|---|
| 9977 Worthington Boulevard, Fishers, IN | $257,000 | 3 | 3 | 1,508 |
| 9875 Worthington Boulevard, Fishers, IN | $259,900 | 3 | 3 | 1,467 |
| 524 Conner Creek Drive, Fishers, IN | $259,900 | 3 | 3 | 1,745 |
| 12726 Hannah Hill Road, Fishers, IN | $264,900 | 3 | 3 | 1,540 |
| 12696 Tamworth Drive, Fishers, IN | $268,700 | 3 | 3 | 1,540 |
| 12780 Tamworth Drive, Fishers, IN | $269,500 | 3 | 3 | 1,540 |
Moving Cost Estimate
EXIT Agents in Fishers


Listing Courtesy: Highgarden Real Estate - rradecki@highgarden.com
Last Updated: 2026-07-17