

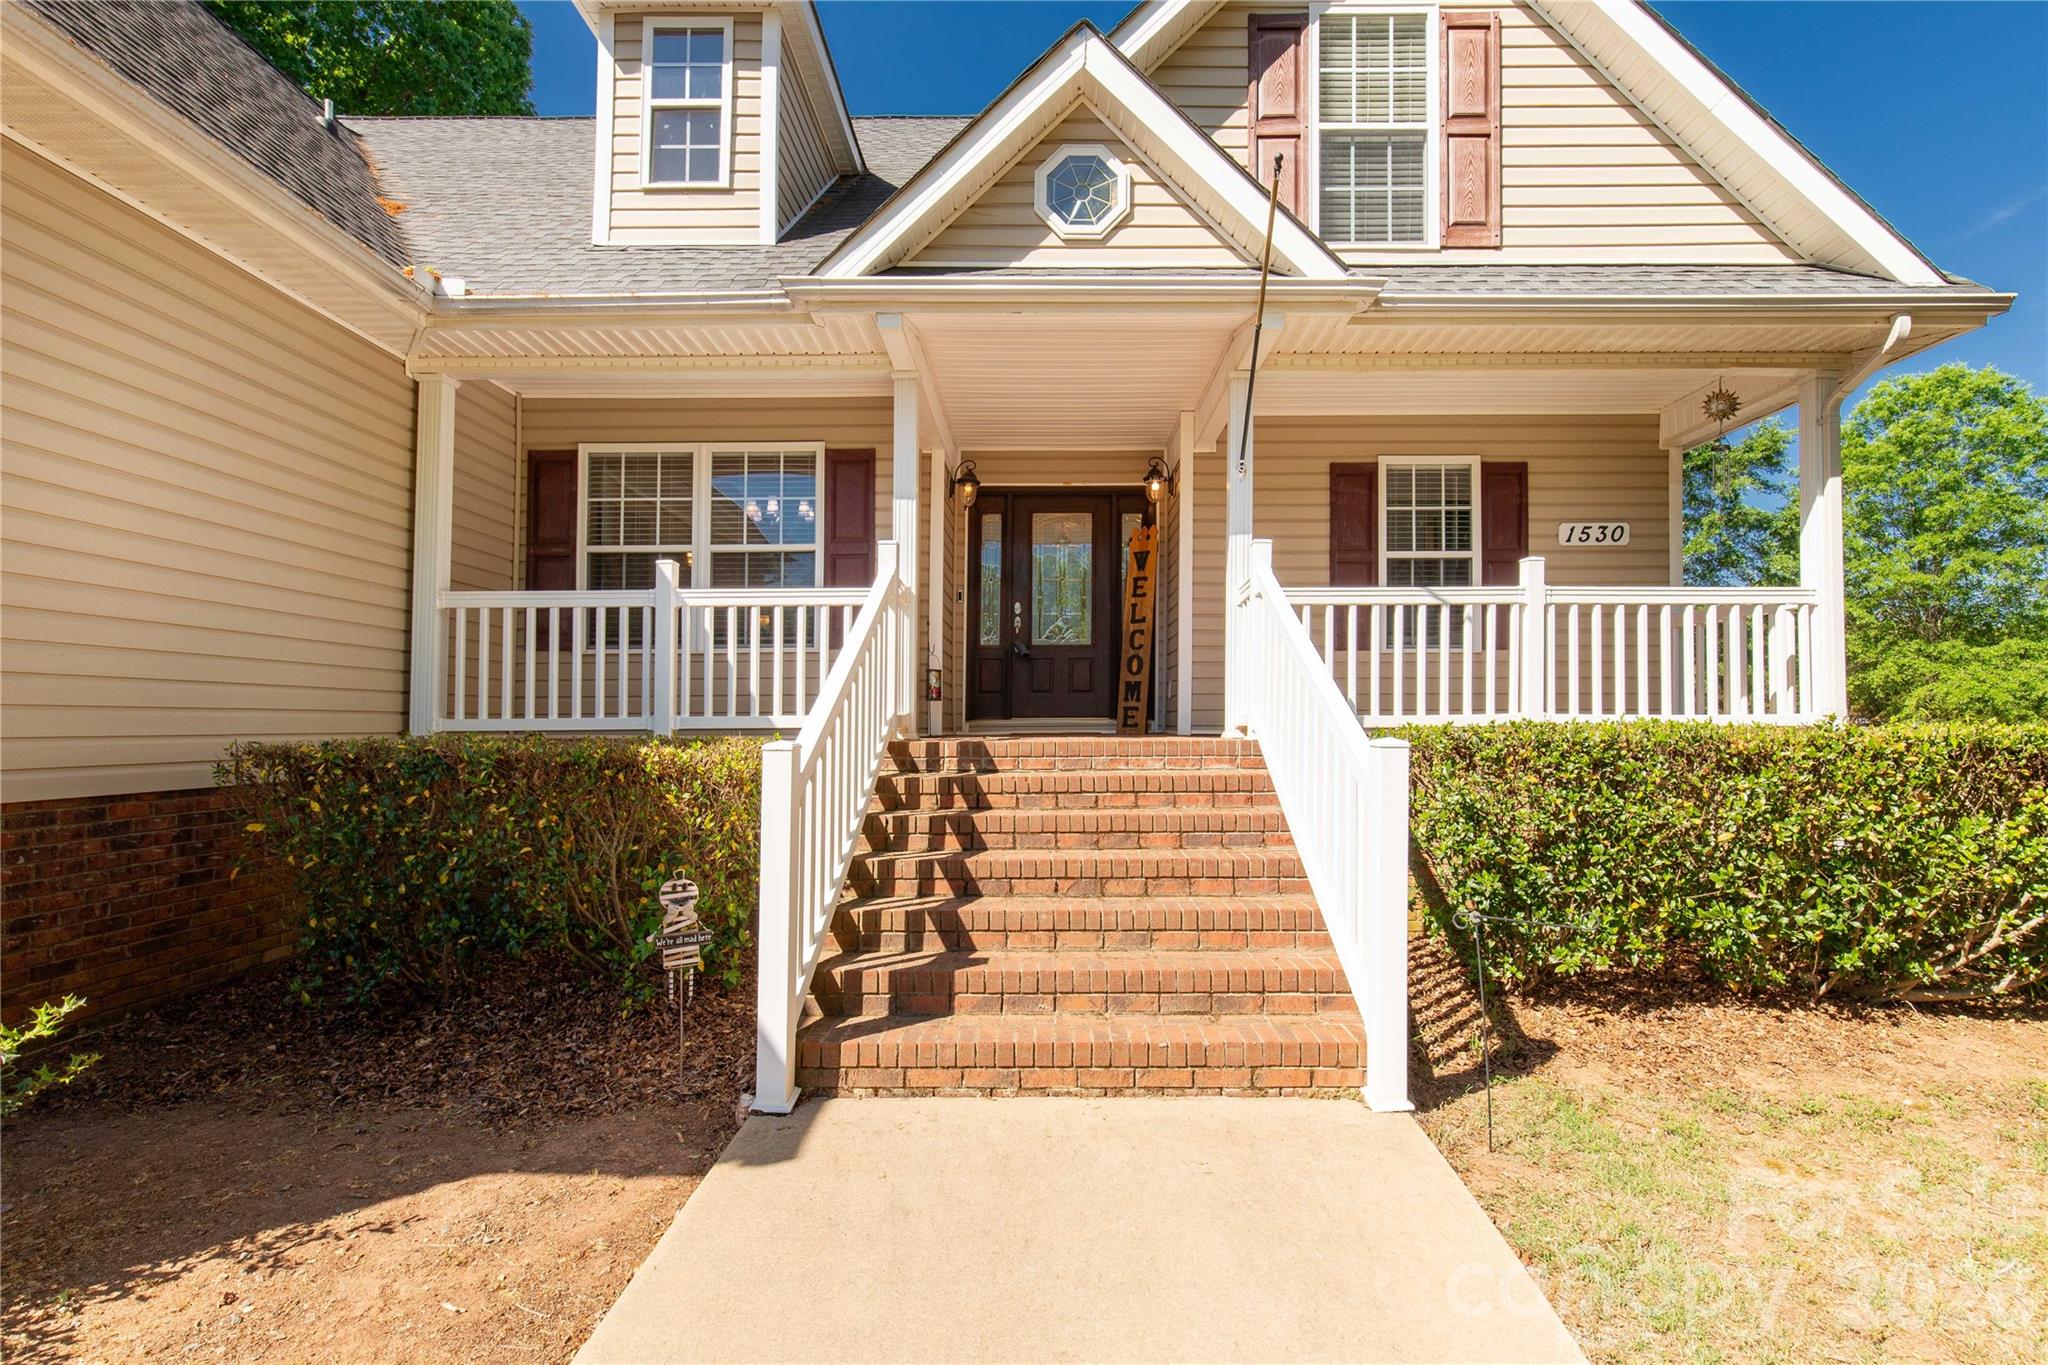
1530 Danlee Drive, Lancaster, SC 29720
Erwin Farm · Lancaster County
Key Facts
Description
Step onto the covered front porch and feel it immediately…this is not just a house, it’s a rhythm of space, light, and everyday living done right. Welcome to over 2,500 square feet of thoughtful flexibility. The main level unfolds like an open invitation—anchored by a seamless flow between the living room, kitchen, breakfast nook, and dining area, all crowned with soaring cathedral ceilings that lift the space and let natural light dance from wall to wall. The kitchen sits at the heart of it all—perfectly positioned for gathering, hosting, or simply keeping life connected. Whether it’s morning coffee in the breakfast nook or dinner conversations that linger long past the plates are cleared, this layout was made for real living. Tucked into the main level are three spacious bedrooms, including a primary suite designed for rest and retreat. With everything you need on one floor—including a two-car garage—this home delivers the kind of ease buyers are searching for. Upstairs, the possibilities expand. An additional bedroom, bonus room, and half bath create the perfect flex space—ideal for a home office, guest retreat, media room, or that quiet hideaway when you just need a moment (yes, even from Cousin Eddie). Storage? You’ll have plenty of that too. Step outside and the story continues. The backyard is a private escape—fully fenced with a spacious patio ready for grilling, gathering, or unwinding under the Carolina sky. It’s the kind of outdoor space that invites both celebration and stillness. Location ties it all together. Situated with easy access to Rock Hill, Fort Mill, Charlotte, and Columbia, you’re never far from where you need to be. Commuting is simple, and top-rated medical facilities, shopping, dining, and everyday conveniences are all within close reach. This home isn’t just about square footage—it’s about breathing room. Room to gather, room to grow, room to retreat. A place where everyone can find their corner and still come together at the center. If you’ve been searching for a home that balances open-concept living, functional design, and a prime location, this one delivers—beautifully.
Property Information
Property Type
Residential
Sub-Type
Single Family Residence
Year Built
2006
Living Area
2,598 sq ft
Garage Spaces
2
Zoning
MDR
Days on Market
62
MLS® Listing#
4369889
Property Features
Interior
Appliances
Cooling
Heating
Basement
Parking
Laundry
Patio
Fencing
Lot Features
Schools
- Elementary:
- Erwin
- Middle:
- South Middle
- High:
- Lancaster
Financial Details
HOA
None
Assessed Value
$340,600
Parcel Number
0086B-0G-017.00
Affordability Calculator
$75,000
Estimated monthly payment
$1,996/mo
Principal $300,000 · Est. interest $418,527 over 30 yrs
Neighborhood Market Statistics
How this home compares to active listings in Lancaster, SC
- $375,439
- Median Listing Price
- 59
- Median Days on Market
- 1,993
- Median Sq Ft
- $195
- Median Price / Sq Ft
- 350
- Active Listings
- This home’s price is right around the area median.
- Its price per sq ft is 26% below the area median.
Market statistics compiled from active EXIT Realty® and MLS listings in Lancaster, SC.
Location
- 1530 Danlee Drive, Lancaster, SC 29720
Points of Interest in Lancaster, SC
Showing the Lancaster area map.
Nearby Schools
Erwin Elementary
Elementary · 0.3 mi away
District Student Registration
School · 1.3 mi away
South Middle School
Secondary · 1.4 mi away
Brooklyn Springs Elementary
Elementary · 1.4 mi away
Burbee Place
School · 1.8 mi away
Discovery School
Elementary · 2.4 mi away
Lancaster County School District
School · 2.4 mi away
Lancaster Career Center
Secondary · 2.5 mi away
Lancaster High School
Secondary · 2.5 mi away
Communication Station
School · 2.7 mi away
North Elementary
Elementary · 2.8 mi away
Southside Early Childhood Center
School · 2.9 mi away
Clinton Elementary
Elementary · 3.0 mi away
The Community Powerhouse
School · 3.0 mi away
Barr Street High School
Secondary · 3.2 mi away
Rising S.T.A.R.S. Child Development
School · 3.5 mi away
McDonald Green Elementary School
Elementary · 3.6 mi away
Carolina Christian Academy
School · 3.6 mi away
A. R. Rucker Middle
Secondary · 4.1 mi away
Faith Baptist Church
School · 6.6 mi away
Commute Calculator
Nearby Homes
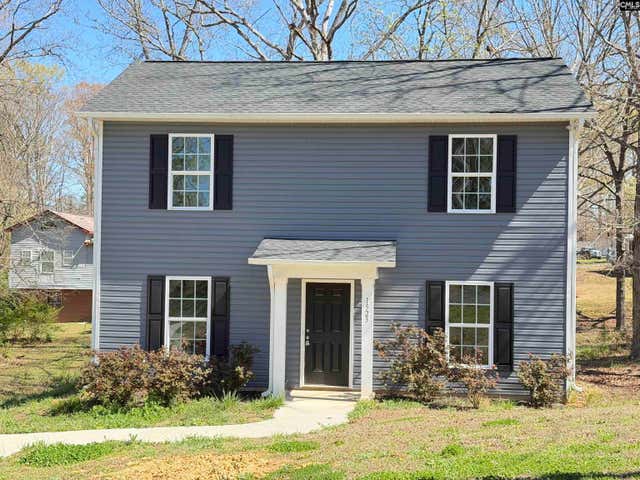

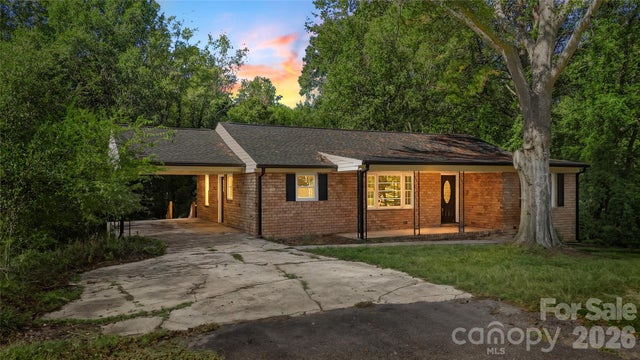
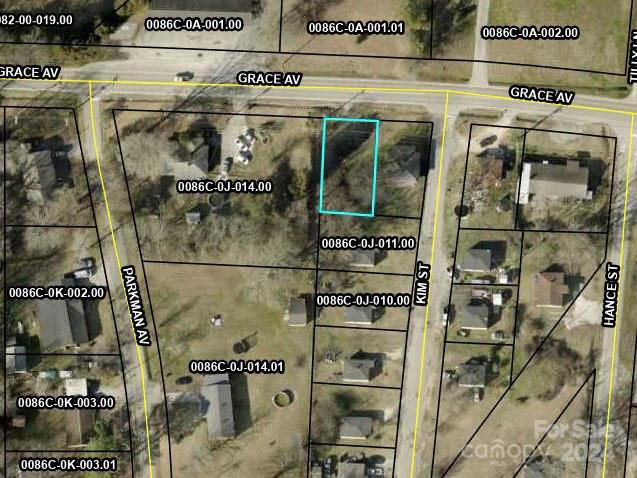

Similar Homes Nearby
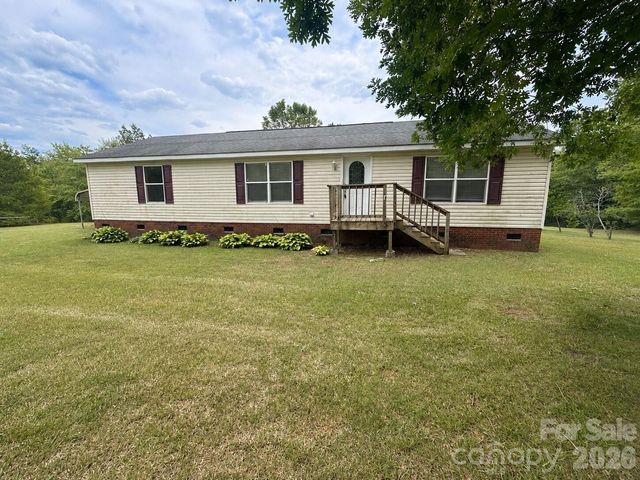

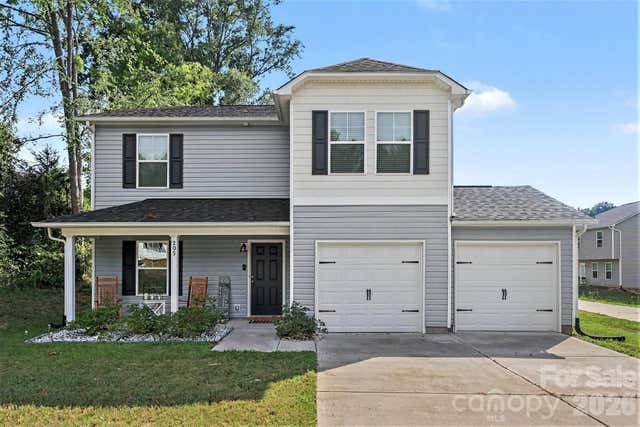
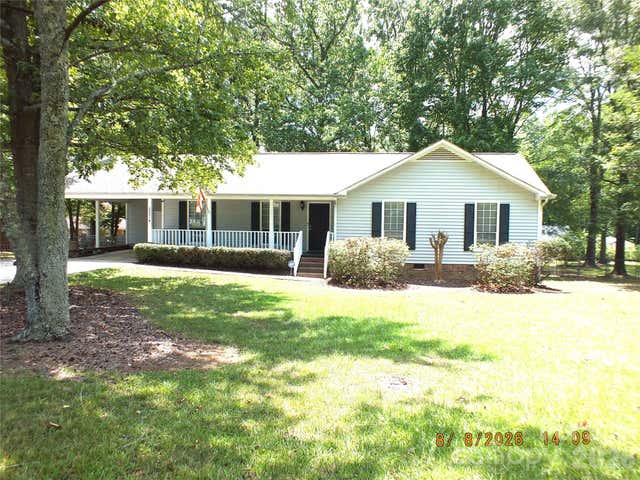
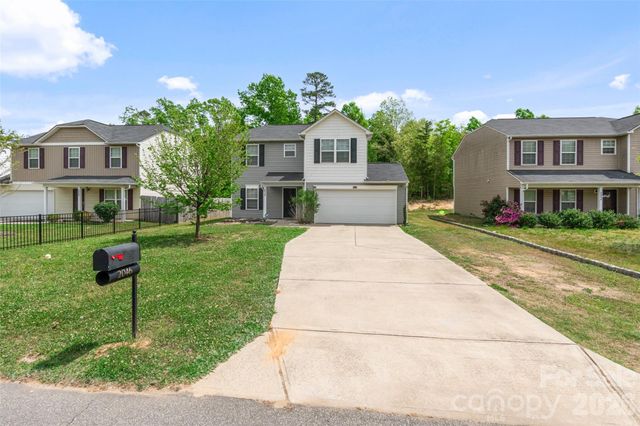
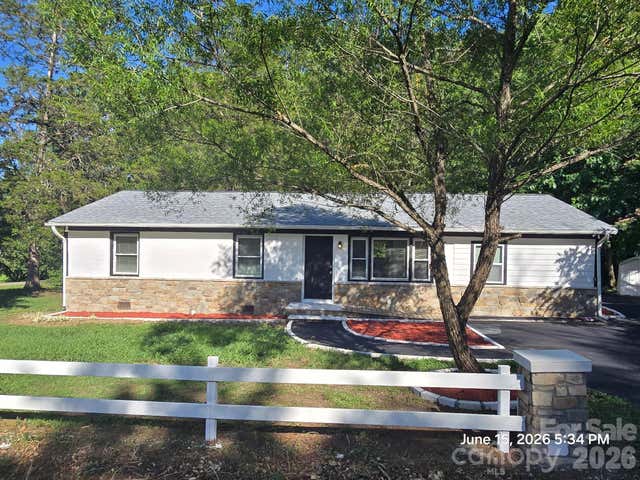
Similar Home Values
Comparable nearby listings and their asking prices.
| Address | Price | Beds | Baths | Sq Ft |
|---|---|---|---|---|
| 4506 Logging Road, Lancaster, SC | $264,900 | 3 | 2 | 1,600 |
| 104 Penny Street, Lancaster, SC | $264,900 | 4 | 3 | 1,620 |
| 205 Prince Lane, Lancaster, SC | $265,000 | 4 | 3 | 1,706 |
| 2274 White Pine Court, Lancaster, SC | $269,900 | 3 | 2 | 1,227 |
| 2046 E Park Drive, Lancaster, SC | $270,000 | 3 | 3 | 1,724 |
| 1050 South Lake Drive, Lancaster, SC | $270,000 | 3 | 2 | 1,485 |
Moving Cost Estimate
EXIT Agents in Lancaster


Listing Courtesy: Northgroup Real Estate - melanie@outlawsoldit.com
Last Updated: 2026-04-26
1