

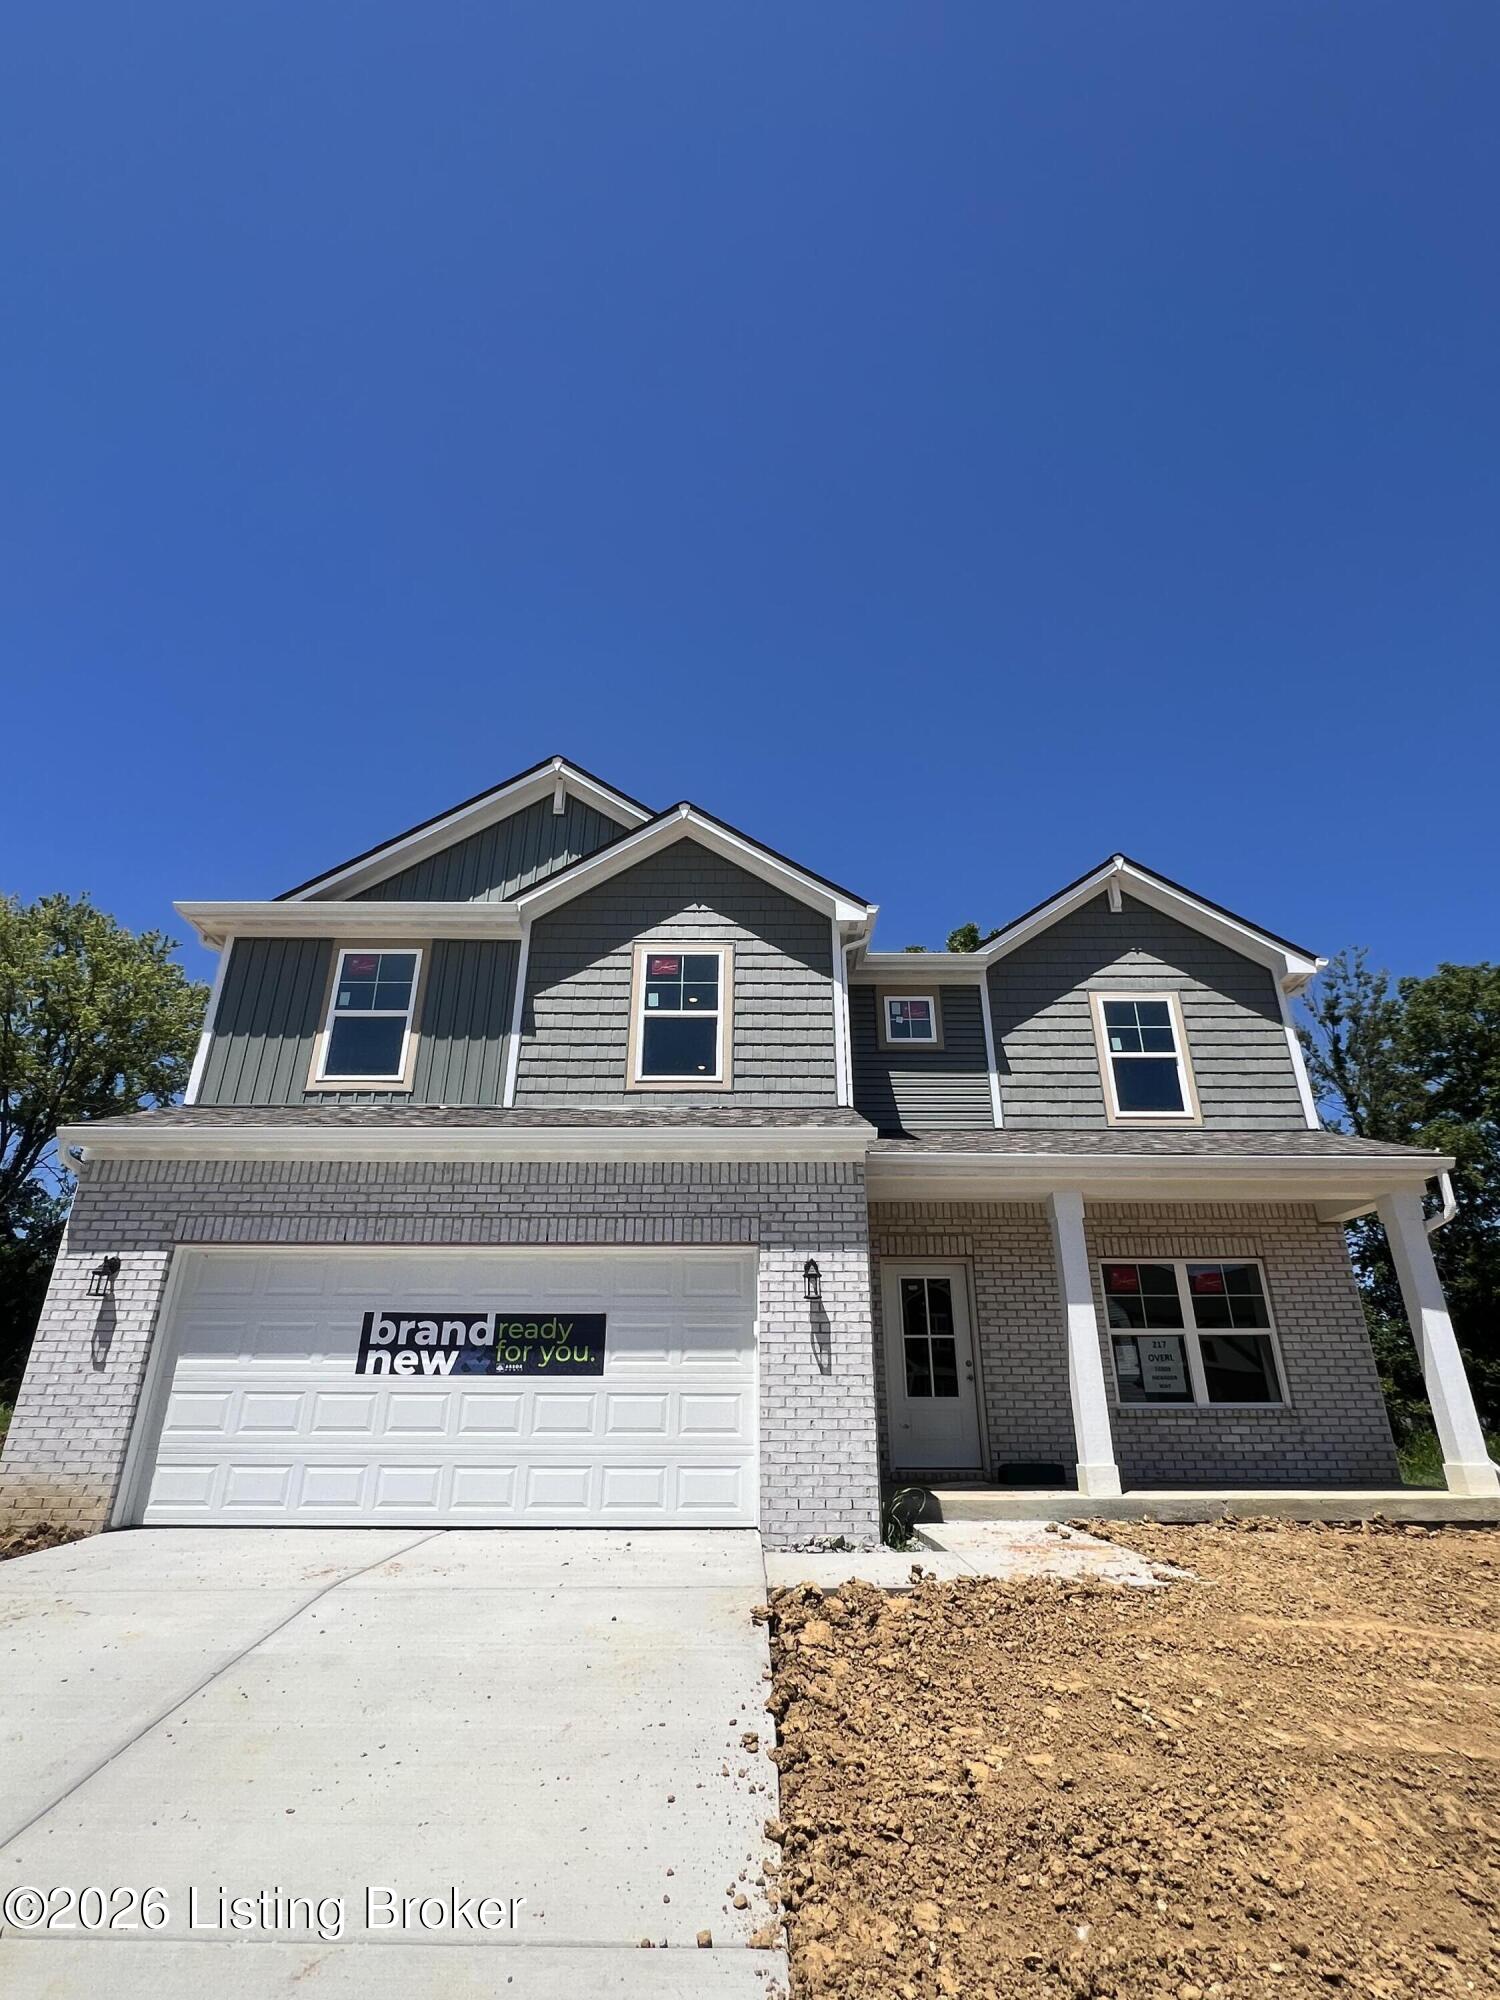
16809 Meander Way, Louisville, KY 40245
THE OVERLOOK AT EASTWOOD · Jefferson County
Key Facts
Description
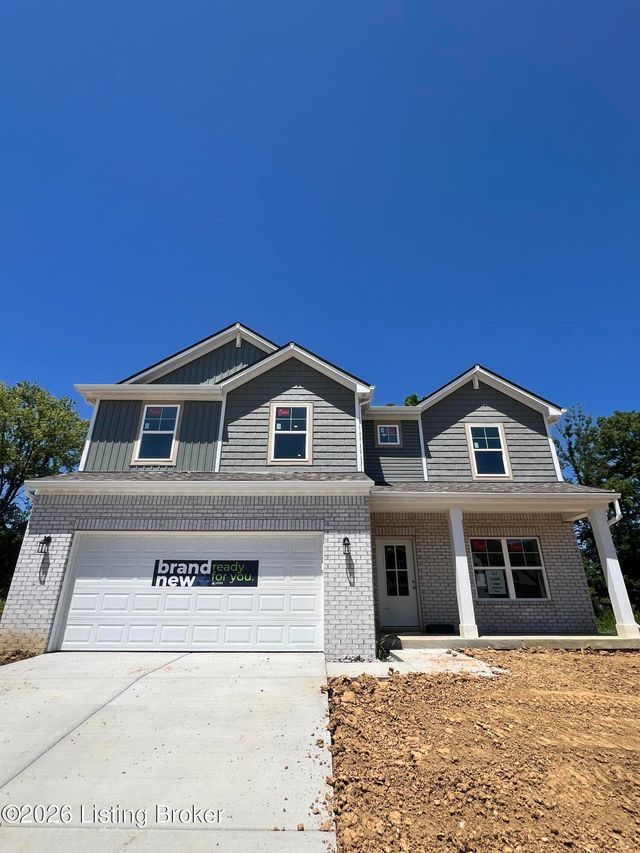
This home offers great curb appeal with a brick front elevation, clean siding, and classic architectural details that create a polished, welcoming exterior. Inside, 9' ceilings on the first floor enhance the open feel, while the thoughtfully designed layout provides both shared living spaces and private retreats. The main level is designed for convenience and versatility. A bright, open great room flows into the kitchen and café area, creating the perfect space for everyday living and entertaining. The kitchen features quartz countertops, a center island, white cabinetry, and a pantry for added storage. One of the standout features of this home is the main-level guest suite, offering a private bedroom and full bath—ideal for guests, extended family, or multi-generational living. A separate den with glass doors adds even more flexibility, perfect for a home office or additional living space. Upstairs, the spacious primary suite provides a relaxing retreat with a double vanity and walk-in shower. Three additional bedrooms and a central loft offer plenty of room for family, guests, or a secondary living area, while the upstairs laundry room adds everyday convenience. With thoughtfully selected upgrades already included, this home offers exceptional value and move-in ready convenience in a growing Louisville community.
Property Information
Property Type
Residential
Sub-Type
Single Family Residence
Style
Traditional
Year Built
2026
Living Area
2,631 sq ft
Lot Size
0.14 acres
Garage Spaces
2
Days on Market
49
MLS® Listing#
1718547
Property Features
Cooling
Heating
Basement
Parking
Patio
Fencing
Lot Features
Construction
Foundation
Roof
Utilities
Sewer
Water Source
Rooms
- First
- First
- Second
- BedroomSecond
- BedroomSecond
- BedroomFirst
- BedroomSecond
- Great RoomFirst
- KitchenFirst
- LaundrySecond
- Living RoomFirst
- LoftSecond
Financial Details
HOA
$530
Parcel Number
21408802170000
Directions
From the Gene Snyder, take US-60/Shelbyville Road Exit towards Eastwood. Go 2.8 miles and turn left onto KY-1531/Johnson Road. Go 1.7 miles and turn right onto Eastwood Bluff Road into the community.
Affordability Calculator
$84,676
Estimated monthly payment
$2,253/mo
Principal $338,704 · Est. interest $472,522 over 30 yrs
Neighborhood Market Statistics
How this home compares to active listings in Louisville, KY
- $300,896
- Median Listing Price
- 38
- Median Days on Market
- 1,722
- Median Sq Ft
- $165
- Median Price / Sq Ft
- 2,251
- Active Listings
- This home’s price is 41% above the area median.
- Its price per sq ft is 2% below the area median.
Market statistics compiled from active EXIT Realty® and MLS listings in Louisville, KY.
Location
- 16809 Meander Way, Louisville, KY 40245
Points of Interest in Louisville, KY
Showing the Louisville area map.
Nearby Schools
St Patrick Catholic Church
School · 1.6 mi away
Stopher Elementary School
Elementary · 2.2 mi away
Primrose Schools
Elementary · 2.5 mi away
Christian Academy
School · 3.2 mi away
Berrytown Kindercare
School · 3.3 mi away
Kayfield Academy II
School · 3.3 mi away
Covenant Classical Academy
School · 3.6 mi away
Pewee Valley Junior Academy
Elementary · 3.9 mi away
St. Aloysius Catholic School
School · 4.1 mi away
Eastern High School
Secondary · 4.2 mi away
Hite Elementary
Elementary · 4.2 mi away
Holy Angels Academy
School · 4.2 mi away
Presbyterian Church
School · 4.4 mi away
Pre School
School · 4.6 mi away
Spencer Christian School
School · 4.7 mi away
Crestwood Elementary School
Elementary · 4.8 mi away
Wee Care Nursery
School · 4.9 mi away
Middletown Elementary School
Elementary · 5.0 mi away
Anchorage Public School
Elementary · 5.0 mi away
Middletown Christian Preschool and Kindergarten
School · 5.1 mi away
Commute Calculator
Nearby Homes
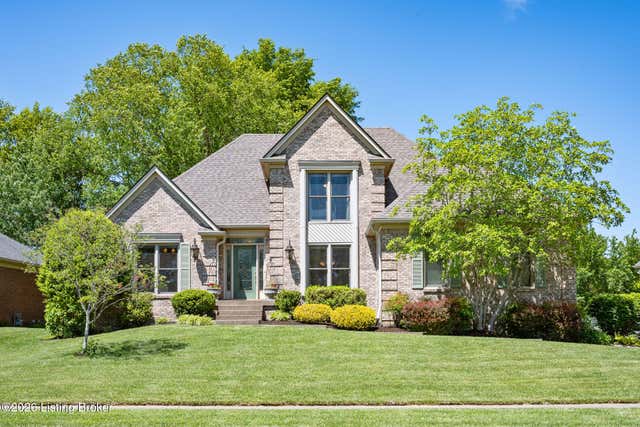

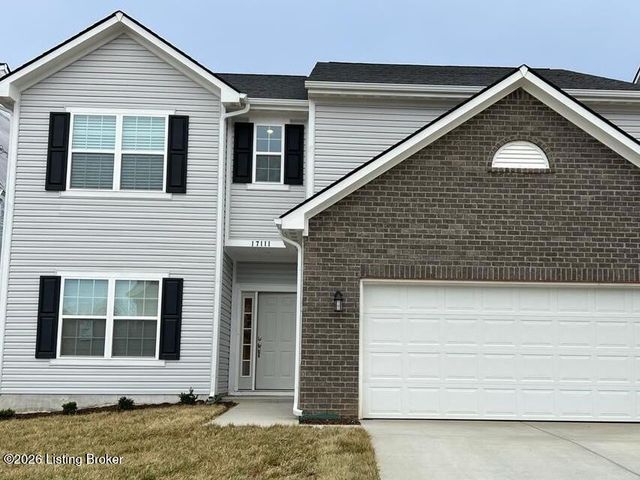
Similar Homes Nearby
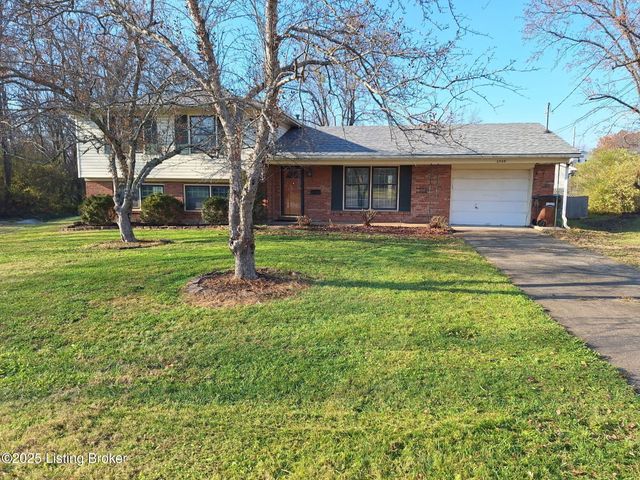

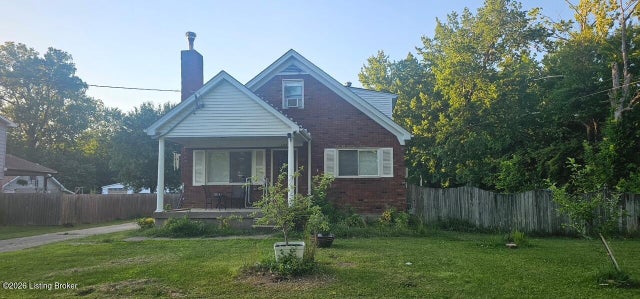


Similar Home Values
Comparable nearby listings and their asking prices.
| Address | Price | Beds | Baths | Sq Ft |
|---|---|---|---|---|
| 2508 Rhett Ct, Louisville, KY | $298,900 | 4 | 3 | 1,905 |
| 2618 Windsor Forest Dr, Louisville, KY | $299,000 | 4 | 3 | 2,338 |
| 1267 Lipps Ln, Louisville, KY | $299,000 | 4 | 2 | 1,425 |
| 227 E Ormsby Ave, Louisville, KY | $299,000 | 5 | 3 | 2,858 |
| 3522 Georgetown Pl, Louisville, KY | $299,900 | 8 | 4 | 3,430 |
| 4227 Hillbrook Dr, Louisville, KY | $299,900 | 4 | 2 | 1,992 |
Moving Cost Estimate
EXIT Agents in Louisville


Listing Courtesy: Hinton McGraw Buliders Develpers, LLC