

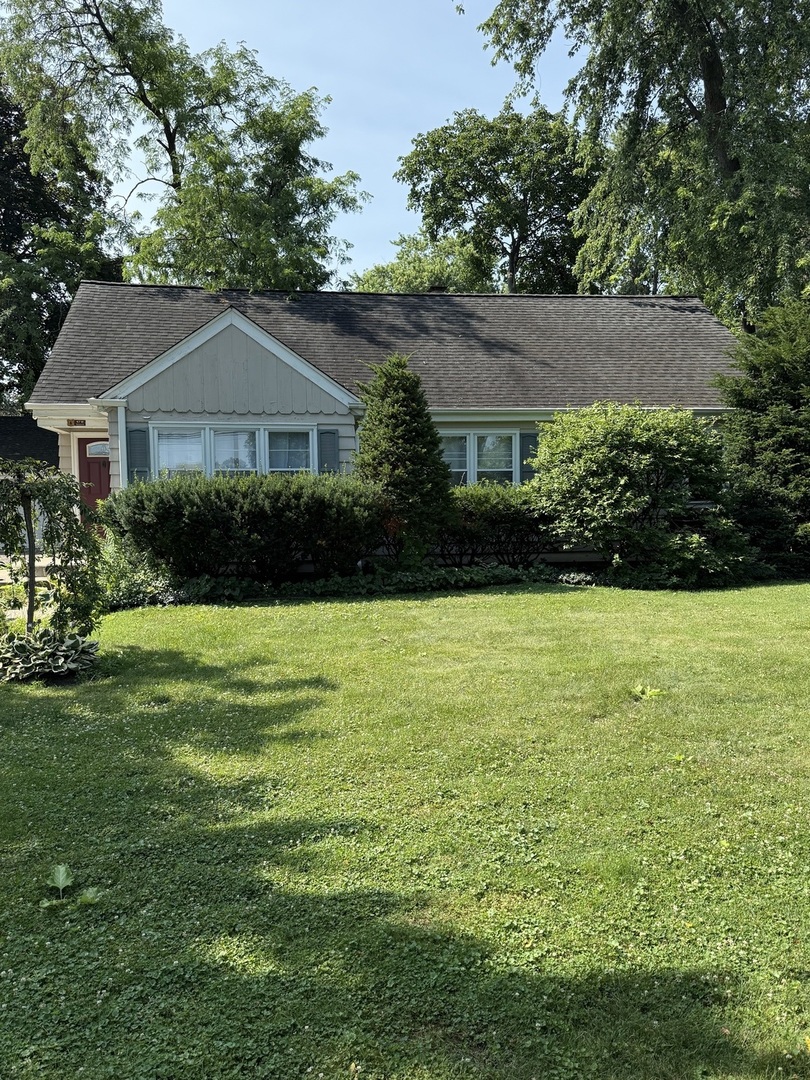
47 W Algonquin Road, Des Plaines, IL 60016
Cook County
Key Facts
Property Information
Property Type
Residential
Sub-Type
Single Family Residence
Style
Ranch
Year Built
1952
Living Area
1,655 sq ft
Lot Size
0.37 acres
Lot Dimensions
100X161.17
Garage Spaces
2
Parking Spaces
2
Ownership
Fee Simple
Days on Market
10
MLS® Listing#
12696487
Property Features
Cooling
Heating
Basement
Parking
Construction
Sewer
Water Source
Rooms
- Bedroom 213X12Main
- Bedroom 313X11Main
- Bedroom 4
- Dining Room
- Family Room
- Kitchen16X11Main
- Laundry
- Living Room18X12Main
- Master Bedroom14X12Main
Financial Details
Annual Taxes
$8,108
Tax year 2023
Parcel Number
08244010190000
Directions
Algonquin Road West of Mount Prospect Road on South side of street
Affordability Calculator
$97,980
Estimated monthly payment
$2,607/mo
Principal $391,920 · Est. interest $546,763 over 30 yrs
Neighborhood Market Statistics
How this home compares to active listings in Des Plaines, IL
- $362,791
- Median Listing Price
- 19
- Median Days on Market
- 1,350
- Median Sq Ft
- $238
- Median Price / Sq Ft
- 98
- Active Listings
- This home’s price is 35% above the area median.
- Its price per sq ft is 24% above the area median.
Market statistics compiled from active EXIT Realty® and MLS listings in Des Plaines, IL.
Location

Points of Interest in Des Plaines, IL
Showing the Des Plaines area map.
Nearby Schools
Devonshire School
Elementary · 0.2 mi away
St Zachary Catholic Church
School · 0.6 mi away
Friendship Junior High School
Secondary · 0.6 mi away
Terrace School-D/HH EC Program
School · 0.7 mi away
Terrace Elementary School
Elementary · 0.7 mi away
Forest Elementary School
Elementary · 0.9 mi away
Algonquin Middle School
Secondary · 0.9 mi away
FAA Aircraft Dispatcher Course - Flight Innovation, Inc.
School · 1.0 mi away
Maine West High School
Secondary · 1.0 mi away
Maine West Fine Arts Department
School · 1.0 mi away
Science Academy of Chicago
School · 1.1 mi away
Community Consolidated School Dist 59
School · 1.1 mi away
Brentwood Elementary School
Elementary · 1.1 mi away
Laureate Day School
School · 1.2 mi away
Plainfield Elementary School
Elementary · 1.3 mi away
Willows Academy
School · 1.4 mi away
Chicago North Chinese School
School · 1.8 mi away
Lions Park Elementary School
Elementary · 1.9 mi away
Czerwony Kapturek des Plaines
School · 1.9 mi away
Plato Academy
School · 1.9 mi away
Commute Calculator
Nearby Homes


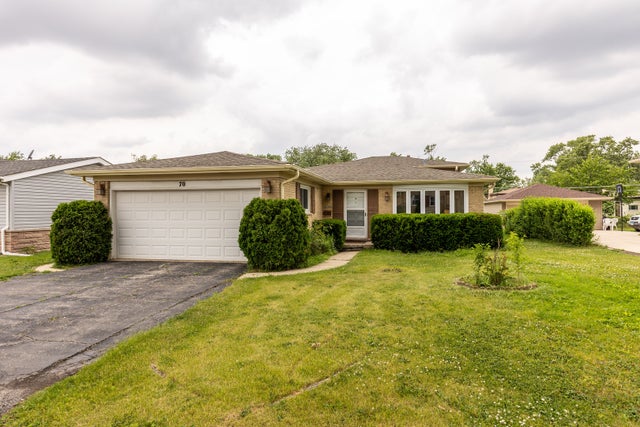
Similar Homes Nearby


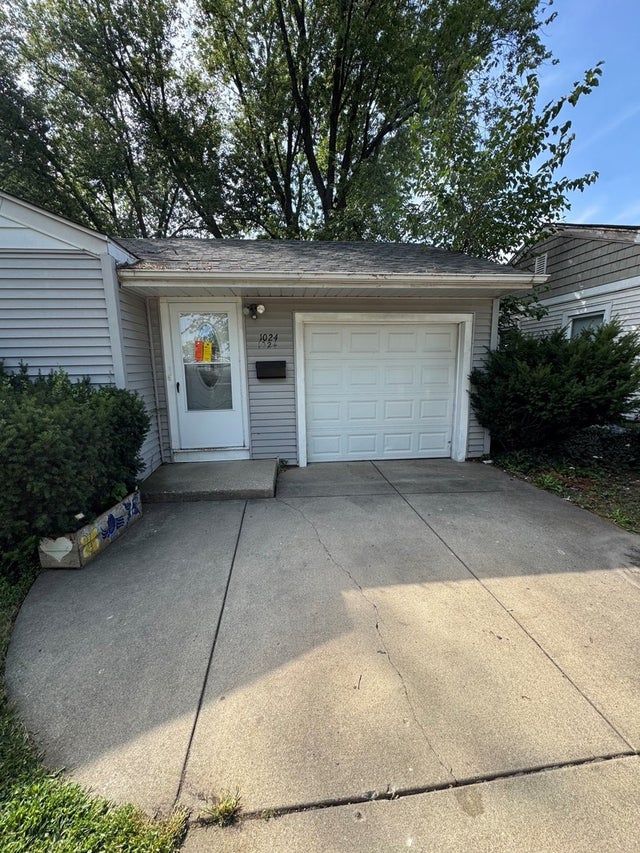
Similar Home Values
Comparable nearby listings and their asking prices.
| Address | Price | Beds | Baths | Sq Ft |
|---|---|---|---|---|
| 963 E Prairie Street, Des Plaines, IL | $354,000 | 2 | 2 | 792 |
| 254 S Cumberland Parkway, Des Plaines, IL | $359,900 | 2 | 2 | 1,328 |
| 1446 EVERETT Avenue, Des Plaines, IL | $359,900 | 3 | 2 | 1,350 |
| 9396 Landings Lane 301, Des Plaines, IL | $359,900 | 2 | 2 | — |
| 1024 S Wolf Road, Des Plaines, IL | $370,000 | 3 | 1 | 972 |
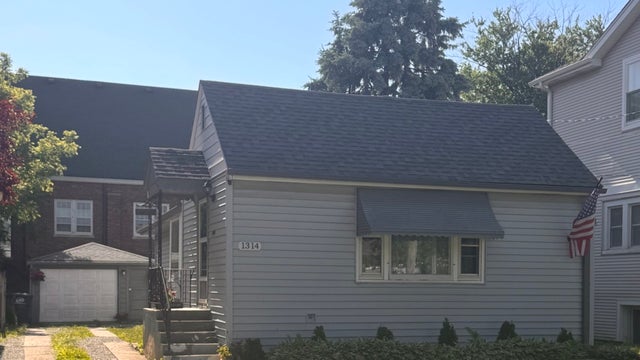
| 1314 S Cora Street, Des Plaines, IL | $380,000 | 2 | 1 | 1,200 |
Moving Cost Estimate
EXIT Agents in Des Plaines


Listing Courtesy: Relocate Chicago Real Estate - 6306671090
Last Updated: 2026-07-06