

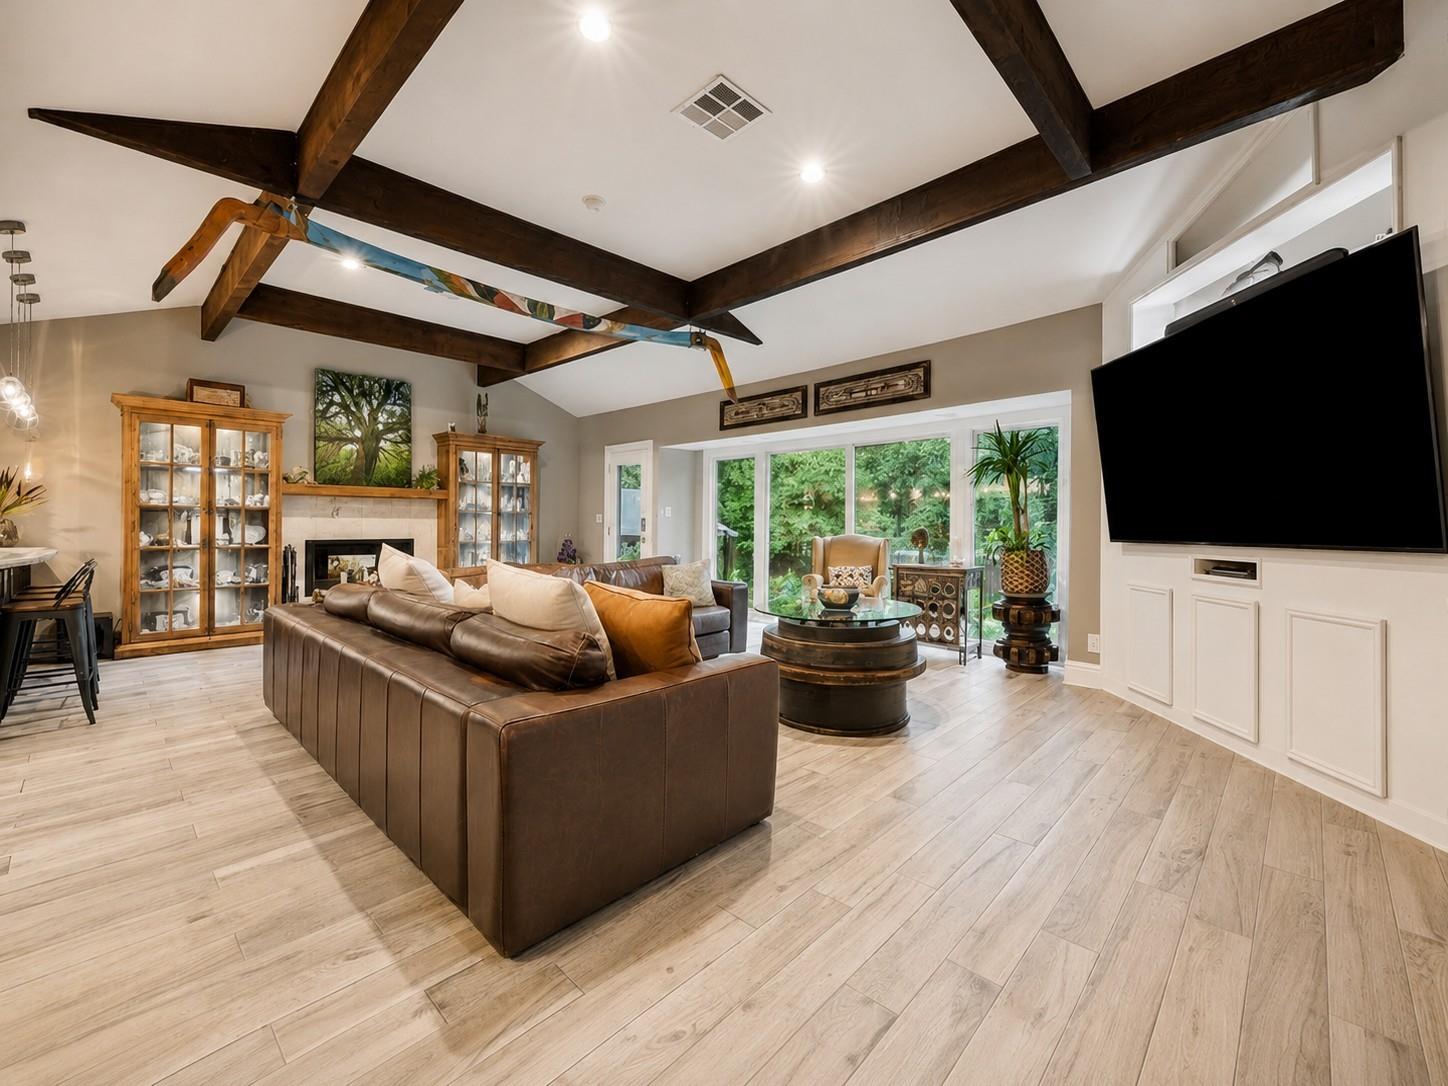
5 Tree Frog Drive, Houston, TX 77074
J R Black · Harris County
Key Facts
Description
Renovated and lifted modern bungalow with NO HOA and NO RESTRICTIONS on a private road with only 8 homeowners on the block! This 4-bedroom, 2.5-bath home offers 2,747 sq. ft. per Seller plus a 22x20 bonus room that could serve as a media room, game room, office, or optional guest suite. Features include an open floor plan, a granite kitchen island, a walk-in pantry, custom wood cabinetry, ceiling beams, stainless steel appliances, a fireplace, recessed lighting, double-pane windows, tile and travertine flooring, and much more. The backyard offers a private retreat with a heated beach-entry pool and patio misting system. The extended driveway accommodates up to 12 vehicles. A lifted foundation provides insulated storage and recreation space beneath the home. Updates include 2020 roof, 2020 HVAC, 2025 water heater, 2025 pool pump motor, smart home system, and a new iron-fenced gate. Conveniently located near Bellaire HS, Galleria, Medical Center, Downtown Houston, and Brays Bayou trails.
Property Information
Property Type
Residential
Sub-Type
Single Family Residence
Style
Other
Year Built
1965
Living Area
2,747 sq ft
Lot Size
0.30 acres
Days on Market
34
MLS® Listing#
76144355
Property Features
Interior
Exterior
Appliances
Cooling
Heating
Flooring
Fireplace
Pool
Parking
Laundry
Patio
Fencing
Lot Features
Construction
Roof
Windows
Security
Sewer
Water Source
Schools
- Elementary:
- Mcnamara Elementary School
- Middle:
- Sugar Grove Middle School
- High:
- Sharpstown High School
Financial Details
Annual Taxes
$5,833
Tax year 2025
Parcel Number
0410900000097
Directions
59 South to Bissonnet St. Right on Bissonnet to the left on Braes Bayou. Right on Wanda Ln and right on Tree Frog. Home will be on your left.
Affordability Calculator
$129,800
Estimated monthly payment
$3,454/mo
Principal $519,200 · Est. interest $724,330 over 30 yrs
Neighborhood Market Statistics
How this home compares to active listings in Houston, TX
- $332,881
- Median Listing Price
- 65
- Median Days on Market
- 1,826
- Median Sq Ft
- $169
- Median Price / Sq Ft
- 12,622
- Active Listings
- This home’s price is 95% above the area median.
- Its price per sq ft is 40% above the area median.
Market statistics compiled from active EXIT Realty® and MLS listings in Houston, TX.
Location

Points of Interest in Houston, TX
Showing the Houston area map.
Nearby Schools
Sharpstown High School
Secondary · 0.5 mi away
McNamara Elementary School
Elementary · 0.6 mi away
Sugar Grove Academy
Secondary · 0.7 mi away
Elrod Elementary School
Elementary · 0.8 mi away
Bonham Elementary School
Elementary · 0.8 mi away
MPJ Academy of Excellence
School · 0.9 mi away
Southwest Elementary School
Elementary · 0.9 mi away
Beechnut Academy
School · 0.9 mi away
Torah Day School
Elementary · 1.2 mi away
Milne Elementary School
Elementary · 1.2 mi away
St Thomas More Catholic Church
School · 1.2 mi away
Halpin Early Childhood Center
School · 1.2 mi away
Valley West Elementary School
Elementary · 1.3 mi away
Montessori Teacher Education
Elementary · 1.3 mi away
Westbury Christian School
School · 1.4 mi away
Shlenker School
School · 1.4 mi away
Tinsley Elementary School
Elementary · 1.5 mi away
Sutton Elementary School
Elementary · 1.5 mi away
Herod Elementary School
Elementary · 1.5 mi away
Yeshiva Torat Emet
School · 1.5 mi away
Commute Calculator
Nearby Homes


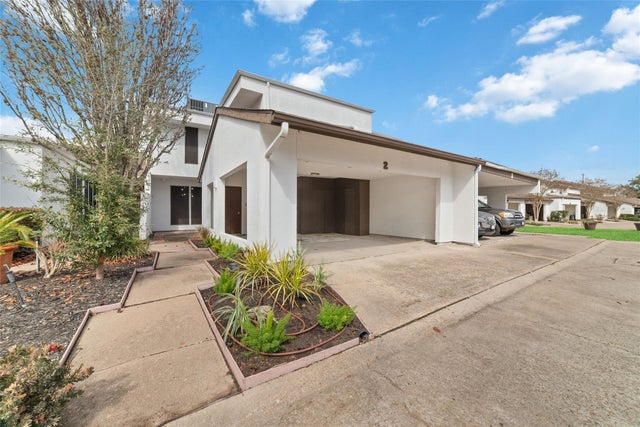
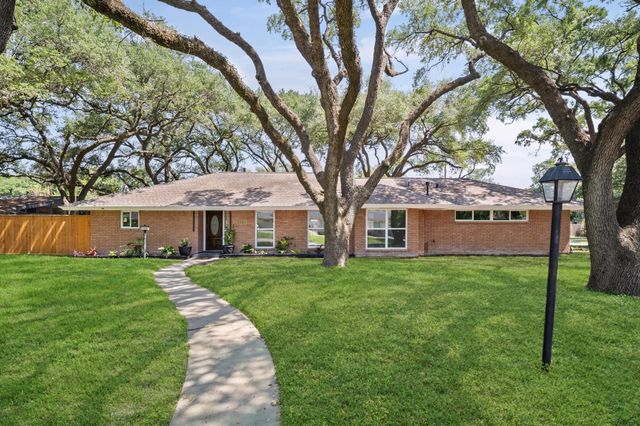
Similar Homes Nearby
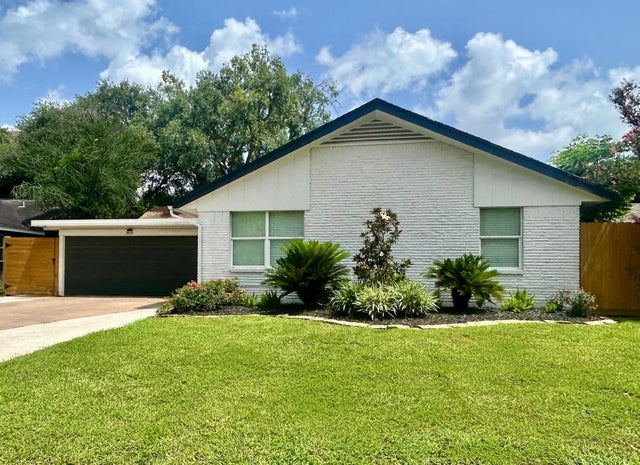

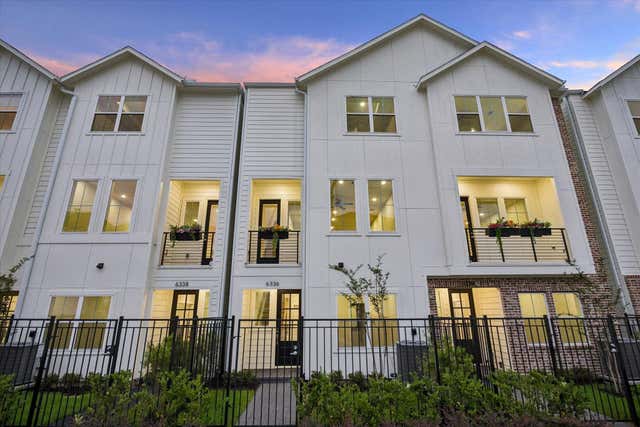


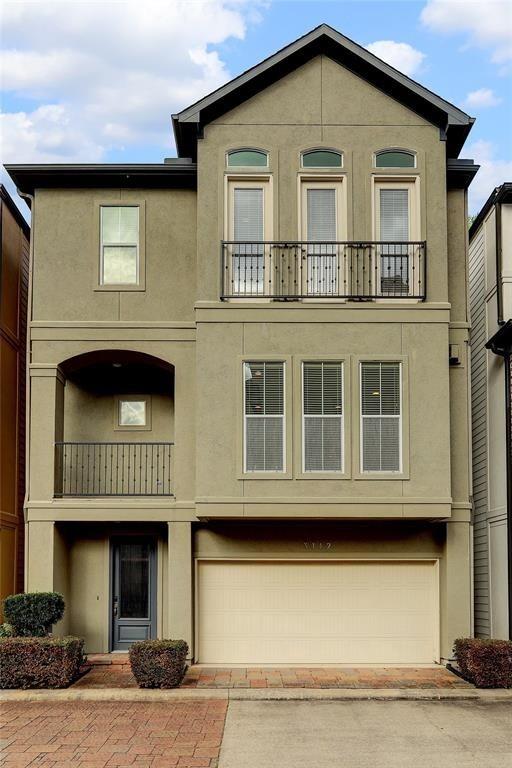
Similar Home Values
Comparable nearby listings and their asking prices.
| Address | Price | Beds | Baths | Sq Ft |
|---|---|---|---|---|
| 4406 Benning Drive, Houston, TX | $454,900 | 5 | 4 | 2,785 |
| 5930 Boness Road A & B, Houston, TX | $454,900 | 3 | 2 | 2,857 |
| 6336 Paddington Bend Drive, Houston, TX | $454,900 | 3 | 4 | 1,978 |
| 6307 Threeflower Lane, Houston, TX | $454,999 | 3 | 3 | 2,973 |
| 5902 Jim Street, Houston, TX | $454,999 | 3 | 3 | 2,322 |
| 3142 Pemberton Walk, Houston, TX | $455,000 | 3 | 4 | 2,588 |
Moving Cost Estimate
EXIT Agents in Houston


Listing Courtesy: J. R. Evans and Associates - 2819482711
Last Updated: 2026-06-09