

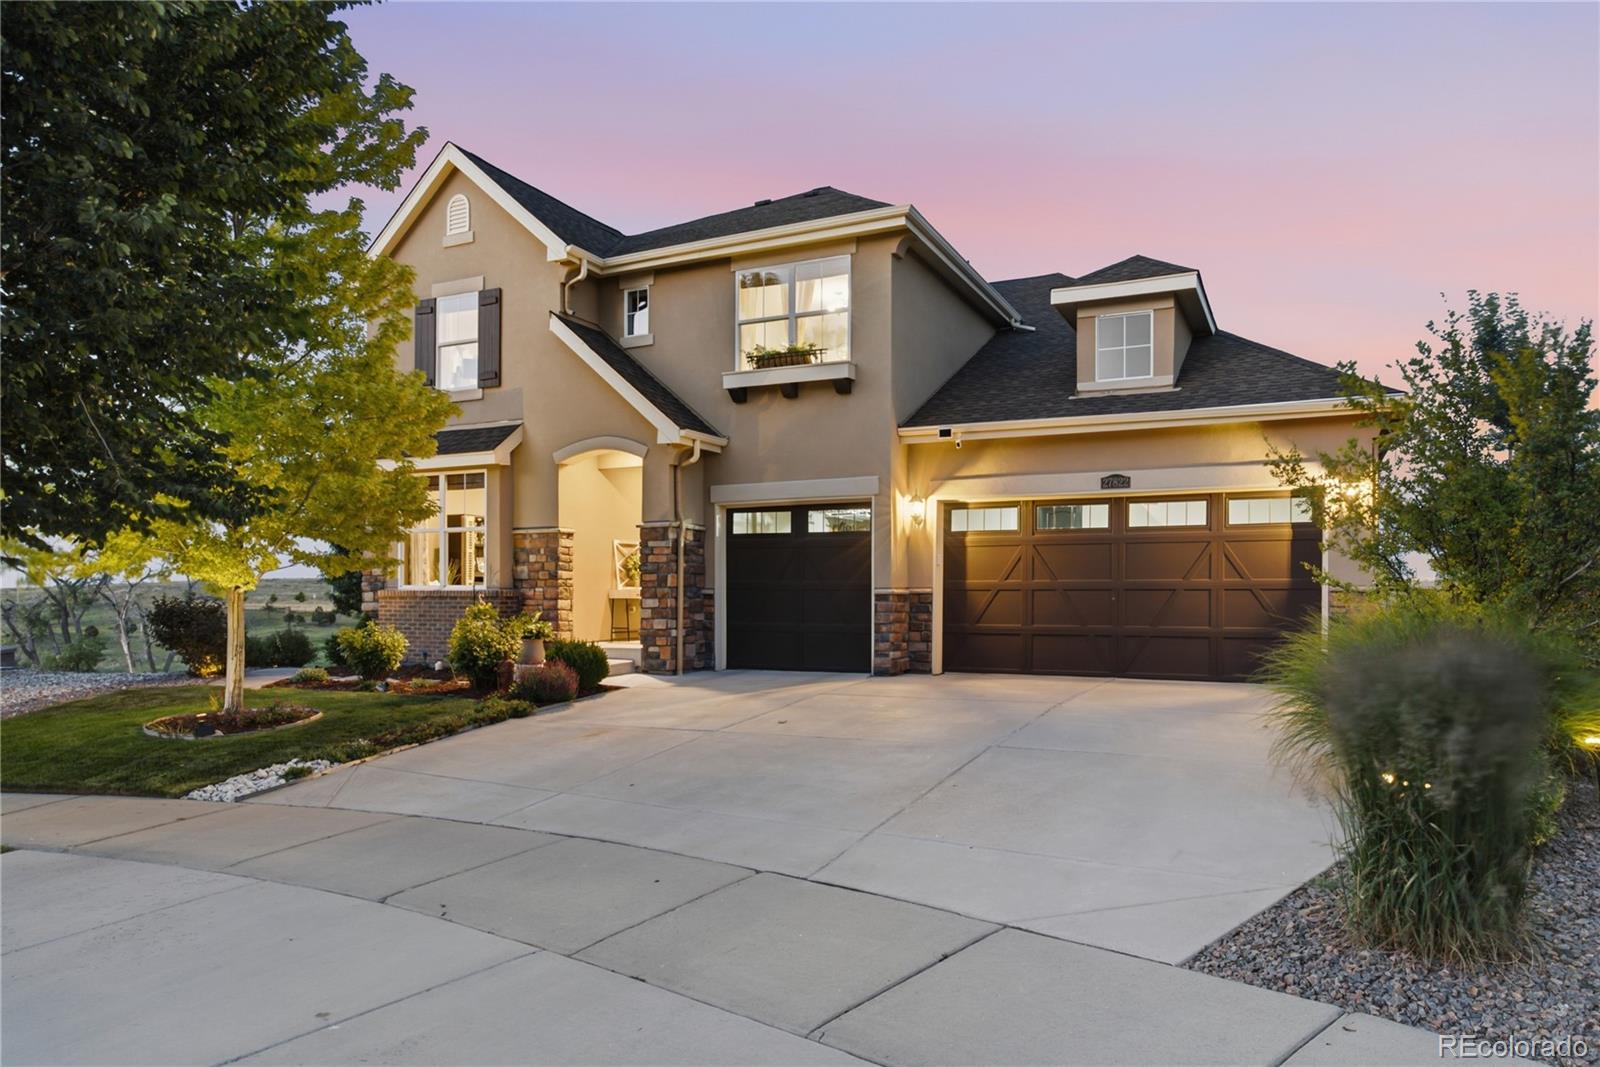
27822 E Long Place, Aurora, CO 80016
Blackstone Country Club · Arapahoe County
Key Facts
Description
Positioned on the 14th fairway of Blackstone Country Club, this 5,102 sq ft home puts you front and center on The Gauntlet, the back-nine stretch that decides every round. Watch play unfold across holes 13 through 16 from your covered deck, gas firepit patio, or backyard putting green while the Rocky Mountains set the backdrop to the west. Built in 2017, the home offers 5 bedrooms, 5 bathrooms, a 3-car garage, and a main-floor primary suite that makes everyday living as easy as the views. The open layout flows naturally from the gourmet kitchen (gas range, double ovens, granite island) to the living and dining areas and out to the backyard. The walkout basement adds a wet bar with ice maker and wine fridge, linear fireplace, built-in shelving, and a dedicated home gym. For the serious golfer, a hidden indoor hitting room behind the gym keeps your swing sharp when Colorado decides to remind you why you own one. Upgrades include a remodeled primary bath with marble tile and frameless glass shower, a custom primary closet system, and hardwood floors throughout the main level. The backyard also includes a landscaped water feature that adds to the retreat feel, and the mature lot gives you privacy without sacrificing the fairway sightlines that make this address what it is. Membership through Invited Clubs unlocks 36 holes across Blackstone and Black Bear Golf Club in Parker, plus resort pool, tennis, pickleball, fitness center, and the Fireside Restaurant. Blackstone is a neighborhood where an afternoon round turns into dinner at the Fireside without anyone planning it that way. Sellers are offering up to $25,000 in concessions to cover the Signature Golf Membership Initiation Fee and first year of dues. Move in and tee off without the upfront membership hurdle. Homes on The Gauntlet don't last.
Property Information
Property Type
Residential
Sub-Type
Single Family Residence
Structure Type
House
Year Built
2017
Living Area
5,102 sq ft
Lot Size
0.26 acres
Garage Spaces
3
Parking Spaces
3
Ownership
Individual
Days on Market
10
MLS® Listing#
8859448
Property Features
Interior
Exterior
Appliances
Cooling
Heating
Flooring
Fireplace
Basement
Parking
Patio
Fencing
Lot Features
Construction
Foundation
Roof
Windows
Utilities
Sewer
Water Source
Rooms
- 10 x 6Main
- 12.5 x 11Upper
- 15 x 11Main
- 12.5 x 6Basement
- 9.5 x 5.5Upper
- 6 x 5Main
- Bedroom12 x 11Upper
- Bedroom11.5 x 15Upper
- Bedroom18.25 x 15.25Main
- Bedroom15.5 x 18Basement
- Bedroom12 x 13Upper
- Bonus Room11 x 9Basement
- Den15 x 12Main
- Dining Room12 x 14.75Main
- Family Room28 x 30Basement
- Gym17 x 14.5Basement
- Gym17 x 12Basement
- Kitchen17 x 12Main
- Laundry8 x 6Main
- Living Room18 x 22Main
- Utility Room18.5 x 14.5Basement
Schools
- Elementary:
- Woodland
- Middle:
- Fox Ridge
- High:
- Cherokee Trail
Financial Details
HOA
$165 / Quarterly
Blackstone Metropolitan District
Annual Taxes
$9,765
Tax year 2025
Parcel Number
034655115
Affordability Calculator
$260,000
Estimated monthly payment
$6,919/mo
Principal $1,040,000 · Est. interest $1,450,893 over 30 yrs
Neighborhood Market Statistics
How this home compares to active listings in Aurora, CO
- $453,954
- Median Listing Price
- 63
- Median Days on Market
- 1,638
- Median Sq Ft
- $253
- Median Price / Sq Ft
- 3,582
- Active Listings
- This home’s price is 186% above the area median.
- Its price per sq ft is 1% above the area median.
Market statistics compiled from active EXIT Realty® and MLS listings in Aurora, CO.
Location
Map is currently unavailable for this location.
Points of Interest in Aurora, CO
Showing the Aurora area map.
Commute Calculator
Nearby Homes




Moving Cost Estimate
EXIT Agents in Aurora


Listing Courtesy: Jen James Real Estate - jen@jenjames.com,720-402-5199
This publication is designed to provide information with regard to the subject matter covered. It is displayed with the understanding that the publisher and authors are not engaged in rendering real estate, legal, accounting, tax, or other professional services and that the publisher and authors are not offering such advice in this publication. If real estate, legal, or other expert assistance is required, the services of a competent, professional person should be sought. The information contained in this publication is subject to change without notice. METROLIST, INC., DBA RECOLORADO MAKES NO WARRANTY OF ANY KIND WITH REGARD TO THIS MATERIAL, INCLUDING, BUT NOT LIMITED TO, THE IMPLIED WARRANTIES OF MERCHANTABILITY AND FITNESS FOR A PARTICULAR PURPOSE. METROLIST, INC., DBA RECOLORADO SHALL NOT BE LIABLE FOR ERRORS CONTAINED HEREIN OR FOR ANY DAMAGES IN CONNECTION WITH THE FURNISHING, PERFORMANCE, OR USE OF THIS MATERIAL.
PUBLISHER'S NOTICE: All real estate advertised herein is subject to the Federal Fair Housing Act and the Colorado Fair Housing Act, which Acts make it illegal to make or publish any advertisement that indicates any preference, limitation, or discrimination based on race, color, religion, sex, handicap, familial status, or national origin.
METROLIST, INC., DBA RECOLORADO will not knowingly accept any advertising for real estate that is in violation of the law. All persons are hereby informed that all dwellings advertised are available on an equal opportunity basis.
Licensed in the state of Colorado
Data Terms of Use
The information contained in this publication is subject to change without notice. METROLIST, INC. MAKES NO WARRANTY OF ANY KIND WITH REGARD TO THIS MATERIAL, INCLUDING, BUT NOT LIMITED TO, THE IMPLIED WARRANTIES OF MERCHANTABILITY AND FITNESS FOR A PARTICULAR PURPOSE. METROLIST, INC. SHALL NOT BE LIABLE FOR ERRORS CONTAINED HEREIN OR FOR ANY DAMAGES IN CONNECTION WITH THE FURNISHING, PERFORMANCE, OR USE OF THIS MATERIAL.
 PUBLISHER'S NOTICE: All real estate advertised herein is subject to the Federal Fair Housing Act and the Colorado Fair Housing Act, which Acts make it illegal to make or publish any advertisement that indicates any preference, limitation, or discrimination based on race, color, religion, sex, handicap, familial status, or national origin.
METROLIST, INC. will not knowingly accept any advertising for real estate that is in violation of the law. All persons are hereby informed that all dwellings advertised are available on an equal opportunity basis.
©2017 METROLIST, INC. All Rights Reserved 7100 E. Belleview Ave. #110 Greenwood Village, CO 80111 USA
ALL RIGHTS RESERVED WORLDWIDE. No part of this publication may be reproduced, adapted, translated, stored in a retrieval system or transmitted in any form or by any means, electronic, mechanical, photocopying, recording, or otherwise, without the prior written permission of the publisher. The information contained herein including but not limited to all text, photographs, digital images, virtual tours, may be seeded and monitored for protection and tracking.