

86 Pinecrest Drive 3C, Essex, VT 05452
Chittenden County
Key Facts
Presented by: Nancy R Desany - Cell: 802-343-7295
Description
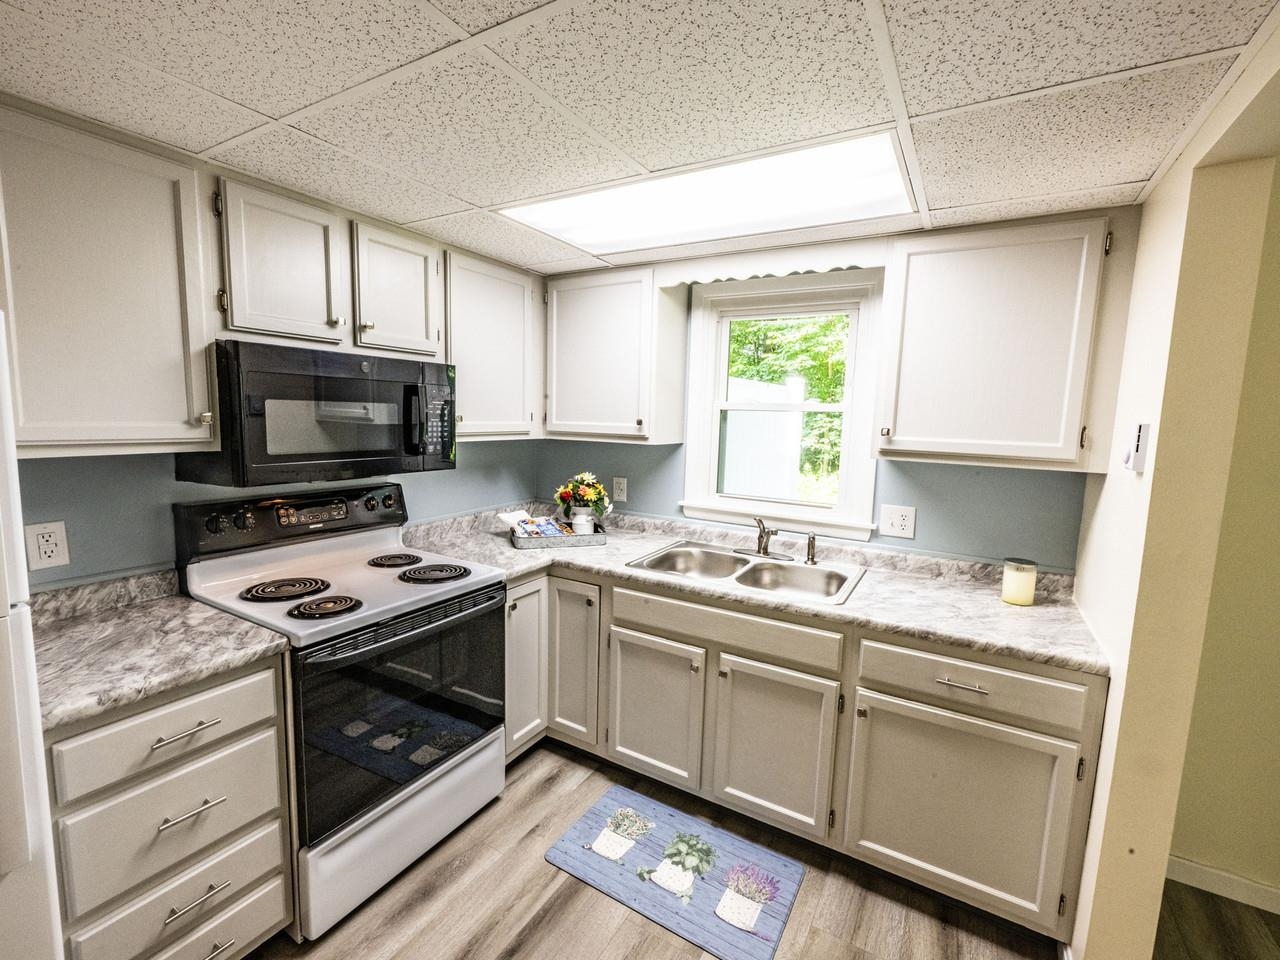
Located in the desirable Royal Parke condominium development, this recently renovated two-bedroom townhouse offers a serene woodland backdrop. New front door and storm welcome you to this sparkling clean unit. Inside, extensive updates include new flooring and professional interior paint throughout. The kitchen boasts newly painted cabinetry and new custom-built drawers, all with brushed nickel hardware, plus a brand-new countertop, sink, and refrigerator. Additional main-level conveniences include a pantry closet, laundry hookups, and an open-concept living and dining area designed for modern living. A sliding glass door with new screen door opens to the newer rear deck, ideal for summer evenings and outdoor entertaining. The bathroom has been refreshed with a new vanity, lighting, toilet, medicine cabinet, flooring, and paint. Each of the two bedrooms has an egress window for safety. Mechanically, the condo features a new hot water tank equipped with a safety pan piped directly into the washer drain line. A full fire safety inspection has been completed, with all required corrections fully addressed. The exterior includes a rear storage shed and two designated parking spaces directly in front of the unit. Ideally situated near Interstate I-289, Essex Junction, local shopping, dining, the public library, and the Champlain Valley Exposition, this move-in-ready home offers exceptional comfort, convenience, and value. Please note: Purchaser(s) to agree to participate in Seller’s IRS Code 1031 like kind exchange at no additional cost to the Purchaser(s).
Property Information
Property Type
Residential
Sub-Type
Condominium
Style
Townhouse
Year Built
1978
Stories
2
Living Area
960 sq ft
Zoning
Res
Days on Market
4
MLS® Listing#
5099202
Property Features
Appliances
Cooling
Heating
Flooring
Parking
Patio
Lot Features
Construction
Roof
Other Structures
Utilities
Sewer
Water Source
Schools
- District:
- Essex School District
Financial Details
HOA
$240 / Monthly
Annual Taxes
$4,395
Tax year 2025
Directions
From 5 Corners, take Route 2A heading toward Colchester. Left onto Pinecrest Drive. Right into Royal Parke. Go straight and take your third right, just after the playground.
Affordability Calculator
$57,900
Estimated monthly payment
$1,541/mo
Principal $231,600 · Est. interest $323,103 over 30 yrs
Location
Map is currently unavailable for this location.
Points of Interest in Essex, VT
Showing the Essex area map.
Commute Calculator
Nearby Homes




Similar Homes Nearby


Similar Home Values
Comparable nearby listings and their asking prices.
| Address | Price | Beds | Baths | Sq Ft |
|---|---|---|---|---|
| 10 Kellogg Road 236, Essex, VT | $210,000 | 1 | 1 | 728 |
| 78 Sand Hill Road 6, Essex, VT | $219,900 | 2 | 1 | 732 |
| 41 Kellogg Road, Essex, VT | $230,000 | 2 | 1 | 572 |
| 9D Blair Road, Essex, VT | $234,900 | 2 | 1 | 775 |
| 86 Pinecrest Drive 4E, Essex, VT | $239,900 | 2 | 1 | 960 |
| 223 Sherwood Square, Essex Junction, VT | $239,900 | 2 | 1 | 812 |
Moving Cost Estimate
EXIT Agents in Essex


