

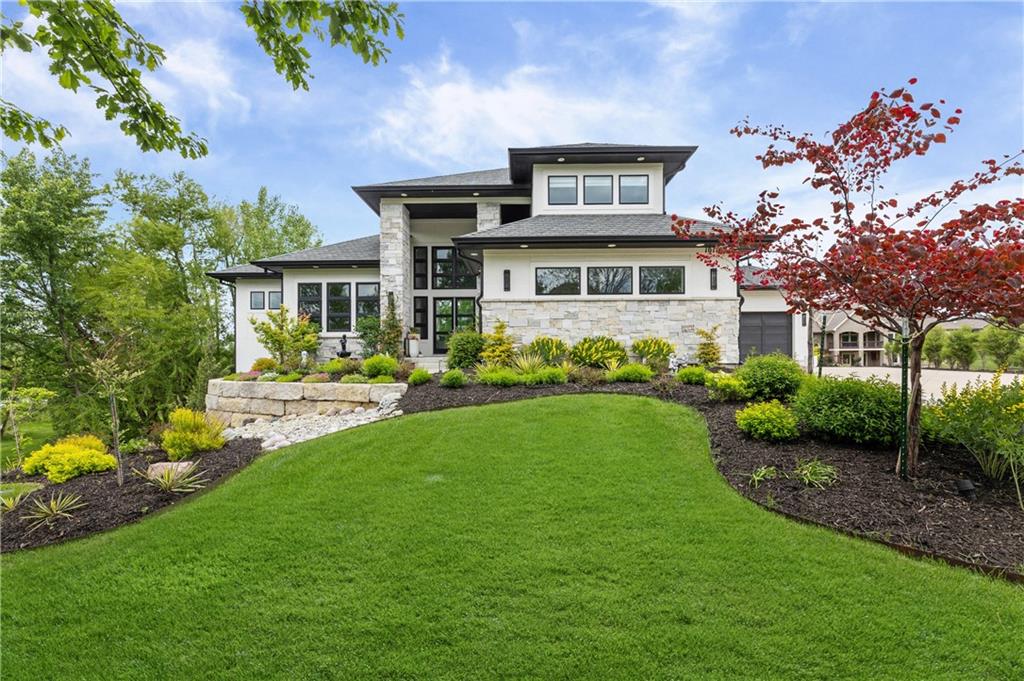
10114 W 152ND Terrace, Overland Park, KS 66221
Colton · Johnson County
Key Facts
Description
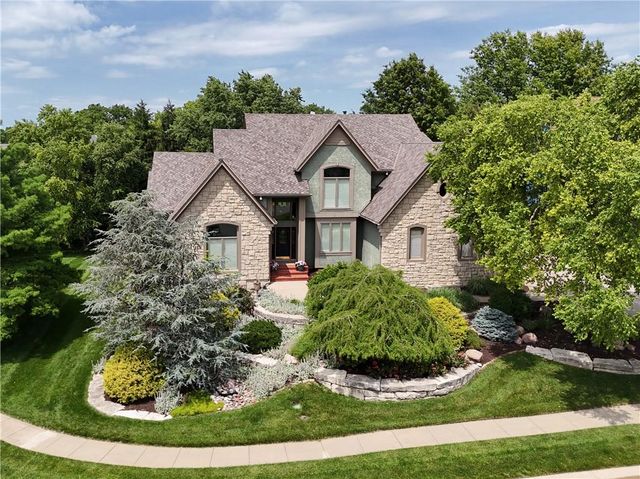
Welcome to your private retreat—where everyday living feels like a year-round vacation. Nestled on a premium lot surrounded by serene lakes and lush green space, this home offers a rare sense of openness and privacy that makes it live far larger than its footprint. Located in highly desirable Blue Valley school district and convenient highway access, this home offers the perfect balance of comfort and accessibility. Step inside to a bright, open 1.5 story floor plan designed for effortless living and entertaining. Main level features two kitchens and two fireplaces with custom 3D stones and tiles in the great room and heart room, offers plenty spaces for family gatherings. The main living spaces flow seamlessly together, filled with natural light and peaceful views that bring the outdoors in. Out back, escape to your own resort-style oasis. The beautifully designed backyard features saltwater swimming pool, pergola, koi pond, and fire pit—perfect for relaxing evenings, weekend gatherings, or simply unwinding in your own slice of paradise. The spacious basement is already stubbed and ready for your vision, offering endless possibilities to expand your living space with an additional bedroom, bathrooms, a custom bar, home gym, and even a private movie theater. Combining scenic surroundings, flexible space, and resort-style amenities, this home delivers comfort, beauty, and lifestyle all in one exceptional package.
Property Information
Property Type
Residential
Sub-Type
Single Family Residence
Style
Traditional
Year Built
2021
Stories
1
Living Area
4,378 sq ft
Lot Size
0.42 acres
Garage Spaces
4
Ownership
Private
Days on Market
52
MLS® Listing#
2616553
Property Features
Interior
Appliances
Cooling
Heating
Flooring
Fireplace
Basement
Pool
Parking
Laundry
Patio
Construction
Roof
Windows
Security
Sewer
Water Source
Rooms
- First
- First
- Bathroom 2Second
- Bathroom 3Second
- Bathroom 4Second
- Bedroom 2Second
- Bedroom 3Second
- Bedroom 4Second
- Dining RoomFirst
- Family RoomFirst
- Family RoomFirst
- Great RoomFirst
- KitchenFirst
- LaundryFirst
- LoftSecond
- OfficeFirst
Schools
- Elementary:
- Timber Creek
- Middle:
- Aubry Bend
- High:
- Blue Valley Southwest
Financial Details
HOA
$1,600 / Annually
Colton
Annual Taxes
$17,237
Parcel Number
NP11750000-0031
Directions
From 69 Highway, head west toward Switzer Rd for 1.1 mi, turn left onto Carter St. for 0.2 mi, turn right onto 152nd Ter. for 0.2 mi, house on the right From 151st St and Switzer Rd, head south to 153rd for 0.2 mi, turn left onto 153rd for 350 ft, turn left onto Perry St for 450 ft, house on the left
Affordability Calculator
$335,000
Estimated monthly payment
$8,915/mo
Principal $1,340,000 · Est. interest $1,869,419 over 30 yrs
Neighborhood Market Statistics
How this home compares to active listings in Overland Park, KS
- $712,791
- Median Listing Price
- 50
- Median Days on Market
- 3,040
- Median Sq Ft
- $254
- Median Price / Sq Ft
- 417
- Active Listings
- This home’s price is 135% above the area median.
- Its price per sq ft is 51% above the area median.
Market statistics compiled from active EXIT Realty® and MLS listings in Overland Park, KS.
Location
- 10114 W 152ND Terrace, Overland Park, KS 66221
Points of Interest in Overland Park, KS
Showing the Overland Park area map.
Nearby Schools
Sunset Ridge Elementary
Elementary · 0.6 mi away
Presbyterian Church of Stanley
School · 0.9 mi away
Heritage Christian Academy
School · 1.1 mi away
Redeemer Presbyterian Church
School · 1.1 mi away
Harmony Middle School
Secondary · 1.3 mi away
Morse Elementary School
Elementary · 1.3 mi away
Harmony Elementary School
Elementary · 1.3 mi away
Blue Valley West High School
Secondary · 1.3 mi away
Cedar Hills Elementary School
Elementary · 1.6 mi away
Blue Valley Caps
School · 1.6 mi away
Pleasant Ridge Middle School
Secondary · 1.6 mi away
Primrose Schools
Elementary · 1.7 mi away
Blue Valley School District
School · 1.8 mi away
Timber Creek Elementary School
Elementary · 1.9 mi away
Hilltop Learning Center
School · 1.9 mi away
Canterbury Academy at Small Beginnings
School · 2.0 mi away
Goddard School
School · 2.0 mi away
Lakewood Middle School
Secondary · 2.3 mi away
Lakewood Elementary School
Elementary · 2.3 mi away
Blue Valley Montessori
Elementary · 2.4 mi away
Commute Calculator
Nearby Homes



Similar Homes Nearby
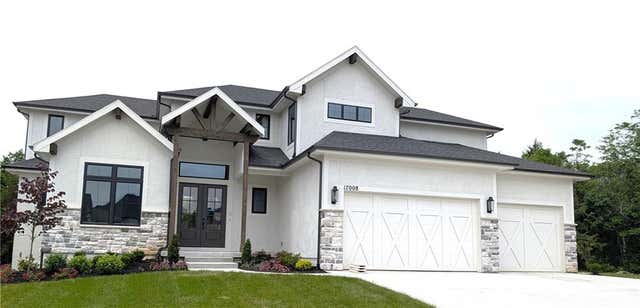
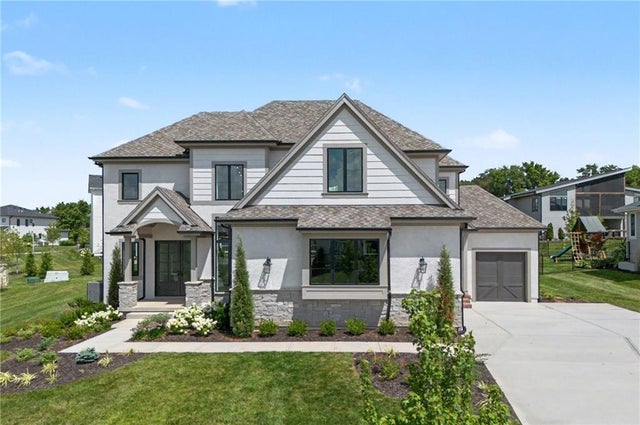
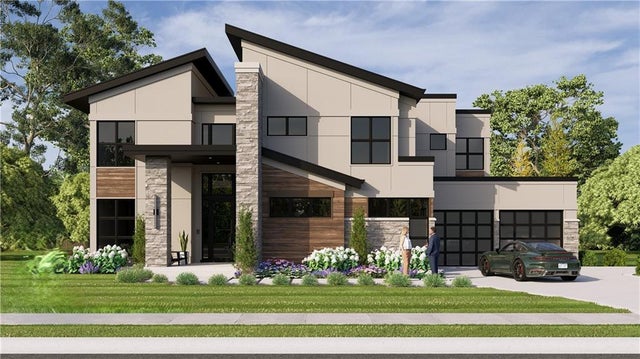
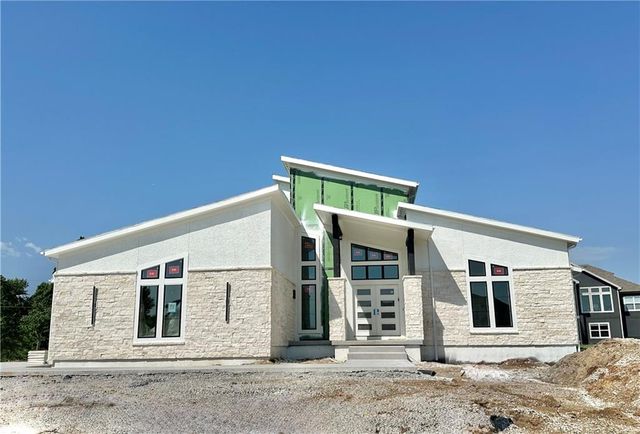
Similar Home Values
Comparable nearby listings and their asking prices.
| Address | Price | Beds | Baths | Sq Ft |
|---|---|---|---|---|
| 17008 Hayes Street, Overland Park, KS | $1,174,950 | 5 | 5 | 3,608 |
| 15225 Perry Street, Overland Park, KS | $1,175,000 | 5 | 6 | 5,343 |
| 17021 King Street, Overland Park, KS | $1,175,000 | 4 | 4 | 3,152 |
| 17101 Earnshaw Street, Overland Park, KS | $1,195,000 | 4 | 4 | 3,532 |
| 17404 Bluejacket Street, Overland Park, KS | $1,196,950 | 4 | 5 | 4,122 |
| 13210 Outlook Street, Overland Park, KS | $1,198,000 | 4 | 5 | 6,451 |
Moving Cost Estimate
EXIT Agents in Overland Park


Listing Courtesy: Platinum Realty LLC - 816-255-4428
Last Updated: 2026-04-27
Data Terms of Use
1. All data displayed on this website about properties for sale or lease are the proprietary asset of the Heartland Multiple Listing Service, Inc. (“HMLS”). HMLS owns all Intellectual Property Rights in and to such data, or the compilation of such data, including all copyright, patent, trade secret, or trademark rights. User will not contest HMLS’ Intellectual Property Right claims, nor assist others in doing so. User agrees that in the event User infringes upon HMLS’ Intellectual Property Rights in the property data displayed on this website, HMLS’ remedies at law are inadequate, and that HMLS is entitled to temporary and permanent injunctive relief to prohibit such an infringement.
2. User agrees that User is a bona fide potential purchaser or lessee of property in the market area served by HMLS and EXIT Realty. User agrees that any search performed by User of properties available for sale or lease utilizing this website is solely for the purpose of identifying properties in which User has legitimate and bona fide interest in buying or leasing.
3. User agrees that User shall not use this website, or any of the property data accessible on this website, for any commercial or business purpose. User shall not sell, loan, exchange, or license, or otherwise retransmit the property data accessible on this website to any third party without the express written permission of HMLS and EXIT Realty.
4. User waives any and all claims for damages of any kind against HMLS or (name of broker) by reason of Users’ use of this website, or the property data available at this website, including, but not limited to actual, punitive, special, or consequential damages, or lost profits or unrealized savings.
5. This Agreement shall be governed by the laws of Kansas. User agrees that any suit to enforce this Agreement shall be brought in the state or federal courts having jurisdiction over Johnson County, Kansas. User waives any objection to the personal jurisdiction of such courts.
6. In the event a judgment is entered against User in any action by or against User to enforce the parties’ obligations under this Agreement, User shall pay the prevailing parties’ attorneys fees and costs incurred in the prosecution or defense of such action.
7. User acknowledges and agrees that HMLS is a third party beneficiary of this Agreement and both EXIT Realty and HMLS shall each have the authority to enforce its terms against User.