

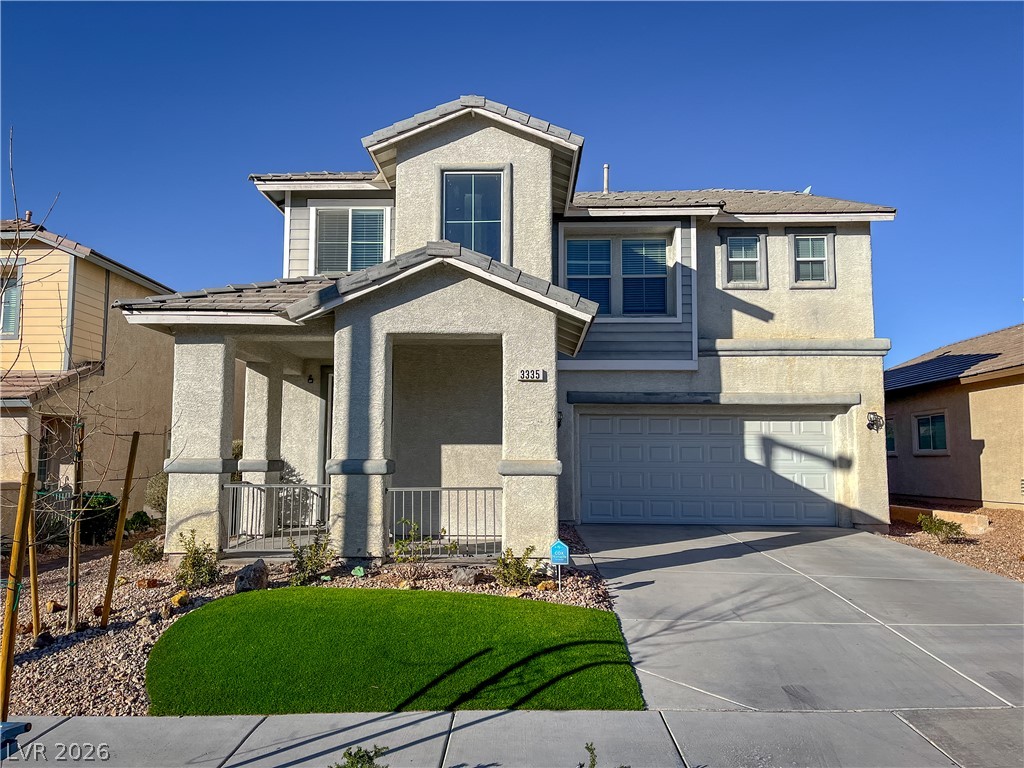
3335 Antique Rose Drive, Las Vegas, NV 89135
Garden Glen At Summerlin · Clark County
Key Facts
Description
Welcome to this beautiful home nestled in the vibrant Summerlin community, where comfort and luxury come together seamlessly. The property boasts a sparkling pool, perfect for enjoying sunny days or hosting gatherings with family and friends. Inside, you'll be greeted by a spacious and inviting kitchen, designed to inspire culinary creativity. The first floor features a cozy den, providing the perfect space for work or relaxation. Upstairs, a large loft offers a versatile area for entertainment, play, or quiet retreats. The master suite is a true sanctuary, featuring a spa-like bathroom with a separate shower and bathtub, plus a generous walk-in closet to accommodate your wardrobe. With shopping centers just minutes away, you'll enjoy easy access to everything you need while being part of this wonderful community. RENT INCLUDES $150 FOR POOL SERVICE, $145 FOR LANDSCAPING SERVICE AND $55 FOR SEWER AND TRASH, ALL INCORPORATED INTO THE MONTHLY RENT.
Property Information
Property Type
Residential Lease
Sub-Type
Single Family Residence
Style
TwoStory
Year Built
2002
Living Area
2,546 sq ft
Lot Size
0.12 acres
Garage Spaces
2
Days on Market
37
MLS® Listing#
2788328
Property Features
Interior
Appliances
Cooling
Heating
Flooring
Parking
Laundry
Fencing
Construction
Roof
Windows
Utilities
Rooms
- 15x18
- Bedroom 211x12
- Bedroom 312x12
- Bedroom 411x10
- Den10x10
- Dining Room8x9
- Family Room15x18
- Kitchen
- Living Room15x15
- Loft13x12
Schools
- Elementary:
- Goolsby, Judy & John,Goolsby, Judy & John
- Middle:
- Fertitta Frank & Victoria
- High:
- Spring Valley HS
Financial Details
HOA
Yes
Parcel Number
164-13-112-012
Directions
FROM 215 AND TOWN CENTER, EXIT TOWN CENTER L, FOLLOW THRU THE TWO LIGHTS, TURN L ON GARDEN MIST, TURN R FOLLOW DOWN AND TURN L ON ANTIQUE ROSE, PROPERTY ON R.
Affordability Calculator
$689
Estimated monthly payment
$18/mo
Principal $2,756 · Est. interest $3,845 over 30 yrs
Neighborhood Market Statistics
How this home compares to active listings in Las Vegas, NV
- $477,133
- Median Listing Price
- 66
- Median Days on Market
- 1,768
- Median Sq Ft
- $259
- Median Price / Sq Ft
- 8,418
- Active Listings
- This home’s price is 99% below the area median.
- Its price per sq ft is 99% below the area median.
Market statistics compiled from active EXIT Realty® and MLS listings in Las Vegas, NV.
Location
- 3335 Antique Rose Drive, Las Vegas, NV 89135
Points of Interest in Las Vegas, NV
Showing the Las Vegas area map.
Nearby Schools
Alexander Dawson School
Secondary · 0.1 mi away
Goolsby Elementary School
Elementary · 0.4 mi away
Ober Elementary School
Elementary · 0.7 mi away
Faith Lutheran Preschool
School · 0.9 mi away
Hayes Elementary School
Elementary · 1.6 mi away
Faith Lutheran Junior-Sr High School
Secondary · 1.8 mi away
Sandra B. Abston Elementary School
Elementary · 2.0 mi away
M.J. Christensen Elementary School
Elementary · 2.1 mi away
Clarence Piggott Elementary School
Elementary · 2.2 mi away
Patricia A. Bendorf Elementary School
Elementary · 2.3 mi away
CCSD
School · 2.3 mi away
West Career & Technical Academy High School
Secondary · 2.3 mi away
Creative Kids Learning Center
School · 2.7 mi away
Clifford J. Lawrence Junior High School
Secondary · 2.9 mi away
Merryhill Preschool
School · 2.9 mi away
Palo Verde High School
Secondary · 2.9 mi away
Victoria Fertitta Middle School
Secondary · 2.9 mi away
Sig Rogich Middle School
Secondary · 3.2 mi away
Bishop Gorman High School
Secondary · 3.3 mi away
Herbert A Derfelt Elementary School
Elementary · 3.3 mi away
Commute Calculator
Nearby Homes


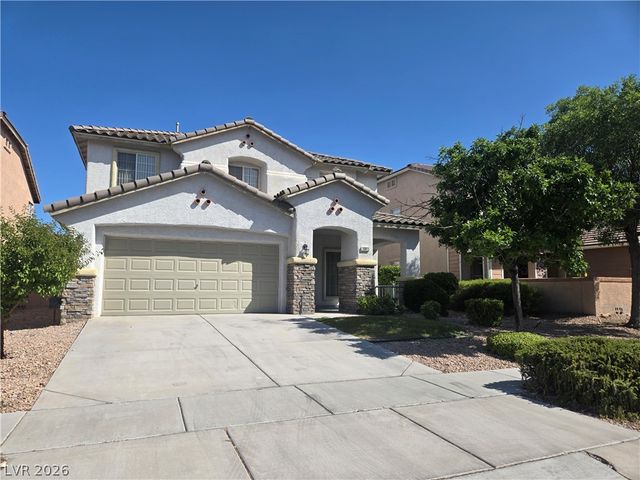

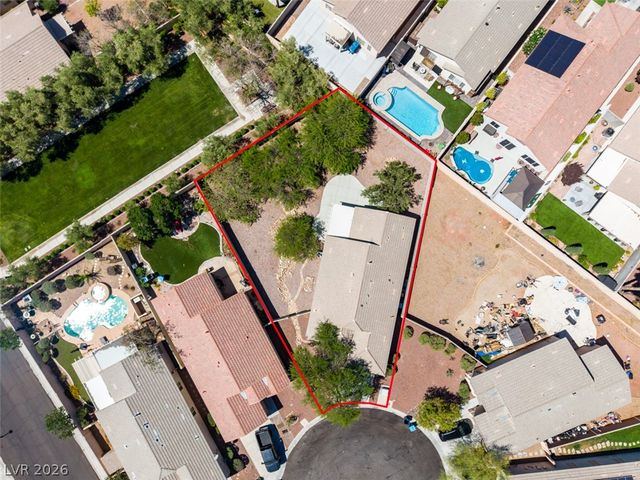
Similar Homes Nearby
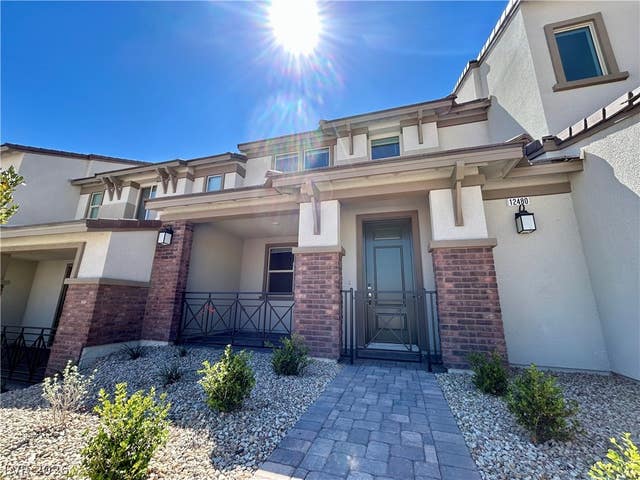


Similar Home Values
Comparable nearby listings and their asking prices.
| Address | Price | Beds | Baths | Sq Ft |
|---|---|---|---|---|
| 12480 Kings Creek Place, Las Vegas, NV | $2,425/mo | 3 | 3 | 1,545 |
| 12476 Kings Creek Place, Las Vegas, NV | $2,425/mo | 3 | 3 | 1,687 |
| 10876 Fishers Island Street, Las Vegas, NV | $2,425/mo | 4 | 3 | 2,162 |
| 10212 Altavia Rock Street, Las Vegas, NV | $2,430/mo | 5 | 3 | 2,206 |
| 41 Diamond Run Street, Las Vegas, NV | $2,430/mo | 4 | 3 | 2,063 |
| 4527 Sapphire Moon Avenue, North Las Vegas, NV | $2,431/mo | 3 | 3 | 2,109 |
Moving Cost Estimate
EXIT Agents in Las Vegas


Listing Courtesy: Silver State Realty & Inves - 702-730-2080
Presented by: Daniel E. Marx